Office: 314-780-9070

Sarah Bernard Redkey Realty St Louis Mo
a

Menu

Save
Ask
Tour
Hide
Share
$139,900
7 Days On Site

1705 Bradshaw Drive
Dellwood, MO 63136

For Sale|Single Family Residence|Active
3
Beds
1
Total Bath
1
Full Bath
1,623
SqFt
$86
/SqFt
1962
Built
Subdivision:
Northland Hills
County:
St. Louis
1705 Bradshaw Drive1705 Bradshaw Drive1705 Bradshaw Drive1705 Bradshaw Drive
Save
Ask
Tour
Hide
Share

Mortgage Calculator

Monthly Payment (Est.)

Enter an interest rate to see your estimated monthly payment.
Calculator powered by Showcase IDX, a Constellation1 Company. Copyright ©2026 Information is deemed reliable but not guaranteed.

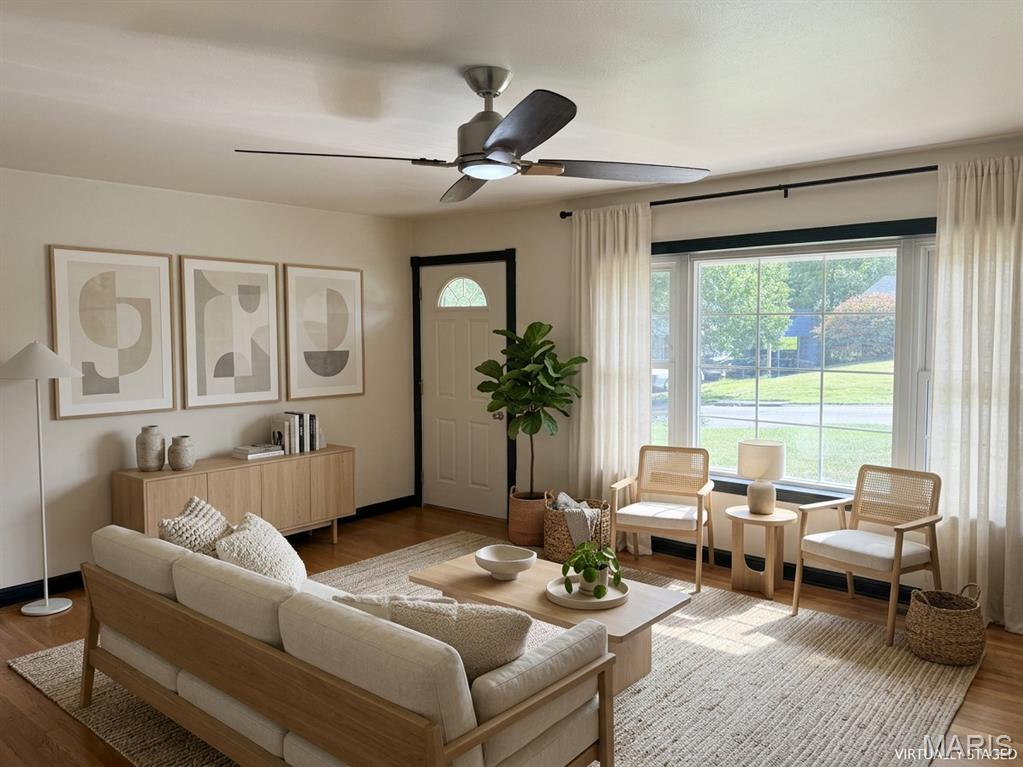
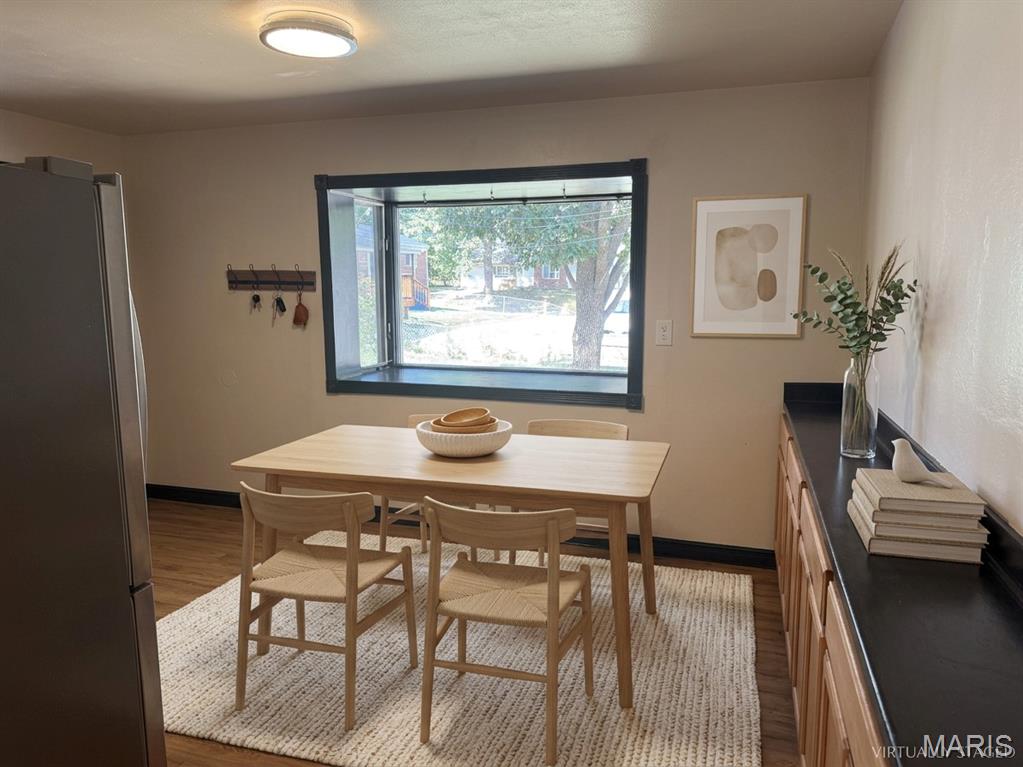
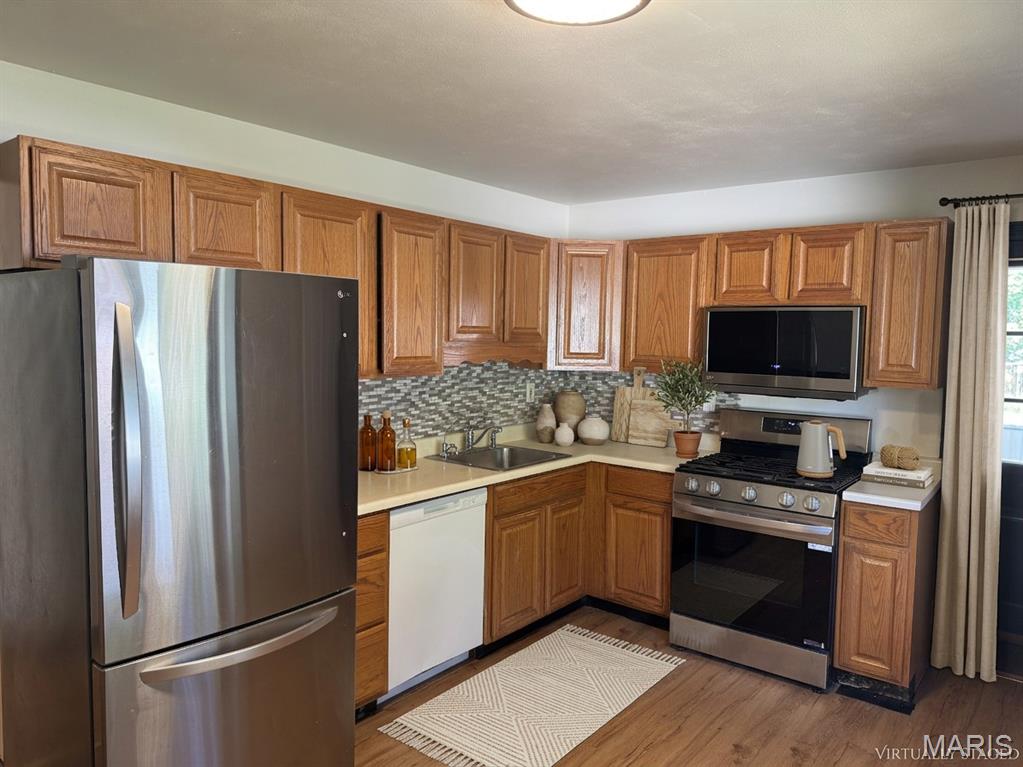
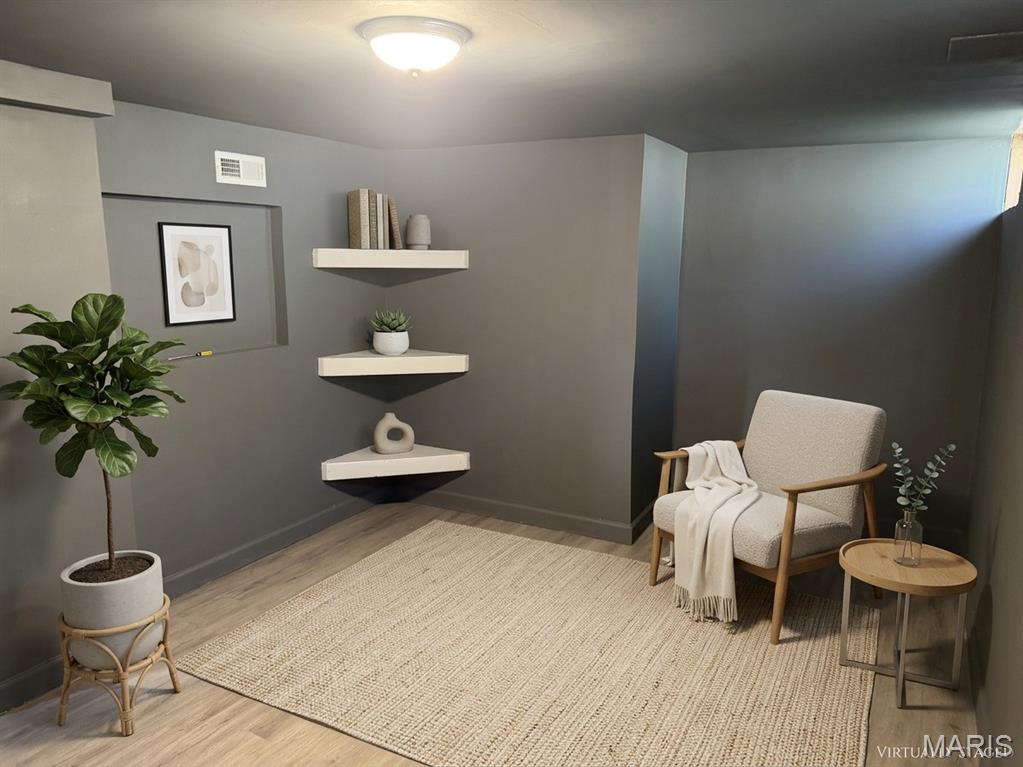
There’s more room here than you might expect from the street. This three bedroom brick ranch has hardwood floors throughout the living room and bedrooms, a spacious finished lower level, and a covered backyard patio that gives you another place to gather. The living room’s large picture window lets in plenty of natural light, and dark trim adds contrast to the neutral walls. In the eat in kitchen, wood cabinets line multiple walls, providing plenty of storage and counter space. A decorative tile backsplash, gas range, overhead microwave, and stainless steel refrigerator complete the kitchen, with room for a dining table beside the window. All three bedrooms are on the main floor, along with a full bathroom featuring a tub with shower and vanity storage. Downstairs, the finished recreation area has wood laminate flooring, recessed lighting, and enough room for a television area and game table. Additional finished space includes built in corner shelving and a separate bonus room for an office, hobbies, or exercise equipment. The covered patio gives you a place to sit outside or have dinner with friends, while the backyard has lawn space, established trees, and room to garden. A storage shed keeps tools and lawn equipment out of the house. The attached carport offers covered parking, and the extended concrete driveway provides additional parking space. If you’re looking for a ranch with extra living space downstairs and a place to enjoy the outdoors, this one deserves a look.

Save
Ask
Tour
Hide
Share
Listing Snapshot
Price 
$139,900
Days On Site 
7 Days
Bedrooms 
3
Inside Area (SqFt) 
1,623 sqft
Total Baths 
1
Full Baths 
1
Partial Baths 
N/A
Lot Size 
0.1519 Acres
Year Built 
1962
MLS® Number 
26034619
Status 
Active
Property Tax 
$2,278
HOA/Condo/Coop Fees 
N/A
Sq Ft Source 
Public Records
Friends & Family
Recent Activity
a week agoListing first seen on site
a week agoListing updated with changes from the MLS®
General Features
Acres 
0.1519
Carport 
1
Disclosures 
Occupancy Permit RequiredSee Seller's Disclosure
Levels 
One
Parking 
Attached CarportOversized
Parking Spaces 
1
Property Sub Type 
Single Family Residence
Sewer 
Public Sewer
Special Circumstances 
Standard
SqFt Above 
950
SqFt Below 
673
Style 
Ranch
Utilities 
Electricity AvailableNatural Gas Available
Water Source 
Public
Interior Features
Appliances 
DishwasherMicrowaveOvenGas RangeGas Water Heater
Basement 
Partially Finished
Cooling 
Central AirElectricCeiling Fan(s)
Flooring 
HardwoodLaminate
Heating 
Forced AirNatural Gas
Interior 
Ceiling Fan(s)Eat-in Kitchen
Main Level Bedrooms 
3
Window Features 
Double Pane WindowsInsulated Windows
Bathroom 
Level - Main
Bedroom 2 
Dimensions - 10x9Level - Main
Bedroom 3 
Dimensions - 10x9Level - Main
Bonus Room 
Dimensions - 12x12Level - Lower
Kitchen 
Dimensions - 15x11Level - Main
Living Room 
Dimensions - 16x13Level - Main
Primary Bedroom 
Dimensions - 13x11Level - Main
Recreation Room 
Dimensions - 23x23Level - Lower
Save
Ask
Tour
Hide
Share
Exterior Features
Construction Details 
Brick
Fencing 
Chain Link
Lot Features 
Back YardFront YardLevelRectangular Lot
Other Structures 
Shed(s)
Patio And Porch 
CoveredFront PorchPatio
Roof 
AsphaltComposition
Windows/Doors 
Double Pane WindowsInsulated Windows
Community Features
MLS Area 
46 - Hazelwood East
School District 
Hazelwood
Township 
Dellwood
Financing Terms Available 
CashConventionalFHAVA Loan
Schools
School District
Hazelwood
Elementary School
Keeven Elem.
Middle School
East Middle
High School
Hazelwood East High
Listing courtesy of RE/MAX Platinum


Based on information submitted to the MLS GRID as of 2026-10-11 02:35 PM UTC. All data is obtained from various sources and may not have been verified by broker or MLS GRID. Supplied Open House Information is subject to change without notice. All information should be independently reviewed and verified for accuracy. Properties may or may not be listed by the office/agent presenting the information.

Neighborhood & Commute
Source: Walkscore
Disclosure: Community information and market data powered by Constellation Data Labs. Information is deemed reliable but not guaranteed.
Save
Ask
Tour
Hide
Share