Office: 314-780-9070

Sarah Bernard Redkey Realty St Louis Mo
a

Menu

Save
Ask
Tour
Hide
Share
$3,499,000
37 Days On Site

1081 Cabin Club Drive
Ladue, MO 63124

Single Family Residence|Pending
8
Beds
10
Total Baths
7
Full Baths
3
Partial Baths
8,515
SqFt
$411
/SqFt
1963
Built
Subdivision:
Upper Log Cabin Resub Of Lts 1 & 2
County:
St. Louis
1081 Cabin Club Drive1081 Cabin Club Drive1081 Cabin Club Drive1081 Cabin Club Drive
Save
Ask
Tour
Hide
Share

Mortgage Calculator

Monthly Payment (Est.)

Enter an interest rate to see your estimated monthly payment.
Calculator powered by Showcase IDX, a Constellation1 Company. Copyright ©2026 Information is deemed reliable but not guaranteed.

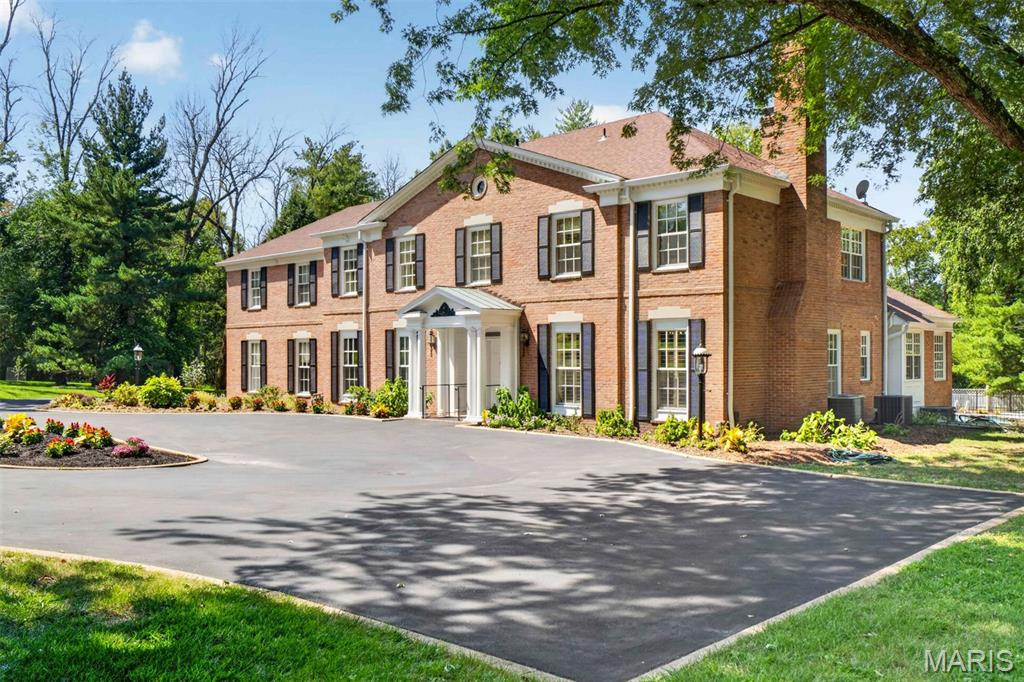
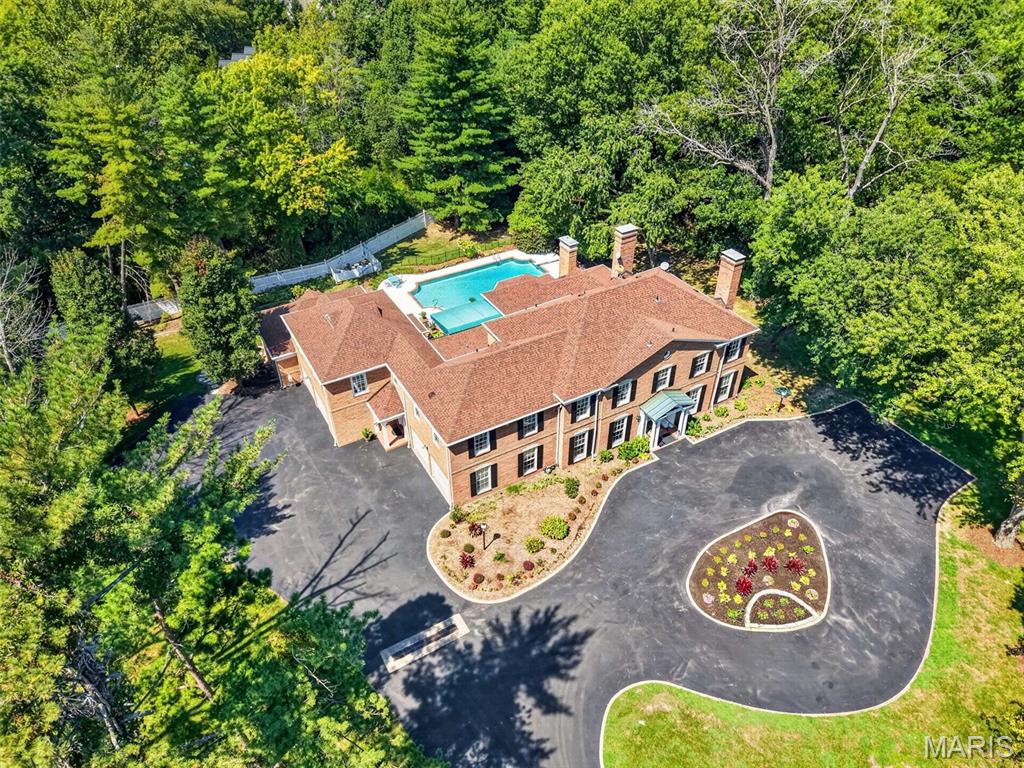
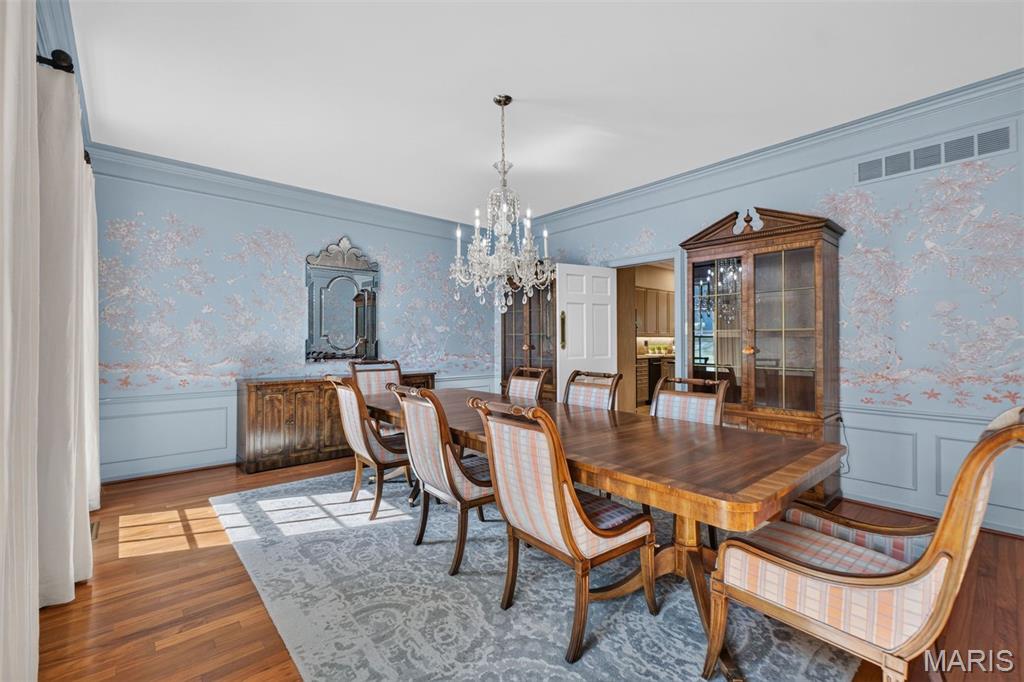
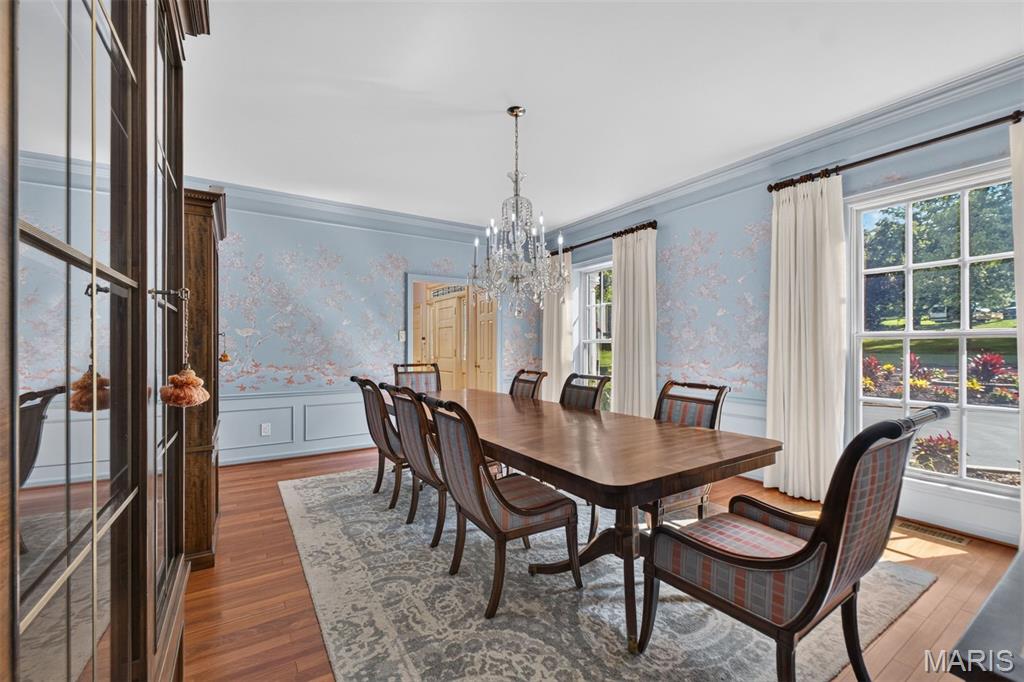
Showings begin Tuesday, 9/8 at 9:00 am Built circa 1963, 1081 Cabin Club Drive reflects the architectural traditions that have defined Ladue for generations, with classic Colonial influence, substantial brick construction, gracious proportions and beautiful period millwork. Cabin Club Drive takes its name from the nearby Log Cabin Club, established in 1899 as the first golf club in what would become the City of Ladue. The surrounding countryside soon became coveted for gracious residential estates. Set on more than 1.6 secluded acres, the impressive residence has been lovingly maintained, expanded and thoughtfully updated by its longtime owners. Generous, beautifully proportioned living and entertaining spaces are complemented by a newly finished lower level and an attached one-bedroom apartment ideal for guests, extended family or private quarters. Beyond the residence, a heated swimming pool and beautifully remodeled pool house create a private resort-like setting, and covered and open-air patios invite effortless indoor-outdoor entertaining. Four garages and two motor courts provide scale for your room to grow. Rich in character, generous in scale, the property presents a rare opportunity to personalize an enduring Ladue estate for its next generation.

Save
Ask
Tour
Hide
Share
Listing Snapshot
Price 
$3,499,000
Days On Site 
37 Days
Bedrooms 
8
Inside Area (SqFt) 
8,515 sqft
Total Baths 
10
Full Baths 
7
Partial Baths 
3
Lot Size 
1.618 Acres
Year Built 
1963
MLS® Number 
26052615
Status 
Pending
Property Tax 
$29,291
HOA/Condo/Coop Fees 
N/A
Sq Ft Source 
Appraiser
Friends & Family
Recent Activity
2 weeks agoStatus changed to Pending
2 weeks agoListing updated with changes from the MLS®
a month agoListing first seen on site
General Features
Acres 
1.618
Attached Garage 
Yes
Building Features 
Basement
Disclosures 
See Seller's Disclosure
Foundation 
Concrete Perimeter
Garage 
Yes
Garage Spaces 
4
Levels 
Two
Parking 
Additional ParkingAsphaltAttachedGarage Door OpenerGarage Faces SideLighted
Property Sub Type 
Single Family Residence
Security 
Fire AlarmSecurity System
Sewer 
Public Sewer
Special Circumstances 
Standard
SqFt Above 
6850
SqFt Below 
1665
Style 
Traditional
Utilities 
Cable AvailableElectricity ConnectedNatural Gas ConnectedSewer ConnectedWater Connected
Water Source 
Public
Interior Features
Appliances 
Gas CooktopDishwasherDisposalFreezerInstant Hot WaterHumidifierIce MakerMicrowaveBuilt-In Electric OvenDouble OvenBuilt-In RefrigeratorFree-Standing RefrigeratorWarming DrawerWasher/Dryer
Basement 
Partially Finished
Cooling 
Central Air
Fireplace 
Yes
Fireplace Features 
Gas Log
Fireplaces 
2
Flooring 
CarpetCeramic TileHardwoodMarble
Heating 
Forced AirNatural Gas
Interior 
BarBreakfast BarBuilt-in FeaturesCoffered Ceiling(s)Crown MoldingEat-in KitchenGranite CountersHigh CeilingsKitchen IslandMaster DownstairsRecessed LightingSaunaStorageVaulted Ceiling(s)Walk-In Closet(s)Entrance Foyer
Laundry Features 
Main Level
Main Level Bedrooms 
1
Save
Ask
Tour
Hide
Share
Exterior Features
Construction Details 
Brick
Exterior 
Awning(s)BalconyCourtyardCovered CourtyardPrivate YardGarden
Fencing 
Back Yard
Frontage 
364
Lot Features 
Back YardCul-De-SacFront YardGardenGentle SlopingLandscapedPrivateSecludedSprinklers In FrontSprinklers In Rear
Other Structures 
Guest HousePool House
Patio And Porch 
Awning(s)CoveredPatioRear Porch
Pool Features 
Gas HeatPrivate
Private Pool 
Yes
Road Frontage 
Private Road
Windows/Doors 
French Doors
Community Features
Association Fee Frequency 
Annually
MLS Area 
151 - Ladue
School District 
Ladue
Township 
Ladue
Financing Terms Available 
CashConventional
Roads 
Asphalt
Schools
School District
Ladue
Elementary School
Reed Elem.
Middle School
Ladue Middle
High School
Ladue Horton Watkins High
Listing courtesy of Dielmann Sotheby's International Realty


Based on information submitted to the MLS GRID as of 2026-10-11 02:51 PM UTC. All data is obtained from various sources and may not have been verified by broker or MLS GRID. Supplied Open House Information is subject to change without notice. All information should be independently reviewed and verified for accuracy. Properties may or may not be listed by the office/agent presenting the information.

Neighborhood & Commute
Source: Walkscore
Disclosure: Community information and market data powered by Constellation Data Labs. Information is deemed reliable but not guaranteed.
Save
Ask
Tour
Hide
Share