Office: 314-780-9070

Sarah Bernard Redkey Realty St Louis Mo
a

Menu

Save
Ask
Tour
Hide
Share
$375,000
7 Days On Site

8845 Fox Park Drive
Crestwood, MO 63126

For Sale|Single Family Residence|Active
2
Beds
2
Total Baths
2
Full Baths
1,917
SqFt
$196
/SqFt
1956
Built
Subdivision:
South Crestwood Gardens
County:
St. Louis
8845 Fox Park Drive8845 Fox Park Drive8845 Fox Park Drive8845 Fox Park Drive
Save
Ask
Tour
Hide
Share

Mortgage Calculator

Monthly Payment (Est.)

Enter an interest rate to see your estimated monthly payment.
Calculator powered by Showcase IDX, a Constellation1 Company. Copyright ©2026 Information is deemed reliable but not guaranteed.

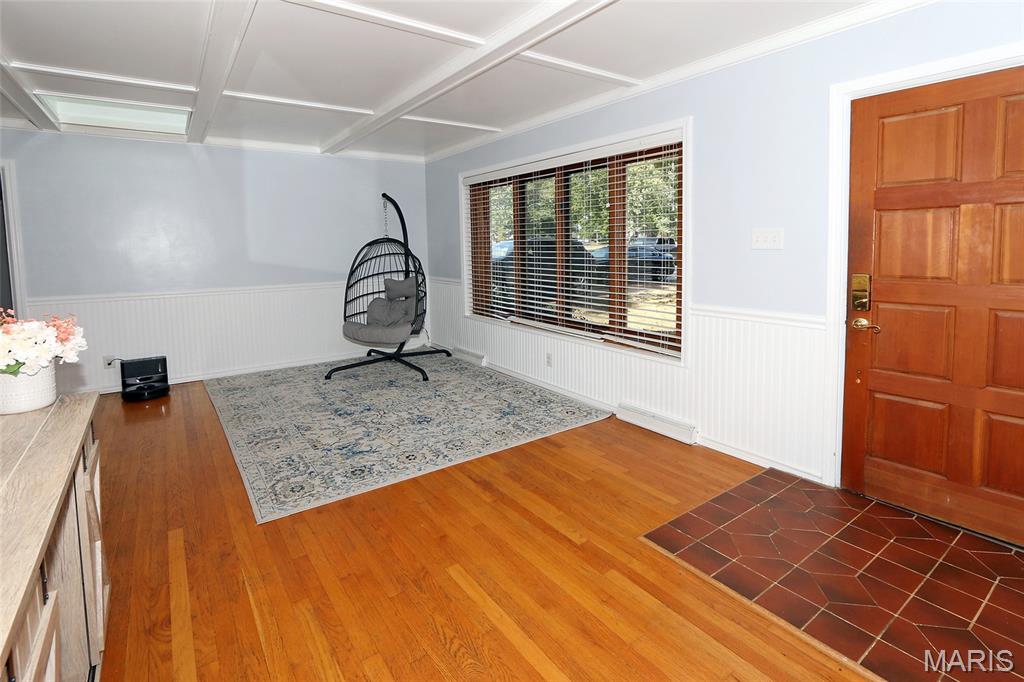
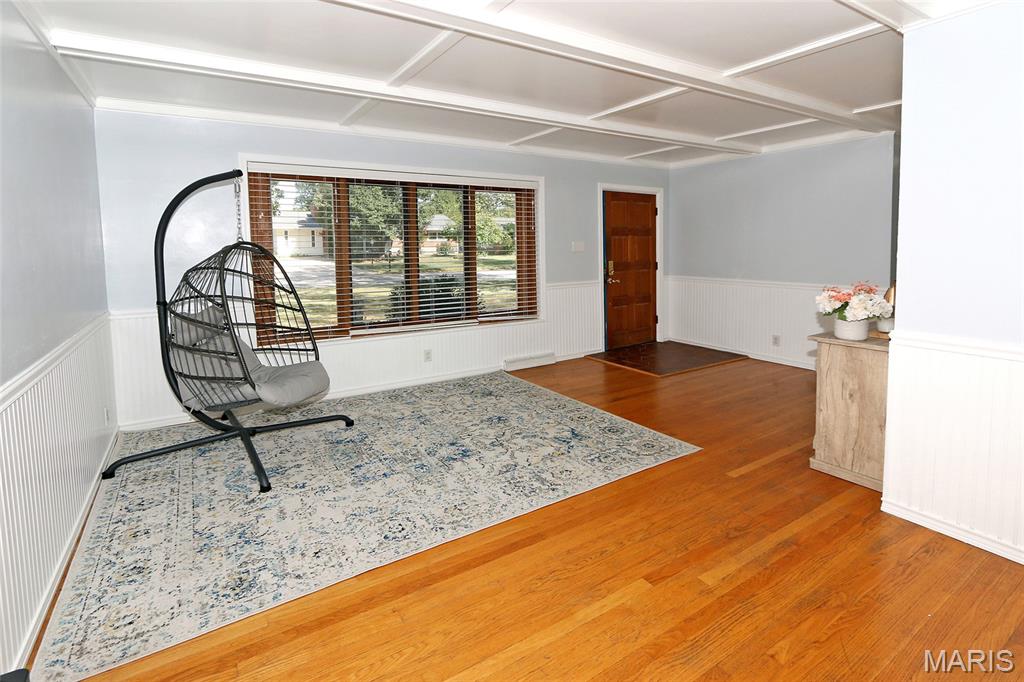
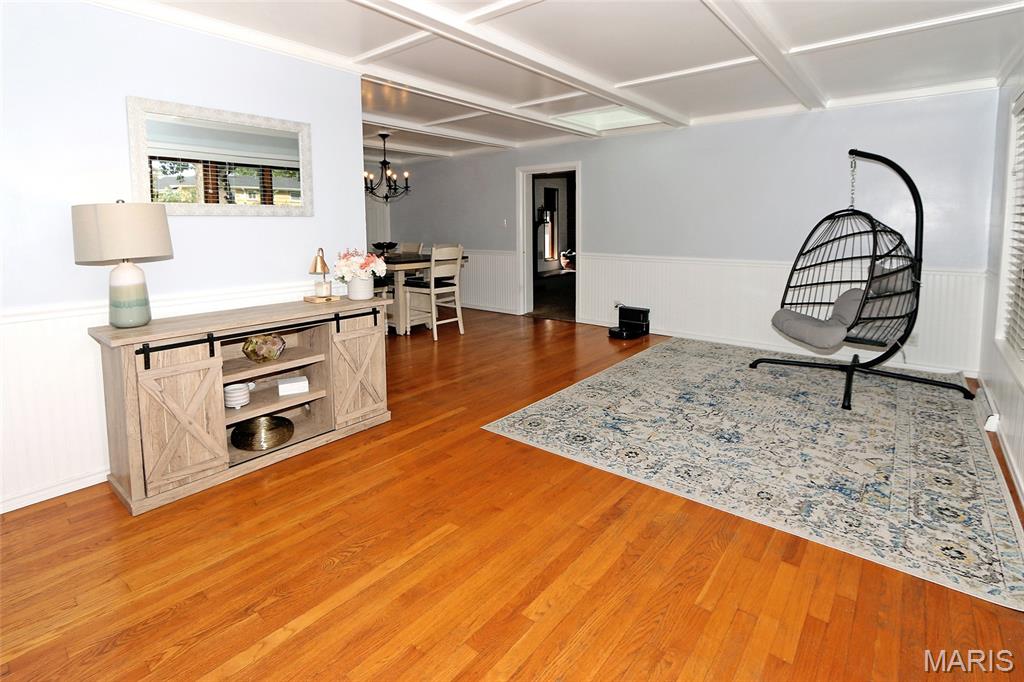
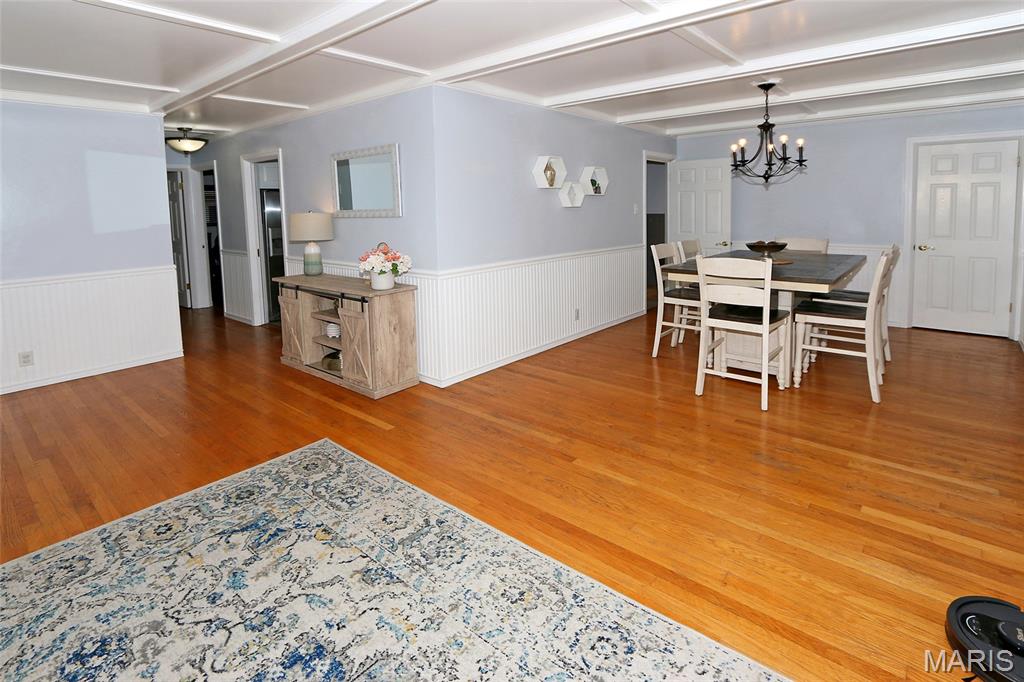
Charming, lovingly maintained, and perfectly positioned in the sought-after Crestwood Gardens subdivision, this inviting ranch offers the space, privacy, and location you've been waiting for—all within the highly rated Lindbergh School District. Just steps from Crestwood Park and conveniently close to schools, shopping, and transportation, this home offers an exceptional blend of everyday convenience and comfortable living. The bright main level features a spacious living room, separate dining room, and inviting family room with a gas log firepace. The eat-in kitchen offers abundant cabinetry, generous counter space, pantry, skylight, tile backsplash, and ceramic tile flooring. The dining room, open to the living room, kitchen, and family room, showcases beautiful hardwood floors and a distinctive wood coffered ceiling. Two bedrooms and a full bath complete the main level. There is a walkout leading to the patio and a level, fenced backyard that is surrounded by mature trees and established landscaping that offer privacy. The finished lower level provides an impressive 24' x 18' recreation room with bar area, two additional rooms ideal for an office, exercise room, hobby space, or sleeping area, plus a full bath with step-in shower, laundry area, and ample storage. With its flexible living spaces, inviting outdoor area, and sought-after location, this well-maintained home is ready to welcome its next owner. Updates include: HVAC 2025, Roof 2020, Garbage Disposal 2022, Electric Range 2022.

Save
Ask
Tour
Hide
Share
Listing Snapshot
Price 
$375,000
Days On Site 
7 Days
Bedrooms 
2
Inside Area (SqFt) 
1,917 sqft
Total Baths 
2
Full Baths 
2
Partial Baths 
N/A
Lot Size 
0.2296 Acres
Year Built 
1956
MLS® Number 
26055965
Status 
Active
Property Tax 
$4,112
HOA/Condo/Coop Fees 
N/A
Sq Ft Source 
Public Records
Friends & Family
Recent Activity
3 days agoStatus changed to Active
3 days agoListing updated with changes from the MLS®
a week agoListing first seen on site
General Features
Acres 
0.2296
Attached Garage 
Yes
Cross Street 
East Watson
Disclosures 
Code Compliance RequiredFlood Plain NoLead PaintOccupancy Permit RequiredSeller Property Disclosure
Garage 
Yes
Garage Spaces 
1
Levels 
One
Property Sub Type 
Single Family Residence
Sewer 
Public Sewer
Special Circumstances 
Standard
SqFt Above 
1317
SqFt Below 
600
Style 
Ranch
Utilities 
Electricity ConnectedNatural Gas ConnectedPhone AvailableSewer Connected
Water Source 
Public
Interior Features
Appliances 
DishwasherDisposalElectric RangeGas Water Heater
Basement 
Partially FinishedFullSump PumpBath/Stubbed
Cooling 
Ceiling Fan(s)Central AirElectric
Fireplace 
Yes
Fireplace Features 
Family RoomGas Log
Fireplaces 
1
Flooring 
CarpetCeramic TileHardwood
Heating 
Forced Air
Laundry Features 
Lower Level
Main Level Bedrooms 
2
Window Features 
Insulated WindowsSkylight(s)Window Treatments
Bedroom 2 
Dimensions - 12x11Level - Main
Bonus Room 
Dimensions - 11x9Level - Lower
Dining Room 
Dimensions - 13x10Level - Main
Family Room 
Dimensions - 20x11Level - Main
Kitchen 
Dimensions - 12x10Level - Main
Living Room 
Dimensions - 18x10Level - Main
Office 
Dimensions - 11x10Level - Lower
Primary Bedroom 
Dimensions - 13x11Level - Main
Recreation Room 
Dimensions - 24x18Level - Lower
Save
Ask
Tour
Hide
Share
Exterior Features
Construction Details 
Brick
Fencing 
Back Yard
Lot Features 
Back YardLevel
Windows/Doors 
Insulated WindowsSkylight(s)Window Treatments
Community Features
MLS Area 
316 - Lindbergh
School District 
Lindbergh Schools
Township 
Crestwood
Financing Terms Available 
CashConventionalFHAVA Loan
Schools
School District
Lindbergh Schools
Elementary School
Long Elem.
Middle School
Truman Middle School
High School
Lindbergh Sr. High
Listing courtesy of Mavromatis Properties, Inc.


Based on information submitted to the MLS GRID as of 2026-10-11 02:35 PM UTC. All data is obtained from various sources and may not have been verified by broker or MLS GRID. Supplied Open House Information is subject to change without notice. All information should be independently reviewed and verified for accuracy. Properties may or may not be listed by the office/agent presenting the information.

Neighborhood & Commute
Source: Walkscore
Disclosure: Community information and market data powered by Constellation Data Labs. Information is deemed reliable but not guaranteed.
Save
Ask
Tour
Hide
Share