Office: 314-780-9070

Sarah Bernard Redkey Realty St Louis Mo
a

Menu

Save
Ask
Tour
Hide
Share
$400,000
34 Days On Site

1353 Apple Valley Drive
O'Fallon, MO 63366

Single Family Residence|Pending
3
Beds
3
Total Baths
2
Full Baths
1
Partial Bath
2,411
SqFt
$166
/SqFt
1996
Built
Subdivision:
Bryan Valley
County:
St. Charles
1353 Apple Valley Drive1353 Apple Valley Drive1353 Apple Valley Drive1353 Apple Valley Drive
Save
Ask
Tour
Hide
Share

Mortgage Calculator

Monthly Payment (Est.)

Enter an interest rate to see your estimated monthly payment.
Calculator powered by Showcase IDX, a Constellation1 Company. Copyright ©2026 Information is deemed reliable but not guaranteed.

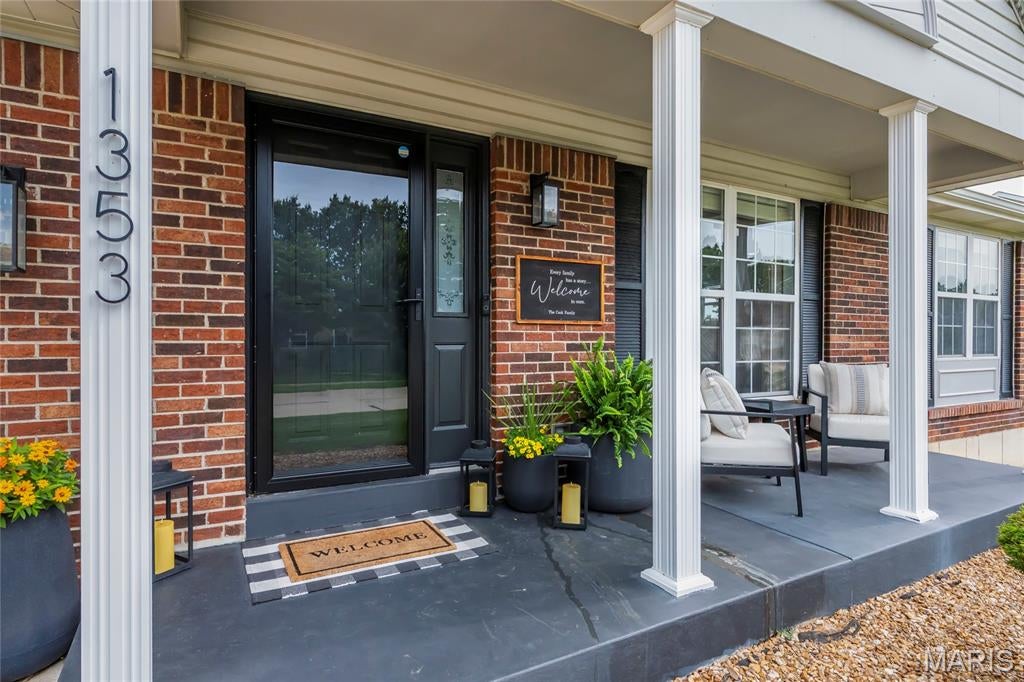
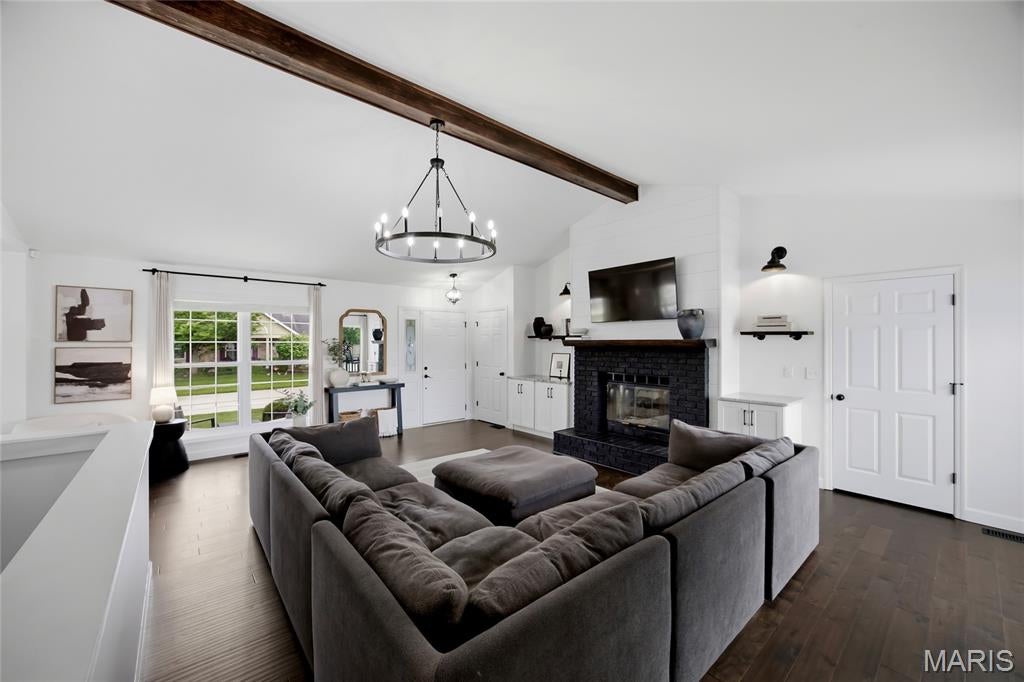
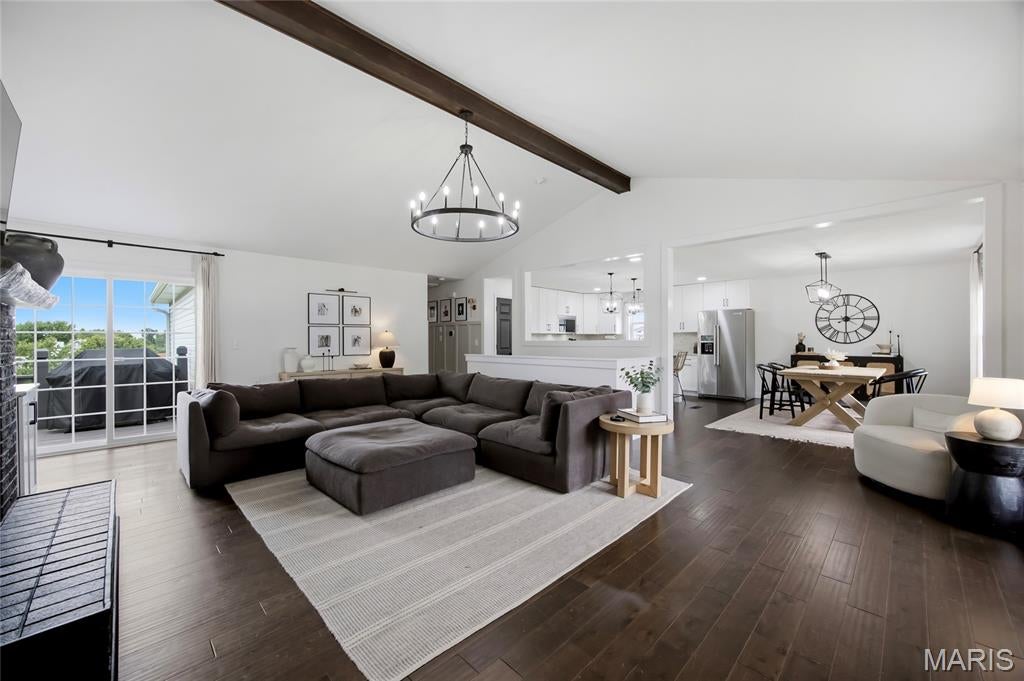
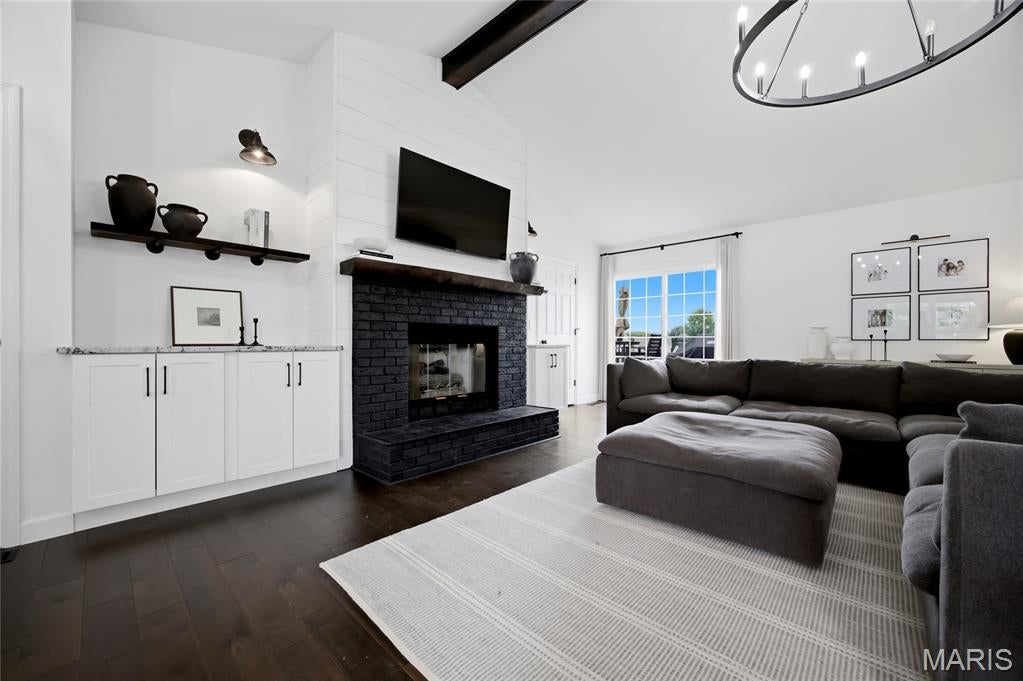
Offer deadline added to this listing: All offers due by Sunday 10/18/26 @ 8pm, with an offer acceptance deadline of Monday 10/19/26 @ 12pm. No offers will be reviewed before the deadline. Welcome to 1353 Apple Valley Drive! This beautifully updated ranch offers more than 2,400 square feet of finished living space including the walk out lower level. An oversized three-car garage, manicured landscaping, and exceptional curb appeal make a stunning first impression. The spacious eat-in kitchen features granite countertops, a large center island with seating, white shaker cabinetry, and stainless steel appliances. The kitchen flows seamlessly into the vaulted great room, where rustic wood beams, a shiplap-wrapped brick fireplace, and custom built-in cabinetry create a warm yet sophisticated gathering space. A bright dining area completes the open-concept layout, making it ideal for everyday living and entertaining. Two generously sized secondary bedrooms share an updated full bath featuring stylish finishes, black hardware, and a beautifully tiled tub/shower surround. The luxurious primary suite is a true retreat, offering a spa-inspired ensuite with a freestanding soaking tub, glass-enclosed tiled shower, dual-sink vanity, and an expansive walk-in closet. The finished lower level provides outstanding additional living space, including a spacious recreation/family room, a beautifully appointed dry bar with custom cabinetry and a beverage refrigerator, and a stylishly updated half bath, a perfect area for entertaining or relaxing. Thoughtfully updated with high-end finishes and truly move-in ready, this exceptional home offers the perfect blend of style, comfort, and functionality.

Save
Ask
Tour
Hide
Share
Listing Snapshot
Price 
$400,000
Days On Site 
34 Days
Bedrooms 
3
Inside Area (SqFt) 
2,411 sqft
Total Baths 
3
Full Baths 
2
Partial Baths 
1
Lot Size 
0.23 Acres
Year Built 
1996
MLS Number 
26056682
Status 
Pending
Property Tax 
$4,278
HOA/Condo/Coop Fees 
$5.67 monthly
Sq Ft Source 
Estimated
Friends & Family
Recent Activity
4 weeks agoStatus changed to Pending
4 weeks agoListing updated with changes from the MLS
a month agoListing first seen on site
General Features
Acres 
0.23
Attached Garage 
Yes
Disclosures 
See Seller's Disclosure
Garage 
Yes
Garage Spaces 
3
Levels 
One
Parking 
Additional ParkingAttachedGarageGarage Door OpenerGarage Faces FrontOff StreetOversized
Parking Spaces 
3
Property Sub Type 
Single Family Residence
Sewer 
Public Sewer
Special Circumstances 
Standard
SqFt Above 
1560
Style 
RanchTraditional
Water Source 
Public
Interior Features
Appliances 
Stainless Steel Appliance(s)DishwasherDisposalPlumbed For Ice MakerMicrowaveGas OvenGas Range
Basement 
Dimensions - 30x23Level - Lower
Cooling 
Central AirElectric
Fireplace 
Yes
Fireplace Features 
Gas LogLiving Room
Fireplaces 
1
Heating 
Forced AirNatural Gas
Interior 
Beamed CeilingsBuilt-in FeaturesDouble VanityDry BarEat-in KitchenGranite CountersKitchen IslandSoaking TubVaulted Ceiling(s)Walk-In Closet(s)
Laundry Features 
Gas Dryer Hookup
Main Level Bedrooms 
3
Bedroom 
Dimensions - 10x10Level - Main
Dining Room 
Dimensions - 14x17Level - Main
Gym 
Dimensions - 7x22Level - Lower
Kitchen 
Dimensions - 14x10Level - Main
Laundry 
Dimensions - 7x6Level - Main
Living Room 
Dimensions - 20x23Level - Main
Primary Bedroom 
Dimensions - 14x15Level - Main
Save
Ask
Tour
Hide
Share
Exterior Features
Construction Details 
Vinyl Siding
Lot Features 
Level
Other Structures 
Pergola
Patio And Porch 
Patio
Community Features
Association Fee 
$68.0
Association Fee Frequency 
Annually
MLS Area 
417 - Wentzville-Liberty
School District 
Wentzville R-IV
Township 
O'Fallon
Financing Terms Available 
CashConventionalFHAVA Loan
Schools
School District
Wentzville R-IV
Elementary School
Crossroads Elem.
Middle School
Frontier Middle
High School
Liberty
Listing courtesy of EXP Realty, LLC


Based on information submitted to the MLS GRID as of 2026-11-13 05:39 PM UTC. All data is obtained from various sources and may not have been verified by broker or MLS GRID. Supplied Open House Information is subject to change without notice. All information should be independently reviewed and verified for accuracy. Properties may or may not be listed by the office/agent presenting the information.

Neighborhood & Commute
Source: Walkscore
Disclosure: Community information and market data powered by Constellation Data Labs. Information is deemed reliable but not guaranteed.
Save
Ask
Tour
Hide
Share