Office: 314-780-9070

Sarah Bernard Redkey Realty St Louis Mo
a

Menu

Save
Ask
Tour
Hide
Share
$615,000
31 Days On Site

46 S Lionshead Drive
Innsbrook, MO 63390

For Sale|Condominium|Active
3
Beds
3
Total Baths
3
Full Baths
1,692
SqFt
$363
/SqFt
1981
Built
Subdivision:
Innsbrook
County:
Warren
46 S Lionshead Drive46 S Lionshead Drive46 S Lionshead Drive46 S Lionshead Drive
Save
Ask
Tour
Hide
Share

Mortgage Calculator

Monthly Payment (Est.)

Enter an interest rate to see your estimated monthly payment.
Calculator powered by Showcase IDX, a Constellation1 Company. Copyright ©2026 Information is deemed reliable but not guaranteed.

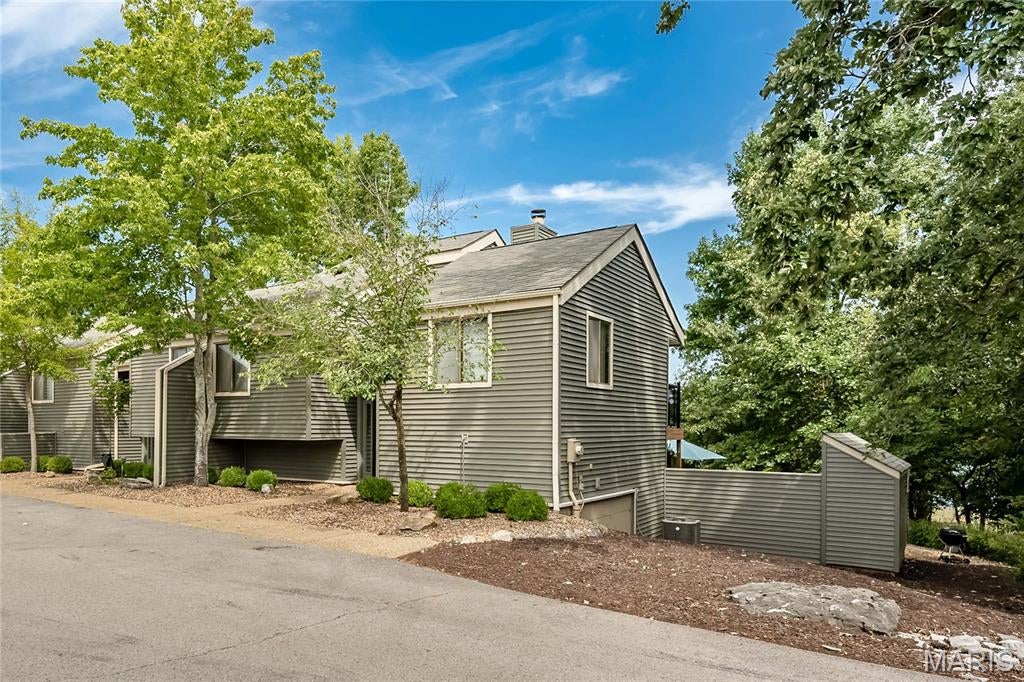
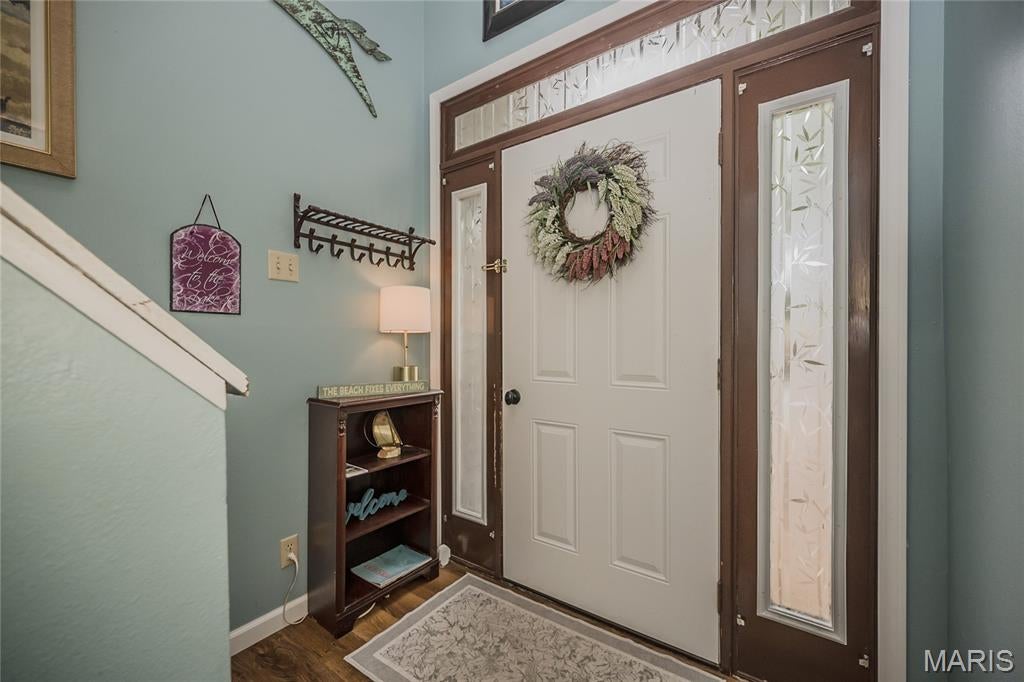
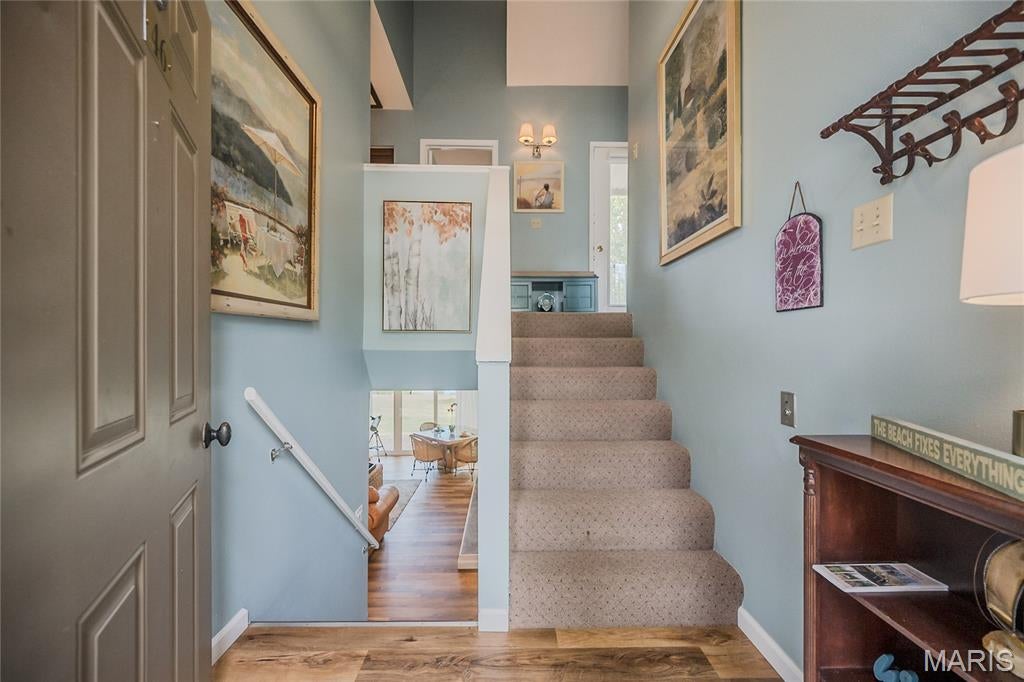
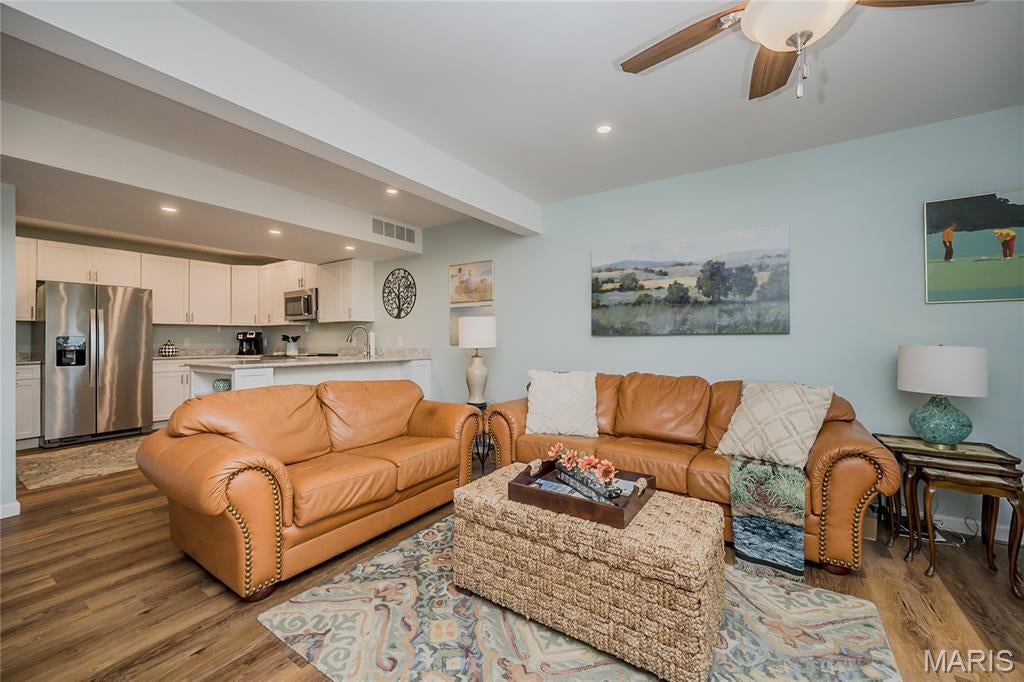
Stunning and private 3 Bedroom and 3 full bath condominium next to the tree lined space between the next set of condo units...VERY private end unit. Overlooking Aspen Beach and of course, Lake Aspen. Talk about perfect seats for the 4th of July fireworks!!! Expansive deck and balcony with gorgeous views of the lake and stunning sunsets. Beautiful, updated kitchen, baths are perfect for today's buyers along with newer HVAC unit. The wood burning fireplace sets the perfect tone for the open floor plan space and perfect for a nice crisp fall or winter day. The entire back of the condo features tons of windows and makes for a light filled sunny space. The expansive deck is perfect for entertaining family and friends. Plenty of room for grills, outdoor furniture, plants, etc. There are two large storage lockers off of the deck that provide apple storage for watercraft accessories, cushions, etc. and a washer/dryer in the utility/bonus room. Located within a mile of the Market and Creamery, Golf Course, Aspen Center and Clubhouse. Just a stone's throw away from the Chaurette Creek Commons including the pool, fitness center, meeting room, dining and bar venues. Time at Innsbrook is a life altering event...stressed out by work, family, etc.? Drive into the front gate and BREATHE...the stress rolls off your shoulders and you RELAX.. Whomever arrives before should have a libation of your choice waiting for you. Get on the golfcart, go to the beach, hop on your boats...doesn't matter. Just RELAX : )

Save
Ask
Tour
Hide
Share
Listing Snapshot
Price 
$615,000
Days On Site 
31 Days
Bedrooms 
3
Inside Area (SqFt) 
1,692 sqft
Total Baths 
3
Full Baths 
3
Partial Baths 
N/A
Lot Size 
0.0282 Acres
Year Built 
1981
MLS® Number 
26058361
Status 
Active
Property Tax 
$2,445
HOA/Condo/Coop Fees 
$4,839 Semi-Annually
Sq Ft Source 
Assessor
Friends & Family
Recent Activity
a week agoPrice changed to $615,000
a week agoListing updated with changes from the MLS®
a month agoListing first seen on site
General Features
Acres 
0.0282
Carport 
2
Disclosures 
Flood Plain NoHOA/Condo Disclosure AvailableLead PaintSee Seller's Disclosure
Levels 
Two
Property Sub Type 
Condominium
Sewer 
Public Sewer
Special Circumstances 
Standard
SqFt Above 
1692
Style 
Split Foyer
Utilities 
Electricity ConnectedSewer ConnectedWater Connected
Interior Features
Appliances 
Electric CooktopDishwasherDisposalDryerMicrowaveElectric OvenFree-Standing RefrigeratorWasher
Basement 
None
Cooling 
Central Air
Electric 
220 Volts
Fireplace 
Yes
Fireplace Features 
Wood Burning
Fireplaces 
1
Heating 
Electric
Laundry Features 
Laundry RoomLower Level
Save
Ask
Tour
Hide
Share
Exterior Features
Construction Details 
FrameVinyl Siding
Lot Features 
Waterfront
Waterfront 
Yes
Waterfront Features 
Lake
Community Features
Association Amenities 
Basketball CourtBeach AccessClubhouseDog ParkFitness CenterGatedGolf CourseMeeting RoomPicnic AreaPlaygroundPoolSecurityTennis Court(s)Trail(s)Management
Association Fee 
$4839.0
Association Fee Frequency 
Semi-Annually
MLS Area 
470 - Wright City R-2
School District 
Wright City R-II
Township 
Innsbrook
Financing Terms Available 
CashConventional
Schools
School District
Wright City R-II
Elementary School
Wright City East/West
Middle School
Wright City Middle
High School
Wright City High
Listing courtesy of RE/MAX Results


Based on information submitted to the MLS GRID as of 2026-10-11 03:18 PM UTC. All data is obtained from various sources and may not have been verified by broker or MLS GRID. Supplied Open House Information is subject to change without notice. All information should be independently reviewed and verified for accuracy. Properties may or may not be listed by the office/agent presenting the information.

Neighborhood & Commute
Source: Walkscore
Disclosure: Community information and market data powered by Constellation Data Labs. Information is deemed reliable but not guaranteed.
Save
Ask
Tour
Hide
Share