Office: 314-780-9070

Sarah Bernard Redkey Realty St Louis Mo
a

Menu

Save
Ask
Tour
Hide
Share
$8,500,000
20 Days On Site

19 Squires Lane
St Louis, MO 63131

For Sale|Single Family Residence|Active
5
Beds
7
Total Baths
5
Full Baths
2
Partial Baths
7,495
SqFt
$1,134
/SqFt
1923
Built
Subdivision:
Squires Lane
County:
St. Louis
19 Squires Lane19 Squires Lane19 Squires Lane19 Squires Lane
Save
Ask
Tour
Hide
Share

Mortgage Calculator

Monthly Payment (Est.)

Enter an interest rate to see your estimated monthly payment.
Calculator powered by Showcase IDX, a Constellation1 Company. Copyright ©2026 Information is deemed reliable but not guaranteed.

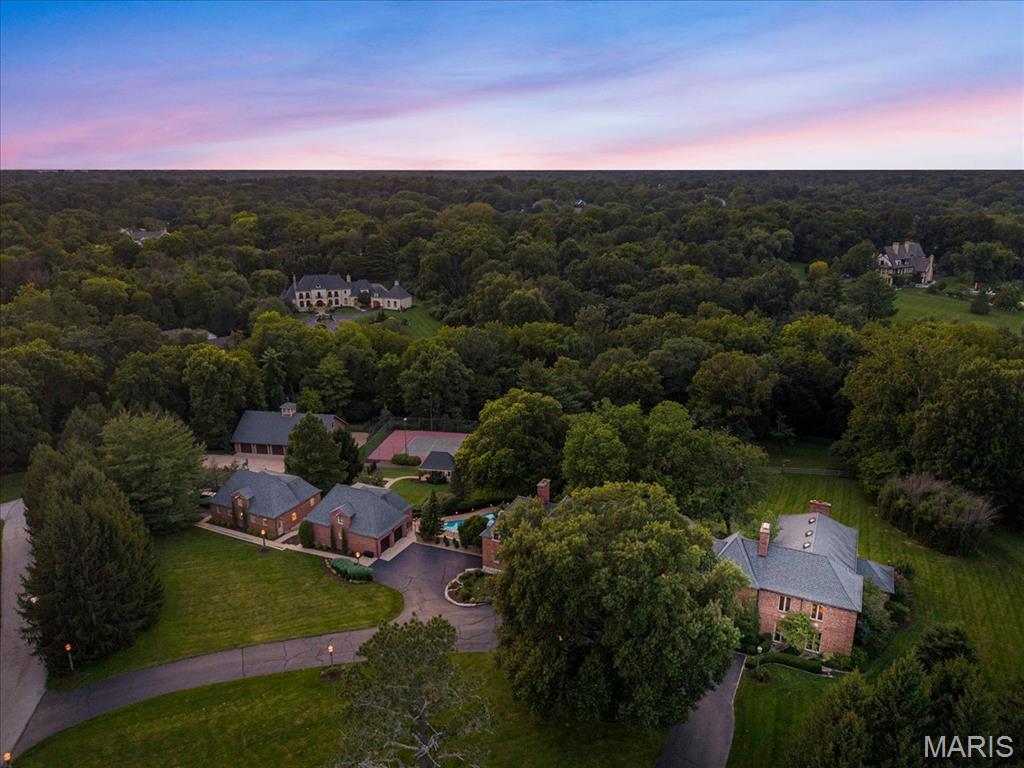
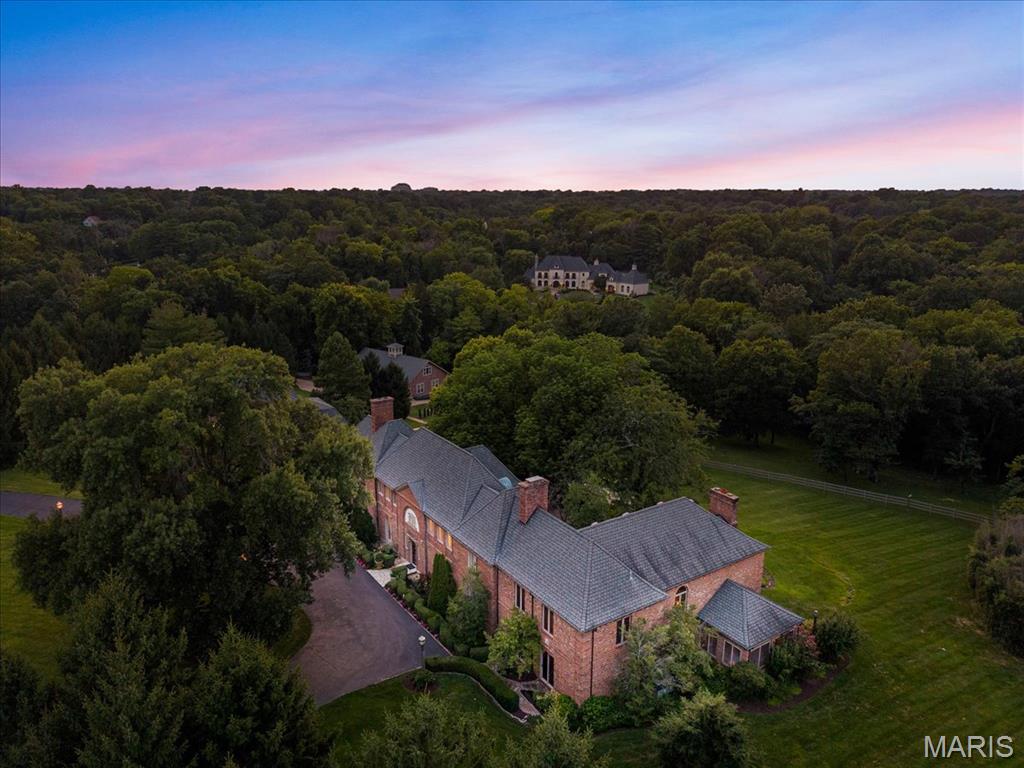
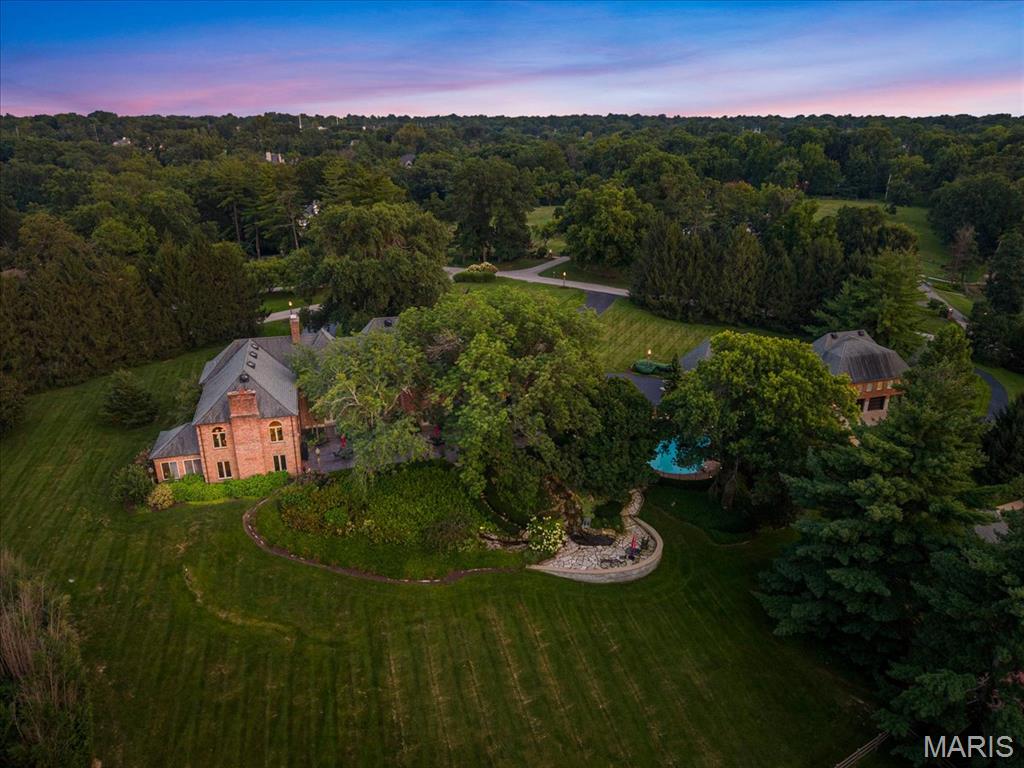
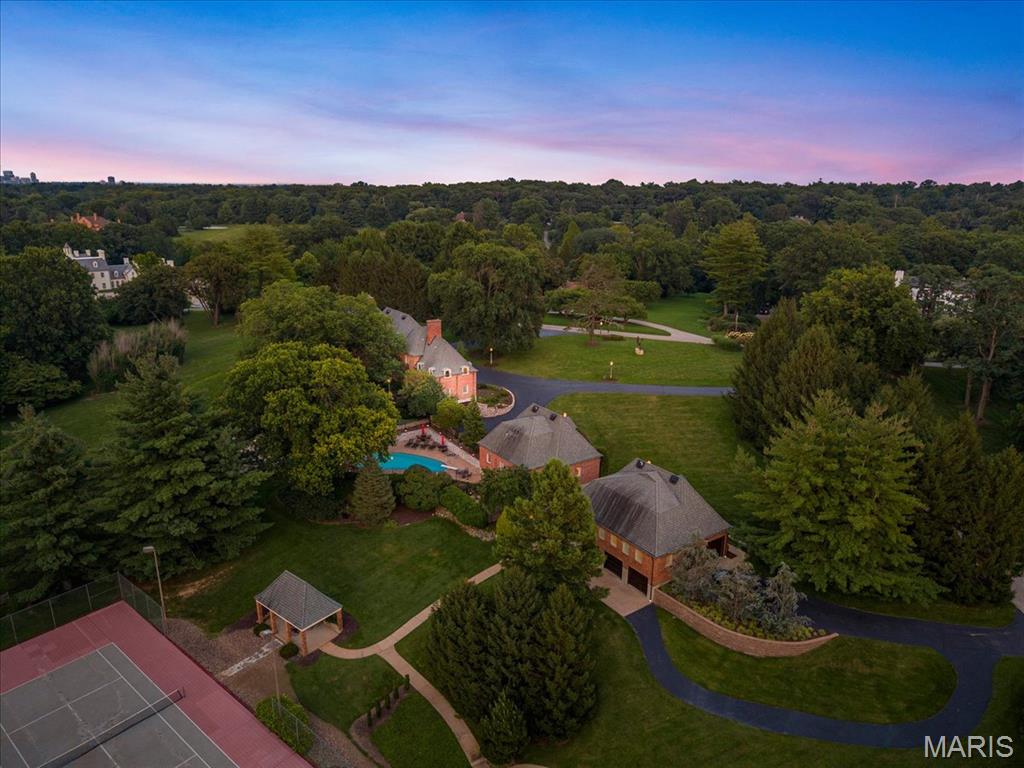
A truly exceptional multi-generational estate, 19 Squires Lane offers remarkable scale, privacy and versatility on just under six acres. The property features an expansive Raymond E. Maritz-designed main residence along with three additional buildings, two of which include living areas—creating an extraordinary opportunity for multi-generational living, guests, staff or private workspaces. The main residence features 5 bedrooms, 5 full and 3 half baths, an elevator, sunroom, multiple entertaining spaces . A full kitchen incorporated into the bar area makes the home exceptionally well suited for entertaining. The estate's amenities continue outdoors with a swimming pool, tennis court, horse stables and riding rings. Car collectors and enthusiasts will appreciate an incredible 21 garage spaces across the property. Additional infrastructure includes forced-air HVAC with 11 furnace/AC systems, a generator and 400-amp electrical service. Few properties combine this level of acreage, residential flexibility, equestrian amenities, recreational features and garage capacity in one estate. 19 Squires Lane is a rare opportunity to create a private compound designed to accommodate generations.

Save
Ask
Tour
Hide
Share
Listing Snapshot
Price 
$8,500,000
Days On Site 
20 Days
Bedrooms 
5
Inside Area (SqFt) 
7,495 sqft
Total Baths 
7
Full Baths 
5
Partial Baths 
2
Lot Size 
5.73 Acres
Year Built 
1923
MLS® Number 
26058460
Status 
Active
Property Tax 
$30,346
HOA/Condo/Coop Fees 
$83.33 monthly
Sq Ft Source 
Public Records
Friends & Family
Recent Activity
3 weeks agoListing first seen on site
a month agoListing updated with changes from the MLS®
General Features
Acres 
5.73
Attached Garage 
Yes
Disclosures 
Flood Plain NoLead PaintSeller Property Disclosure
Foundation 
Concrete Perimeter
Garage 
Yes
Garage Spaces 
21
Levels 
Two
Property Sub Type 
Single Family Residence
Sewer 
Public Sewer
Special Circumstances 
Standard
SqFt Above 
9503
Style 
EnglishTraditionalTudor
Utilities 
Electricity ConnectedNatural Gas ConnectedSewer ConnectedWater Connected
Water Source 
Public
Interior Features
Appliances 
Stainless Steel Appliance(s)DishwasherMicrowaveDouble OvenElectric OvenGas RangeBuilt-In Refrigerator
Basement 
ConcretePartially FinishedStorage SpaceWalk-Out AccessBath/Stubbed
Cooling 
Ceiling Fan(s)Central AirDualElectricZoned
Fireplace 
Yes
Fireplace Features 
GasWood Burning
Fireplaces 
4
Flooring 
BrickCarpetCeramic TileHardwoodTerrazzo
Heating 
Forced AirNatural GasZoned
Interior 
BarBeamed CeilingsBookcasesBuilt-in FeaturesCeiling Fan(s)ChandelierCoffered Ceiling(s)Crown MoldingEat-in KitchenElevatorGranite CountersKitchen IslandNatural WoodworkPantrySoaking TubWalk-In Closet(s)Wet BarEntrance Foyer
Main Level Bedrooms 
1
Save
Ask
Tour
Hide
Share
Exterior Features
Construction Details 
BrickStone
Exterior 
LightingPrivate EntrancePrivate YardStorageTennis Court(s)
Fencing 
Wrought Iron
Lot Features 
Back YardFront YardLandscapedMany TreesPrivateSprinklers In FrontSprinklers In RearWaterfall
Other Structures 
Shed(s)Barn(s)Garage(s)GazeboSecond GarageStable(s)StorageTennis Court(s)
Pool Features 
Diving BoardFencedGas HeatHeatedIn GroundOutdoor Pool
Private Pool 
Yes
Windows/Doors 
French Doors
Community Features
Association Fee 
$1000.0
Association Fee Frequency 
Annually
MLS Area 
196 - Kirkwood
School District 
Kirkwood R-VII
Township 
Huntleigh
Horse Property 
Round Pen
Financing Terms Available 
CashConventional
Horse Allowed 
Yes
Schools
School District
Kirkwood R-VII
Elementary School
Westchester Elem.
Middle School
North Kirkwood Middle
High School
Kirkwood Sr. High
Listing courtesy of Compass Realty Group


Based on information submitted to the MLS GRID as of 2026-10-11 03:23 PM UTC. All data is obtained from various sources and may not have been verified by broker or MLS GRID. Supplied Open House Information is subject to change without notice. All information should be independently reviewed and verified for accuracy. Properties may or may not be listed by the office/agent presenting the information.

Neighborhood & Commute
Source: Walkscore
Disclosure: Community information and market data powered by Constellation Data Labs. Information is deemed reliable but not guaranteed.
Save
Ask
Tour
Hide
Share