Office: 314-780-9070

Sarah Bernard Redkey Realty St Louis Mo
a

Menu

Save
Ask
Tour
Hide
Share
$425,000
8 Days On Site

19 Country Maples
Glen Carbon, IL 62034

Single Family Residence|Pending
3
Beds
3
Total Baths
3
Full Baths
3,734
SqFt
$114
/SqFt
1997
Built
Subdivision:
Country Maples 1st Add
County:
Madison
19 Country Maples19 Country Maples19 Country Maples19 Country Maples
Save
Ask
Tour
Hide
Share

Mortgage Calculator

Monthly Payment (Est.)

Enter an interest rate to see your estimated monthly payment.
Calculator powered by Showcase IDX, a Constellation1 Company. Copyright ©2026 Information is deemed reliable but not guaranteed.

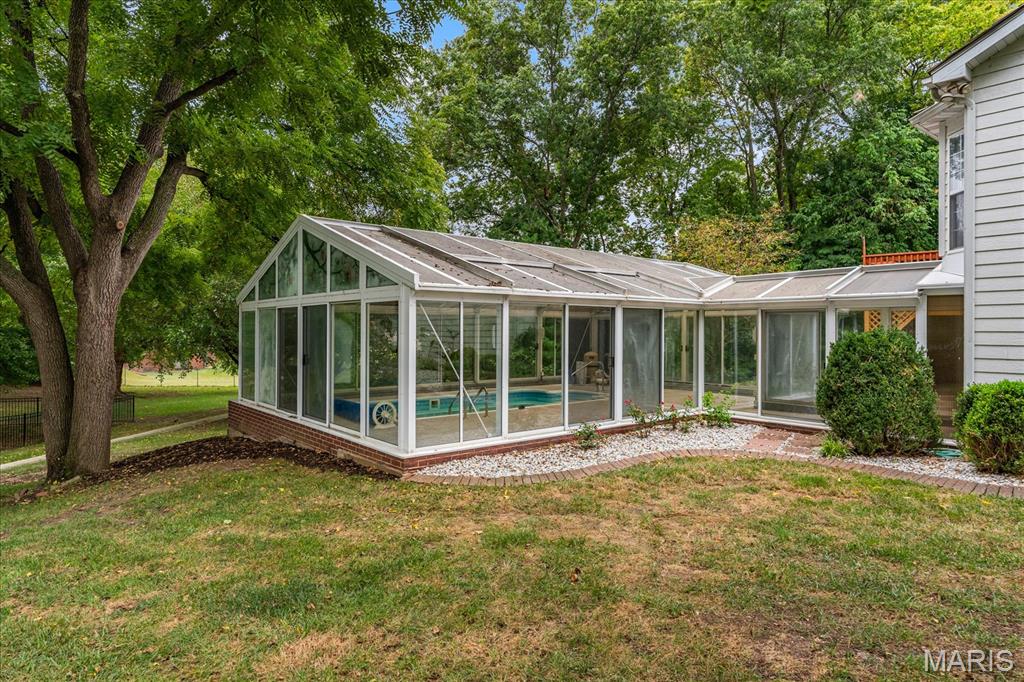
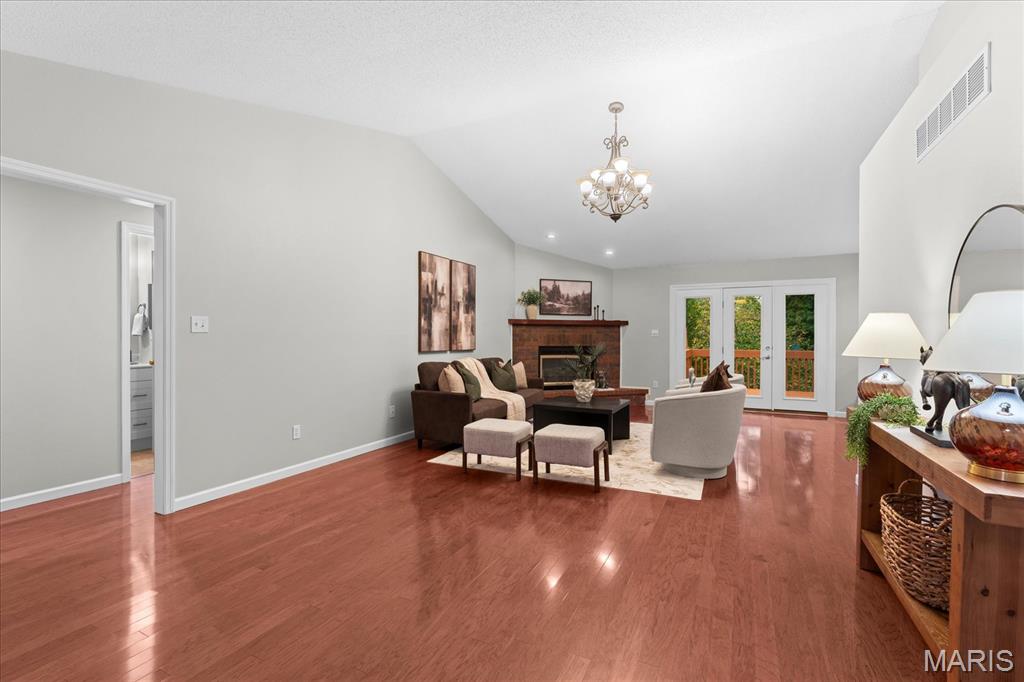
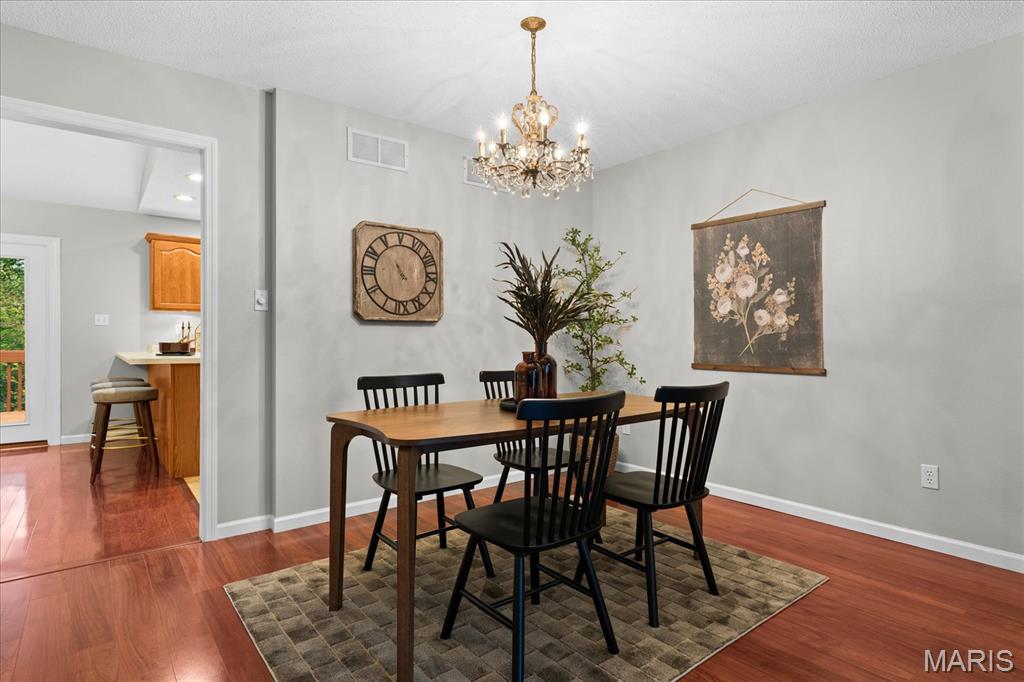
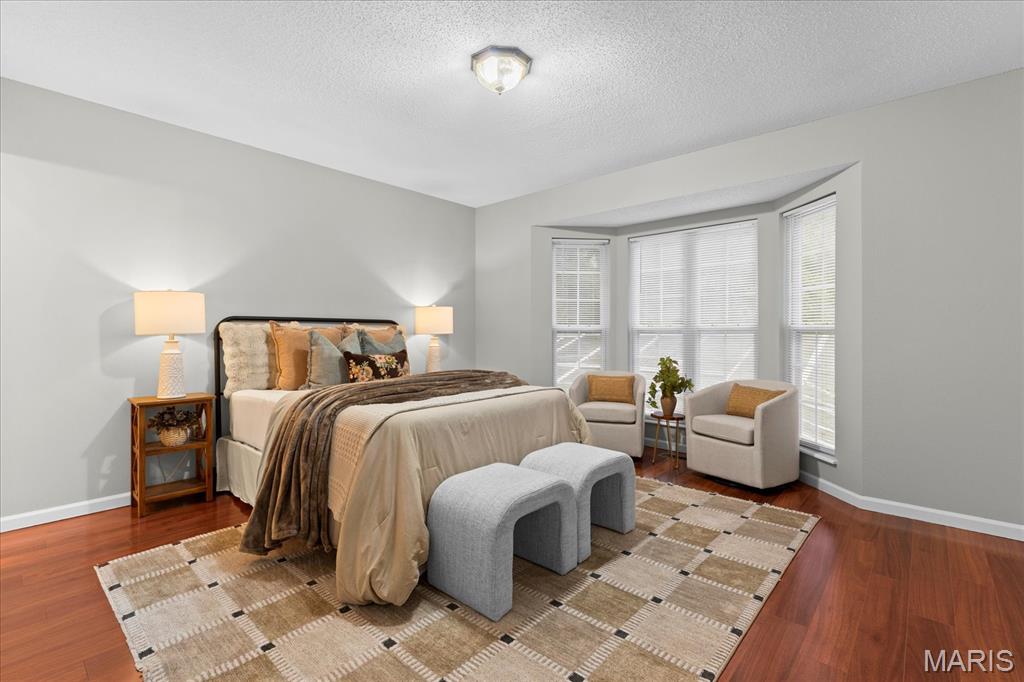
Welcome to 19 Country Maples, a home that has been lovingly cared for by the same owner for the past 20 years. Built in 1997 and offering over 3,700 sq. ft. of finished living space, this unique home sits on a half-acre lot in an established neighborhood in the Edwardsville School District. Step inside to a huge family room with vaulted ceilings and a large gas fireplace. Most interior walls have been freshly painted, giving the home a fresh, neutral feel. The main level offers 3 bedrooms and 2 full baths, plus a spacious laundry room and separate flex room that could easily serve as a craft room, studio or oversized drop zone. Both offer direct access to the 3-car garage. The finished walkout lower level adds an impressive 32' x 20' family room, full bath, 2 additional non-conforming bedrooms and plenty of additional living space. One of the most memorable features may be the enclosed inground pool. For years, this was where the family gathered, even celebrating holidays poolside! The pool itself has recently undergone an overhaul, with many components replaced and updated. While the enclosure could use some attention, the pool is ready for a new family to enjoy and make memories of their own. Add LP SmartSide siding, a cedar shake roof (2018), 3-car garage, whole-house generator, under-cabinet kitchen lighting and a convenient location near the interstate, shopping and dining, and there is a lot to love about this home. All appliances stay. Pool enclosure and pool are sold as-is.

Save
Ask
Tour
Hide
Share
Listing Snapshot
Price 
$425,000
Days On Site 
8 Days
Bedrooms 
3
Inside Area (SqFt) 
3,734 sqft
Total Baths 
3
Full Baths 
3
Partial Baths 
N/A
Lot Size 
0.5 Acres
Year Built 
1997
MLS® Number 
26058476
Status 
Pending
Property Tax 
$11,487
HOA/Condo/Coop Fees 
$16.67 monthly
Sq Ft Source 
Appraiser
Friends & Family
Recent Activity
a week agoStatus changed to Pending
a week agoListing updated with changes from the MLS®
a week agoListing first seen on site
General Features
Acres 
0.5
Attached Garage 
Yes
Building Features 
BasementBathrooms
Disclosures 
See Seller's Disclosure
Foundation 
Brick/Mortar
Garage 
Yes
Garage Spaces 
3
Levels 
One
Property Sub Type 
Single Family Residence
Sewer 
Public Sewer
Special Circumstances 
Standard
SqFt Above 
2054
SqFt Below 
1680
Style 
Traditional
Utilities 
Electricity ConnectedSewer ConnectedWater Connected
Water Source 
Public
Interior Features
Appliances 
Electric CooktopElectric Oven
Basement 
Exterior EntryPartially FinishedFullWalk-Out AccessBath/Stubbed
Cooling 
Central AirElectric
Fireplace 
Yes
Fireplace Features 
Gas
Fireplaces 
1
Flooring 
CarpetCeramic TileHardwoodLaminateTileVinyl
Heating 
Natural Gas
Main Level Bedrooms 
3
Bathroom 
Dimensions - 11x6Level - Lower
Bedroom 2 
Dimensions - 13x11Level - Main
Bedroom 3 
Dimensions - 13x10Level - Main
Breakfast Room 
Dimensions - 12x10Level - Main
Dining Room 
Dimensions - 12x16Level - Main
Family Room 
Dimensions - 17x14Level - Main
Kitchen 
Dimensions - 12x15Level - Main
Laundry 
Dimensions - 12x9Level - Main
Mud Room 
Dimensions - 9x8Level - Main
Other 
Dimensions - 13x23Level - Lower
Primary Bathroom 
Dimensions - 11x5Level - Main
Primary Bedroom 
Dimensions - 14x12Level - Main
Save
Ask
Tour
Hide
Share
Exterior Features
Construction Details 
OtherSee Remarks
Fencing 
None
Lot Features 
Back YardFront YardLevel
Patio And Porch 
Deck
Pool Features 
In Ground
Private Pool 
Yes
Road Frontage 
City Street
Roof 
Shake
Community Features
Association Amenities 
None
Association Fee 
$200.0
Association Fee Frequency 
Annually
School District 
Edwardsville DIST 7
Township 
Edwardsville
Financing Terms Available 
CashConventionalFHAVA Loan
Roads 
Concrete
Schools
School District
Edwardsville DIST 7
Elementary School
EDWARDSVILLE DIST 7
Middle School
EDWARDSVILLE DIST 7
High School
Edwardsville
Listing courtesy of Berkshire Hathaway HomeServices Select Properties


Based on information submitted to the MLS GRID as of 2026-10-11 03:33 PM UTC. All data is obtained from various sources and may not have been verified by broker or MLS GRID. Supplied Open House Information is subject to change without notice. All information should be independently reviewed and verified for accuracy. Properties may or may not be listed by the office/agent presenting the information.

Neighborhood & Commute
Source: Walkscore
Disclosure: Community information and market data powered by Constellation Data Labs. Information is deemed reliable but not guaranteed.
Save
Ask
Tour
Hide
Share