Office: 314-780-9070

Sarah Bernard Redkey Realty St Louis Mo
a

Menu

Save
Ask
Tour
Hide
Share
$259,900
7 Days On Site

1104 N Yale Drive
O'Fallon, IL 62269

For Sale|Single Family Residence|Active
3
Beds
2
Total Baths
2
Full Baths
1,697
SqFt
$153
/SqFt
1965
Built
Subdivision:
Southview Gardens 5th Add
County:
St. Clair
1104 N Yale Drive1104 N Yale Drive1104 N Yale Drive1104 N Yale Drive
Save
Ask
Tour
Hide
Share

Mortgage Calculator

Monthly Payment (Est.)

Enter an interest rate to see your estimated monthly payment.
Calculator powered by Showcase IDX, a Constellation1 Company. Copyright ©2026 Information is deemed reliable but not guaranteed.

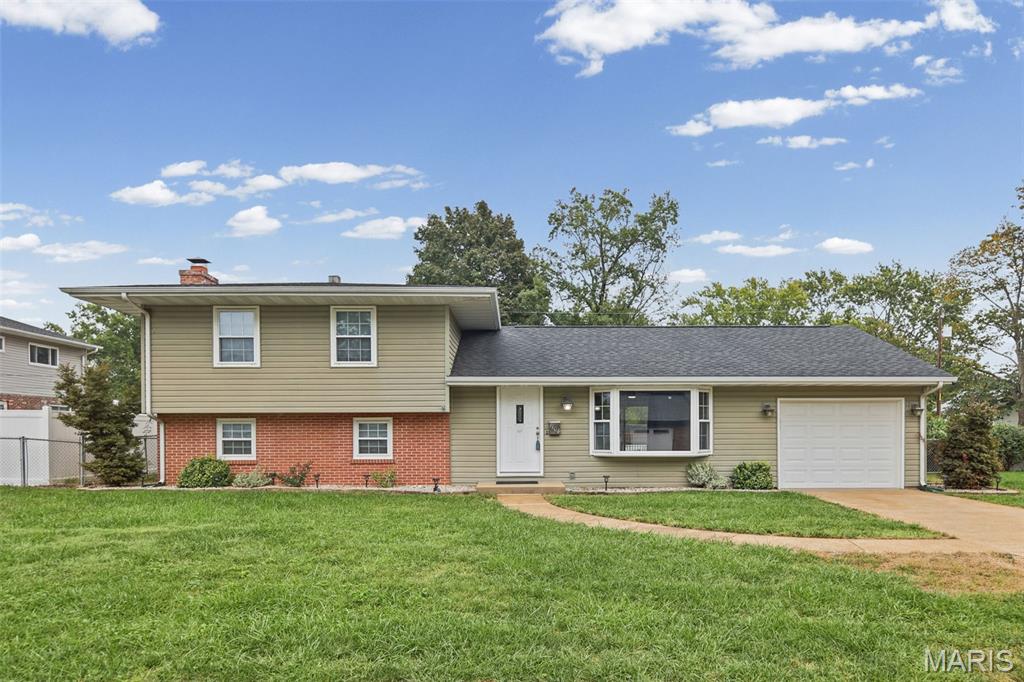
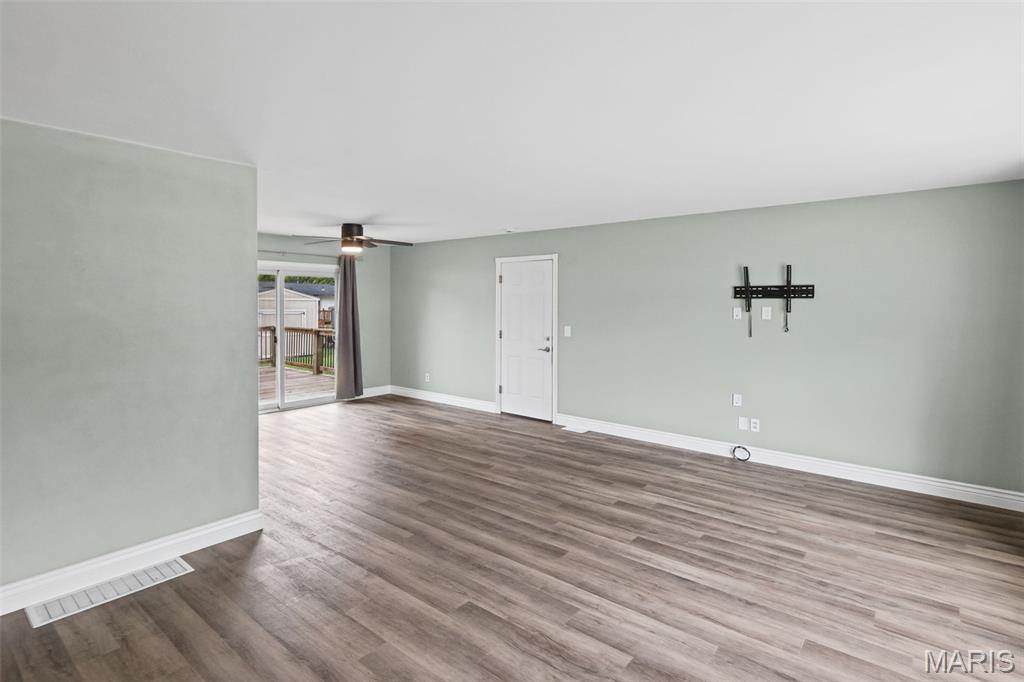
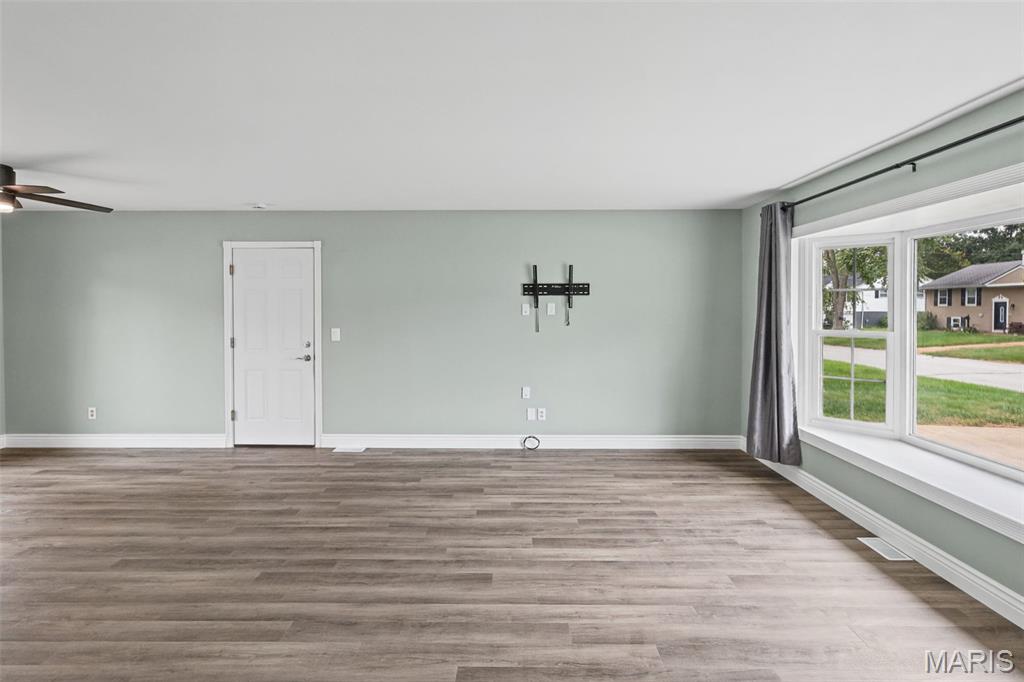
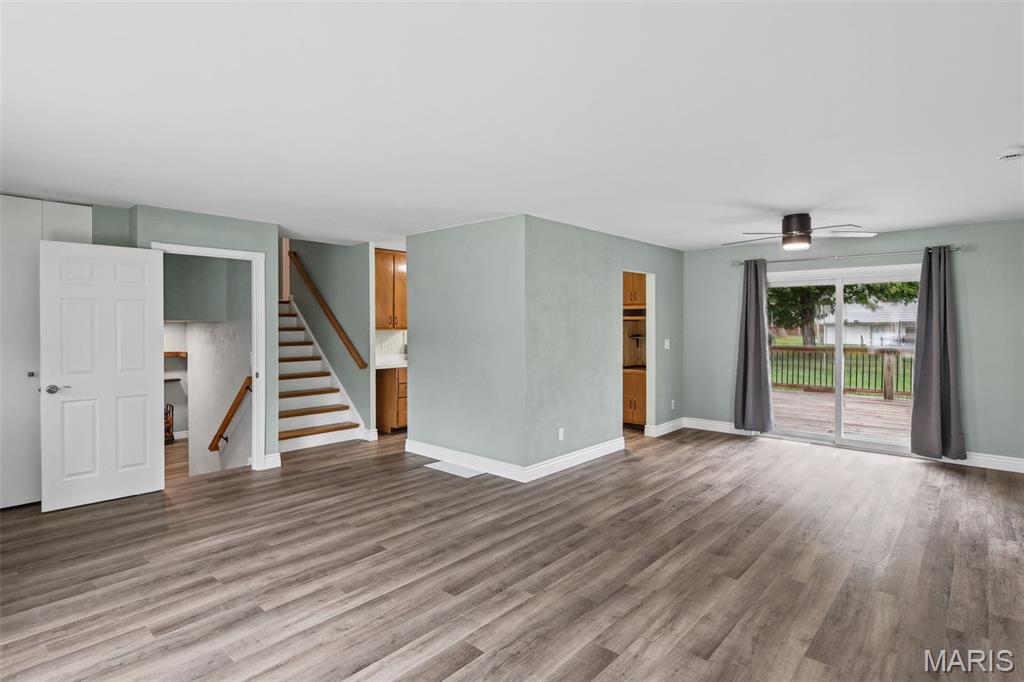
Welcome to this beautifully maintained tri-level home offering 3 bedrooms, 2 bathrooms in the desirable OFallon School District! Freshly painted throughout, this home features luxury vinyl plank flooring, newer windows and architectural shingle roof, and a spacious family room highlighted by a beautiful stone fireplace-perfect for relaxing or entertaining. The well appointment kitchen offers stainless steel appliances (Refrigerator, Stove, Dishwasher), while the large utility room provides plenty of additional storage and workspace. Step outside to enjoy the large deck overlooking the fenced backyard, ideal for outdoor gatherings, pets, or simply enjoying your own private space. Conveniently located near parks, restaurants, shopping and everyday amenities. This move in ready home combines comfort, updates, and a great location. Passed Municipal Occupancy Inspection and waiting for you to call it home. Pleasure to show!

Save
Ask
Tour
Hide
Share
Listing Snapshot
Price 
$259,900
Days On Site 
7 Days
Bedrooms 
3
Inside Area (SqFt) 
1,697 sqft
Total Baths 
2
Full Baths 
2
Partial Baths 
N/A
Lot Size 
0.2 Acres
Year Built 
1965
MLS® Number 
26059472
Status 
Active
Property Tax 
$4,146
HOA/Condo/Coop Fees 
N/A
Sq Ft Source 
Public Records
Friends & Family
Recent Activity
6 days agoStatus changed to Active
6 days agoListing updated with changes from the MLS®
a week agoListing first seen on site
General Features
Acres 
0.2
Attached Garage 
Yes
Cross Street 
Westfield Drive
Disclosures 
Environmental Disclosure AvailableLead PaintOccupancy Permit RequiredSeller Property Disclosure
Garage 
Yes
Garage Spaces 
1
Levels 
Two
Parking Spaces 
1
Property Sub Type 
Single Family Residence
Sewer 
Public Sewer
SqFt Above 
1176
SqFt Below 
521
Style 
Ranch
Utilities 
Electricity ConnectedNatural Gas ConnectedSewer ConnectedWater Connected
Water Source 
Public
Interior Features
Appliances 
Stainless Steel Appliance(s)Gas CooktopDishwasherMicrowaveRefrigeratorTankless Water Heater
Basement 
Dimensions - 40x13Level - LowerDescription - Family Room with Fireplace
Cooling 
Central AirCeiling Fan(s)
Electric 
220 Volts
Fireplace 
Yes
Fireplace Features 
BasementMasonry
Fireplaces 
1
Heating 
Forced Air
Interior 
Ceiling Fan(s)Laminate CountersOpen Floorplan
Bathroom 
Dimensions - 10x5Level - UpperDescription - Remodeled Full Bath
Bathroom 2 
Dimensions - 5x5Level - LowerDescription - Bathroom 3/4 Shower
Bedroom 
Dimensions - 14x11Level - UpperDescription - Primary Bedroom - Right
Bedroom 2 
Dimensions - 11x8Level - UpperDescription - Bedroom 2 - Middle
Bedroom 3 
Dimensions - 11x10Level - UpperDescription - Bedroom 3 - Left
Dining Room 
Dimensions - 11x9Level - MainDescription - LR - DR Combo
Kitchen 
Dimensions - 10x10Level - Main
Laundry 
Dimensions - 13x12Level - LowerDescription - Utility-Mudroom w/walk out access
Living Room 
Dimensions - 19x11Level - MainDescription - LR - DR Combo
Save
Ask
Tour
Hide
Share
Exterior Features
Construction Details 
BrickVinyl Siding
Exterior 
Storage
Fencing 
Back Yard
Lot Features 
Back YardLandscapedLevel
Other Structures 
Workshop
Patio And Porch 
Deck
Community Features
School District 
O Fallon DIST 90
Township 
O'Fallon
Financing Terms Available 
CashConventionalFHAVA Loan
Schools
School District
O Fallon DIST 90
Elementary School
OFALLON DIST 90
Middle School
OFALLON DIST 90
High School
OFallon
Listing courtesy of Nester Realty


Based on information submitted to the MLS GRID as of 2026-10-11 03:06 PM UTC. All data is obtained from various sources and may not have been verified by broker or MLS GRID. Supplied Open House Information is subject to change without notice. All information should be independently reviewed and verified for accuracy. Properties may or may not be listed by the office/agent presenting the information.

Neighborhood & Commute
Source: Walkscore
Disclosure: Community information and market data powered by Constellation Data Labs. Information is deemed reliable but not guaranteed.
Save
Ask
Tour
Hide
Share