Office: 314-780-9070

Sarah Bernard Redkey Realty St Louis Mo
a

Menu

Save
Ask
Tour
Hide
Share
$455,000
8 Days On Site

213 Woodland Place Court
St Charles, MO 63303

For Sale|Single Family Residence|Active
3
Beds
3
Total Baths
3
Full Baths
3,188
SqFt
$143
/SqFt
2005
Built
Subdivision:
Villas At Whispering Oaks #2
County:
St. Charles
213 Woodland Place Court213 Woodland Place Court213 Woodland Place Court213 Woodland Place Court
Save
Ask
Tour
Hide
Share

Mortgage Calculator

Monthly Payment (Est.)

Enter an interest rate to see your estimated monthly payment.
Calculator powered by Showcase IDX, a Constellation1 Company. Copyright ©2026 Information is deemed reliable but not guaranteed.

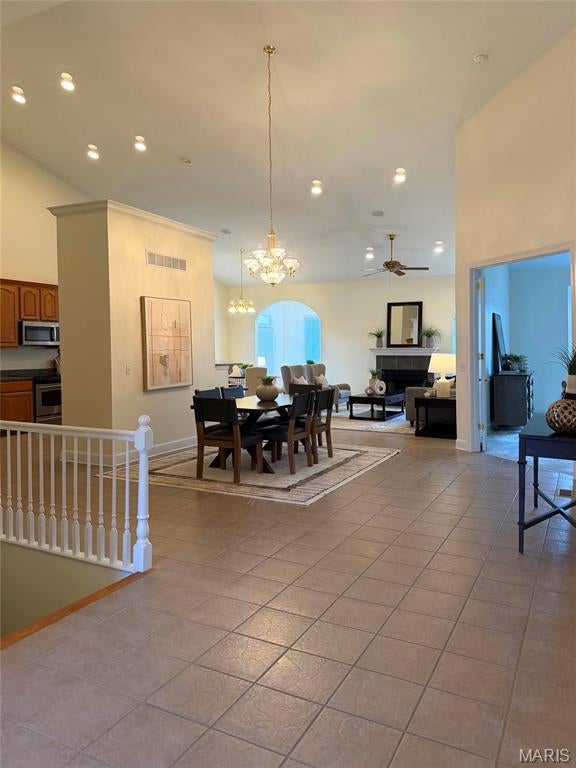
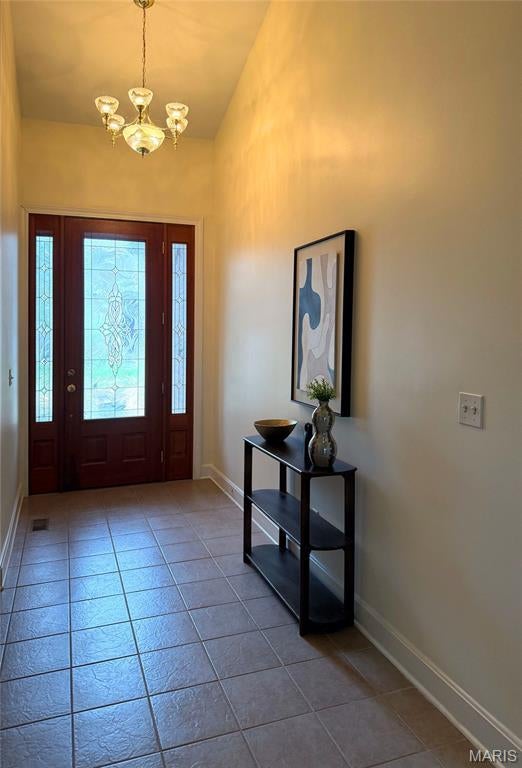
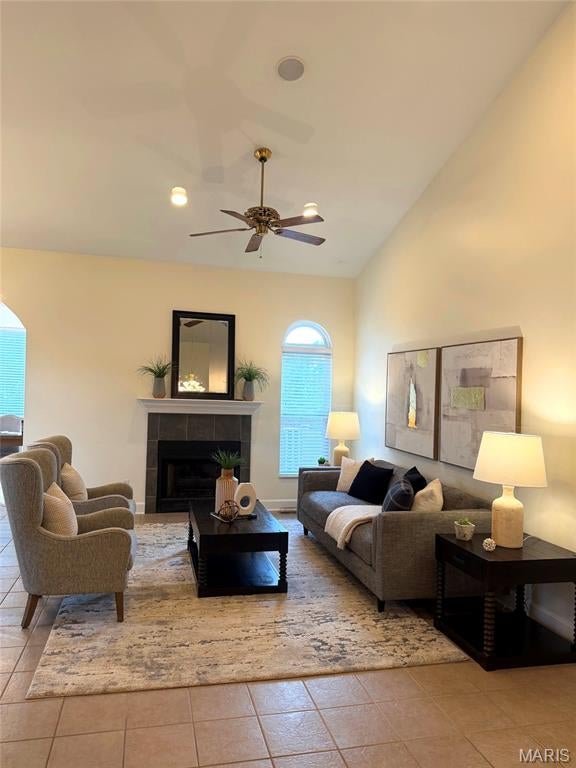
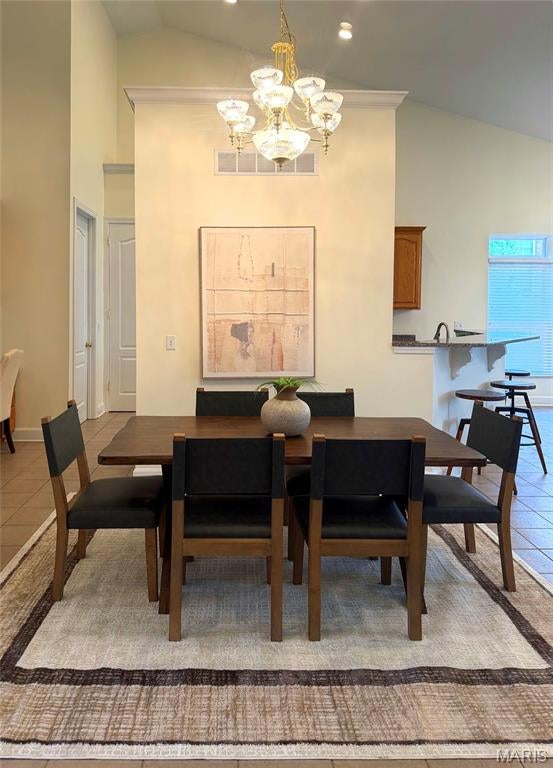
Welcome to this beautiful, open-concept home in a secure gated community featuring three spacious bedrooms, three full bathrooms, a fully finished walk-out basement, and an attached two-car garage. Freshly painted throughout, the interior begins with a bright entry that leads into a seamless floor plan connecting a formal dining area, a large family room with a gas fireplace, and a sunlit breakfast nook. Just off the back, a tranquil sunroom opens to a private deck overlooking the grounds. The adjacent open kitchen comes complete with granite countertops, abundant cabinetry, updated appliances, and a breakfast bar with seating. For total main-level convenience, a dedicated laundry room is positioned near the living quarters. The main-floor primary suite boasts vaulted ceilings, bright windows, a generous walk-in closet, and a spa-like en-suite bath complete with a relaxing jetted tub, separate shower, and private water closet. A versatile second main-floor bedroom features elegant French doors, expansive windows, and a large closet. The finished lower level substantially expands the home's living space, anchored by an enormous family room bathed in natural light from multi-wall windows and a sliding glass door that leads to a covered concrete patio. Ideal for guests or multi-generational living, the basement houses a full second kitchen equipped with an electric range, a full-sized refrigerator, and bar seating. A spacious third bedroom downstairs includes an egress window and a massive walk-in closet, complemented by a cozy bonus room perfect for a home office or gym. Completing the lower level is a substantial unfinished utility area catering to all your storage needs. Additional home upgrades include a central vacuum system and built-in audio speakers wired throughout both the main floor and basement. Residents also enjoy exclusive access to the private neighborhood pool and community amenities.

Save
Ask
Tour
Hide
Share
Listing Snapshot
Price 
$455,000
Days On Site 
8 Days
Bedrooms 
3
Inside Area (SqFt) 
3,188 sqft
Total Baths 
3
Full Baths 
3
Partial Baths 
N/A
Lot Size 
N/A
Year Built 
2005
MLS® Number 
26060152
Status 
Active
Property Tax 
$5,064
HOA/Condo/Coop Fees 
$300 monthly
Sq Ft Source 
Public Records
Friends & Family
Recent Activity
a week agoListing first seen on site
a week agoListing updated with changes from the MLS®
General Features
Attached Garage 
Yes
Disclosures 
Seller Property Disclosure
Garage 
Yes
Garage Spaces 
2
Levels 
One
Parking 
AttachedGarageGarage Door OpenerGarage Faces Front
Property Sub Type 
Single Family Residence
Security 
Gated CommunitySecurity Gate
Sewer 
Public Sewer
Special Circumstances 
Standard
SqFt Above 
1788
SqFt Below 
1400
Style 
Ranch
Utilities 
Cable AvailableElectricity ConnectedNatural Gas ConnectedPhone AvailableSewer ConnectedUnderground UtilitiesWater Connected
Water Source 
Public
Interior Features
Basement 
DaylightExterior EntryFinishedFullStorage SpaceWalk-Out AccessBath/Stubbed
Cooling 
Ceiling Fan(s)Central Air
Fireplace 
Yes
Fireplace Features 
Family RoomGas
Fireplaces 
1
Heating 
Forced Air
Interior 
Breakfast BarCathedral Ceiling(s)Ceiling Fan(s)Central VacuumChandelierDouble VanityEntrance FoyerGranite CountersHigh CeilingsHigh Speed InternetOpen FloorplanPantryRecessed LightingSoaking TubSound SystemStorageVaulted Ceiling(s)Walk-In Closet(s)Wired for Sound
Laundry Features 
Laundry RoomMain LevelSink
Main Level Bedrooms 
2
Bathroom 2 
Level - FirstDescription - full bathroom off main living area
Bathroom 3 
Level - BasementDescription - full bathroom with tub in basement
Bedroom 2 
Level - First
Bedroom 3 
Level - BasementDescription - large bright egress window and huge walk-in closet
Bonus Room 
Level - Basement
Breakfast Room 
Level - First
Den 
Level - BasementDescription - walk-out basement with sliding glass door, and large windows
Dining Room 
Level - First
Family Room 
Level - Main
Kitchen 
Level - First
Laundry 
Level - Main
Primary Bathroom 
Level - FirstDescription - separate soaking tub, shower and water closet
Primary Bedroom 
Level - First
Sunroom 
Level - First
Save
Ask
Tour
Hide
Share
Exterior Features
Construction Details 
BrickBrick VeneerVinyl Siding
Lot Features 
Cul-De-Sac
Pool Features 
CommunityFencedIn GroundOutdoor PoolPrivate
Private Pool 
Yes
Community Features
Association Amenities 
GatedPoolManagement
Association Fee 
$300.0
Association Fee Frequency 
Monthly
Community Features 
Pool
MLS Area 
411 - Francis Howell North
School District 
Francis Howell R-III
Township 
Unincorporated
Financing Terms Available 
Conventional
Schools
School District
Francis Howell R-III
Elementary School
Harvest Ridge Elem.
Middle School
Barnwell Middle
High School
Francis Howell North High
Listing courtesy of Real Broker LLC


Based on information submitted to the MLS GRID as of 2026-10-11 03:06 PM UTC. All data is obtained from various sources and may not have been verified by broker or MLS GRID. Supplied Open House Information is subject to change without notice. All information should be independently reviewed and verified for accuracy. Properties may or may not be listed by the office/agent presenting the information.

Neighborhood & Commute
Source: Walkscore
Disclosure: Community information and market data powered by Constellation Data Labs. Information is deemed reliable but not guaranteed.
Save
Ask
Tour
Hide
Share