Office: 314-780-9070

Sarah Bernard Redkey Realty St Louis Mo
a

Menu

Save
Ask
Tour
Hide
Share
$2,500,000
55 Days On Site

586 Aspen Bend Drive
Innsbrook, MO 63390

For Sale|Single Family Residence|Active
3
Beds
4
Total Baths
3
Full Baths
1
Partial Bath
3,685
SqFt
$678
/SqFt
1988
Built
Subdivision:
Innsbrook
County:
Warren
586 Aspen Bend Drive586 Aspen Bend Drive586 Aspen Bend Drive586 Aspen Bend Drive
Save
Ask
Tour
Hide
Share

Mortgage Calculator

Monthly Payment (Est.)

Enter an interest rate to see your estimated monthly payment.
Calculator powered by Showcase IDX, a Constellation1 Company. Copyright ©2026 Information is deemed reliable but not guaranteed.

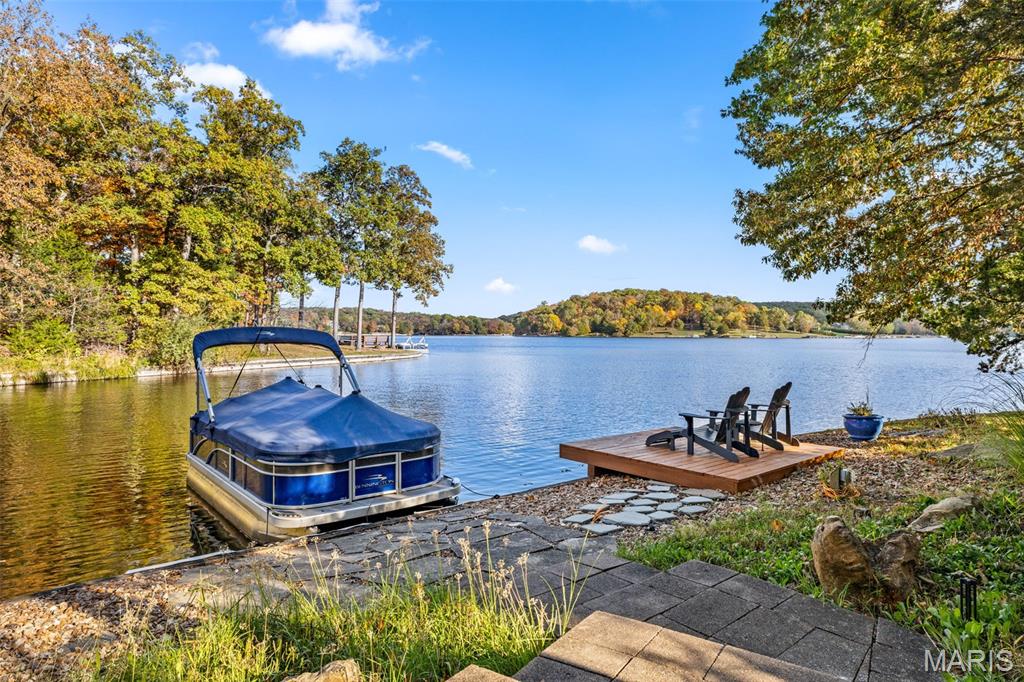
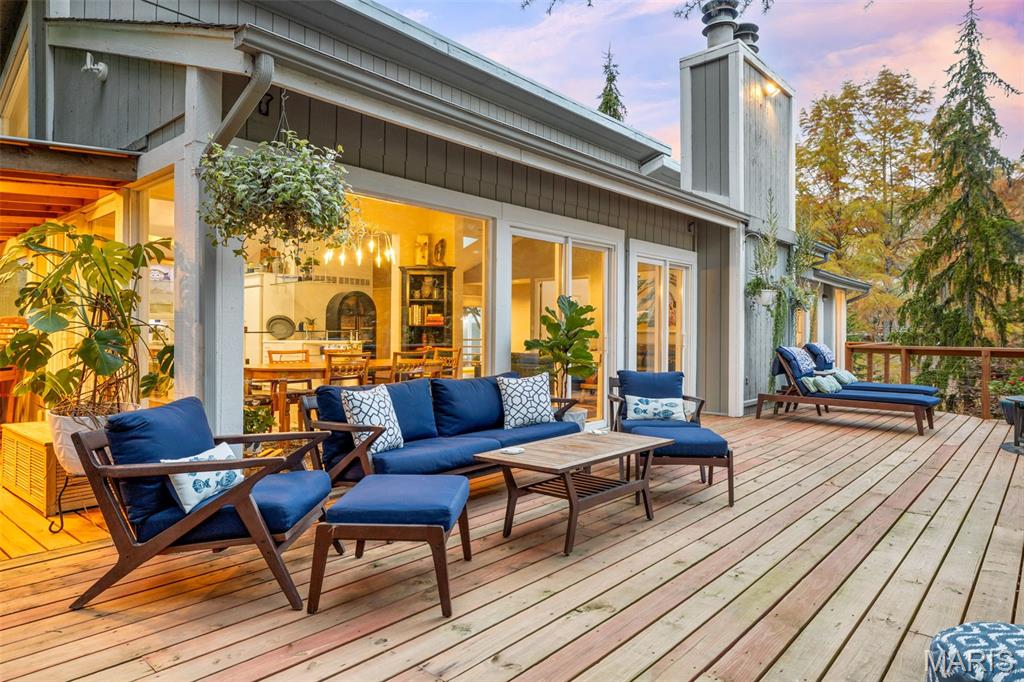
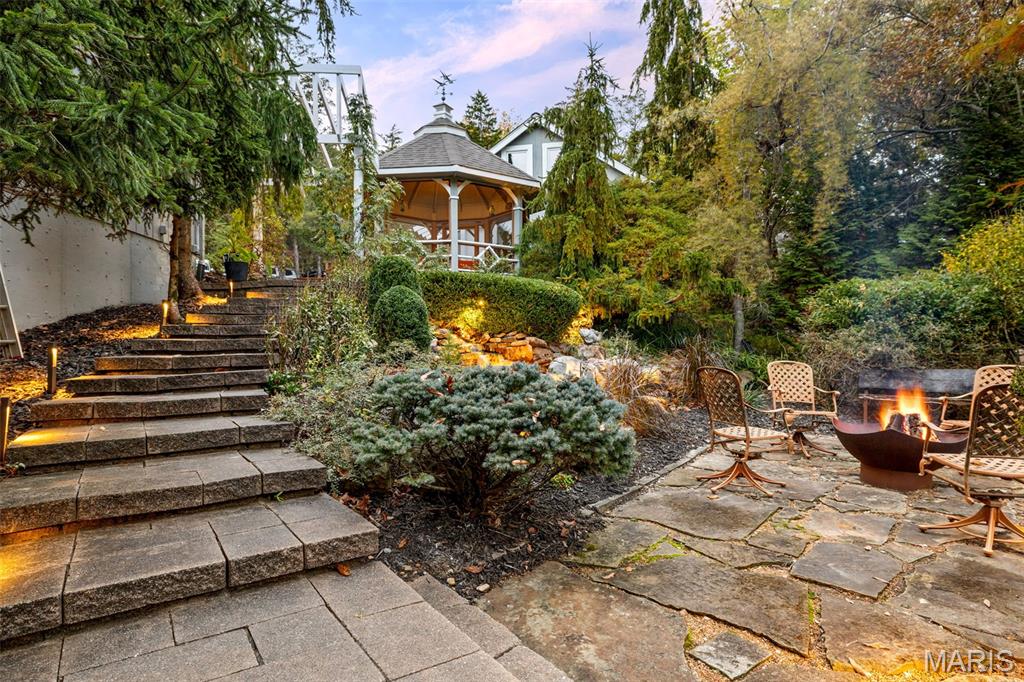
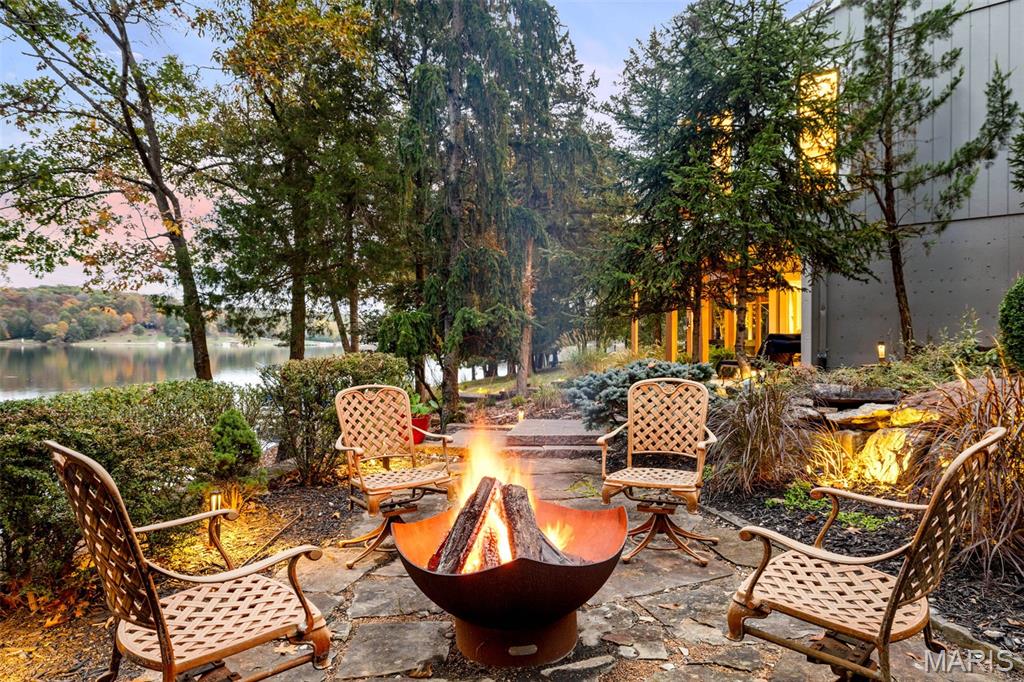
A true lakefront oasis on Lake Aspen, this exceptional Innsbrook retreat offers a distinctive, Mediterranean-inspired feel with light-filled interiors, spectacular lake views, and an inviting, relaxed atmosphere. Nestled near the water's edge along a quiet inlet with approximately 150 feet of shoreline, the home offers effortless access to the lake and a wonderful setting for waterfront living. Beautifully landscaped grounds and extraordinary outdoor living spaces include an expansive deck, covered grilling area, and lower patio with a hot tub overlooking the water. A stone walkway follows the shoreline from the private dock to an additional lakeside sitting area and convenient kayak and watercraft docking area. A secluded firepit surrounded by lush landscaping, a cascading stone waterfall, and a screened-in pergola create an enchanting setting for evenings outdoors. Located directly across the lake from Innsbrook's annual fireworks display, the home offers a spectacular vantage point from its many outdoor gathering areas. Inside, soaring ceilings, abundant natural light, and warm wood accents complement the home's airy, contemporary design, creating an atmosphere that feels like a getaway. Spectacular lake views take center stage throughout the open floor plan, featuring a kitchen with skylights, a large island, and high-end appliances. The living and dining rooms offer direct deck access, bringing the outdoors in, while a separate entertainment room with a bar provides a cozy retreat. The primary suite features deck access, built-in closet systems, and a spa-inspired bathroom. The lower level includes a family room with fireplace and wet bar, two additional bedrooms, an exercise room, and laundry. An oversized three-car garage with a second-level storage area completes this one-of-a-kind lakefront property, equally suited for full-time living or a relaxing Innsbrook vacation getaway, less than an hour west of St Louis.

Save
Ask
Tour
Hide
Share
Listing Snapshot
Price 
$2,500,000
Days On Site 
55 Days
Bedrooms 
3
Inside Area (SqFt) 
3,685 sqft
Total Baths 
4
Full Baths 
3
Partial Baths 
1
Lot Size 
1 Acre
Year Built 
1988
MLS Number 
26061307
Status 
Active
Property Tax 
$3,752
HOA/Condo/Coop Fees 
$329.5 monthly
Sq Ft Source 
Public Records
Friends & Family
Recent Activity
a week agoStatus changed to Active
a week agoListing updated with changes from the MLS
2 months agoPrice changed to $2,500,000
2 months agoListing first seen on site
General Features
Acres 
1
Disclosures 
Seller Property Disclosure
Garage 
Yes
Garage Spaces 
3
Levels 
One
Parking 
Circular Driveway
Property Sub Type 
Single Family Residence
Security 
Gated Community
Sewer 
Public Sewer
Special Circumstances 
Standard
SqFt Above 
2164
SqFt Below 
1521
Style 
Ranch
Utilities 
Underground Utilities
Interior Features
Appliances 
Stainless Steel Appliance(s)Electric CooktopDishwasherMicrowaveRangeRefrigeratorWasher/DryerWine RefrigeratorBar Fridge
Basement 
Partially FinishedFullWalk-Out AccessBath/Stubbed
Cooling 
Ceiling Fan(s)Central Air
Fireplace 
Yes
Fireplace Features 
Family RoomGreat RoomWood Burning
Fireplaces 
2
Heating 
Forced Air
Interior 
Cathedral Ceiling(s)Ceiling Fan(s)Double VanityDry BarHigh CeilingsKitchen IslandOpen FloorplanVaulted Ceiling(s)Wet Bar
Laundry Features 
In BasementLaundry Room
Main Level Bedrooms 
1
Window Features 
Skylight(s)
Save
Ask
Tour
Hide
Share
Exterior Features
Construction Details 
CedarWood Siding
Exterior 
DockFire PitLightingOutdoor Kitchen
Lot Features 
Close to ClubhouseLandscapedNear Golf CourseWaterfallWaterfront
Other Structures 
GazeboPergola
Patio And Porch 
CoveredDeckFront PorchPatioScreened
View 
LakeTrees/Woods
Waterfront 
Yes
Waterfront Features 
LakeLake FrontWaterfront
Waterview 
LakeTrees/Woods
Windows/Doors 
Skylight(s)
Community Features
Association Amenities 
Basketball CourtBeach AccessClubhouseDog ParkFitness CenterGame Court ExteriorGatedGolf CourseParkPicnic AreaPlaygroundPoolTennis Court(s)Trail(s)Management
Association Fee 
$3954.0
Association Fee Frequency 
Annually
MLS Area 
470 - Wright City R-2
School District 
Wright City R-II
Township 
Innsbrook
Financing Terms Available 
CashConventional
Roads 
Asphalt
Schools
School District
Wright City R-II
Elementary School
Wright City East/West
Middle School
Wright City Middle
High School
Wright City High
Listing courtesy of RedKey Realty Leaders


Based on information submitted to the MLS GRID as of 2026-11-13 05:54 PM UTC. All data is obtained from various sources and may not have been verified by broker or MLS GRID. Supplied Open House Information is subject to change without notice. All information should be independently reviewed and verified for accuracy. Properties may or may not be listed by the office/agent presenting the information.

Neighborhood & Commute
Source: Walkscore
Disclosure: Community information and market data powered by Constellation Data Labs. Information is deemed reliable but not guaranteed.
Save
Ask
Tour
Hide
Share