Office: 314-780-9070

Sarah Bernard Redkey Realty St Louis Mo
a

Menu

Save
Ask
Tour
Hide
Share
$625,000
15 Days On Site

22710 State Highway O
Marthasville, MO 63357

For Sale|Cabin|Active
1
Bed
1
Total Bath
1
Full Bath
800
SqFt
$781
/SqFt
2018
Built
Subdivision:
None
County:
Warren
22710 State Highway O22710 State Highway O22710 State Highway O22710 State Highway O
Save
Ask
Tour
Hide
Share

Mortgage Calculator

Monthly Payment (Est.)

Enter an interest rate to see your estimated monthly payment.
Calculator powered by Showcase IDX, a Constellation1 Company. Copyright ©2026 Information is deemed reliable but not guaranteed.

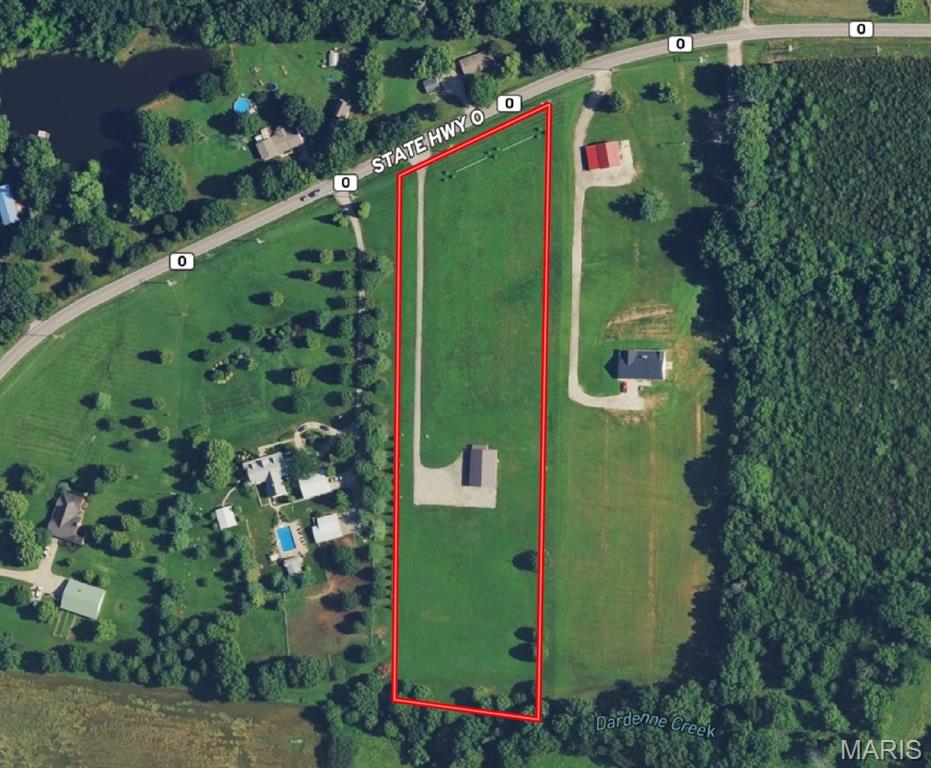
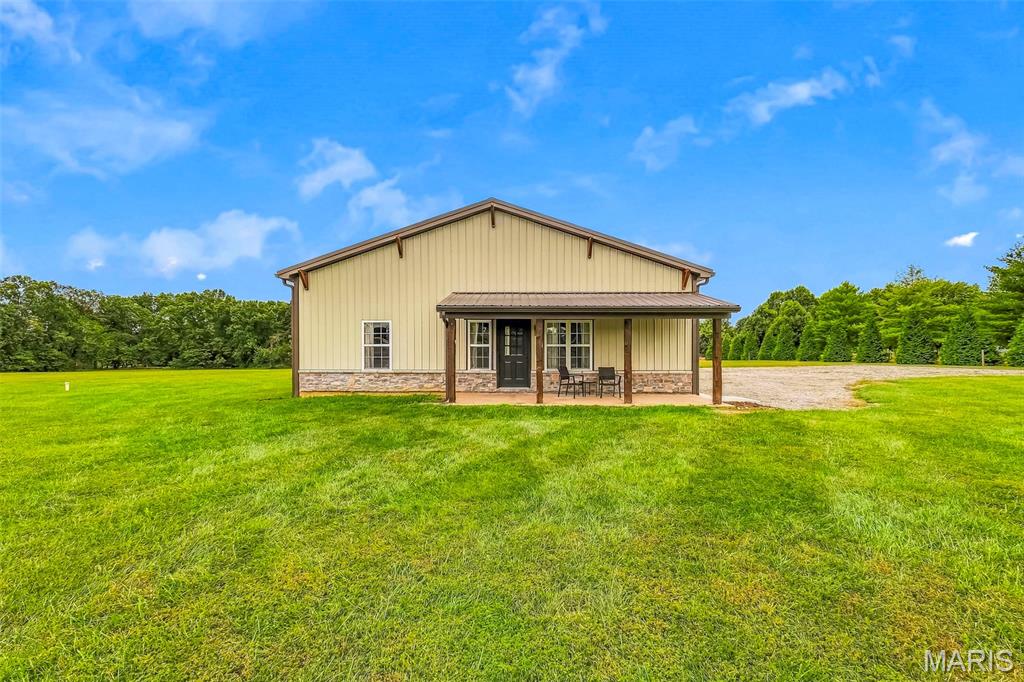
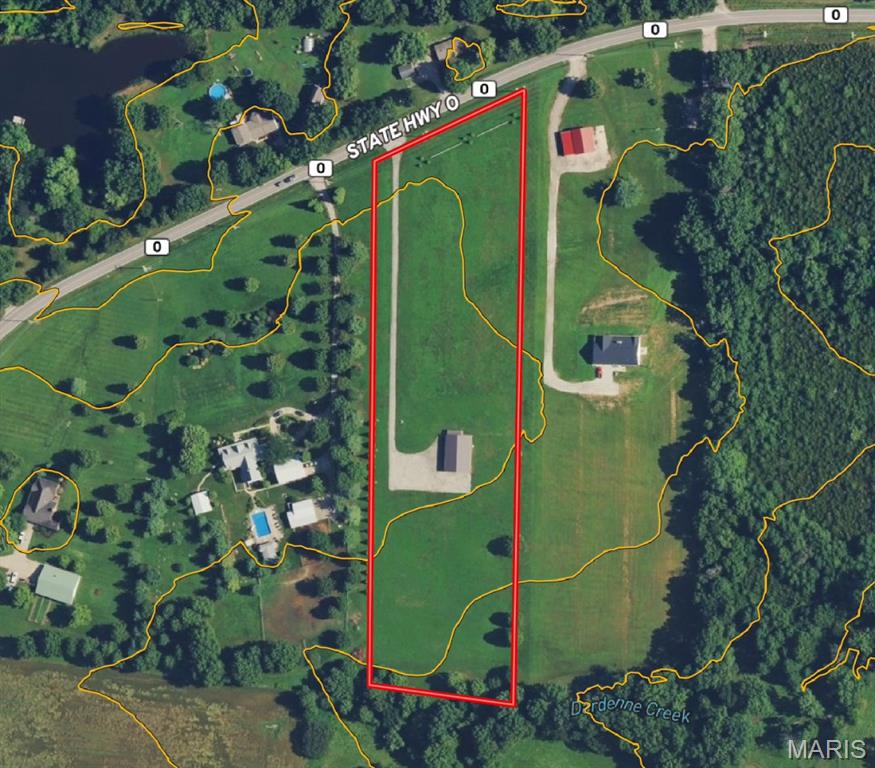
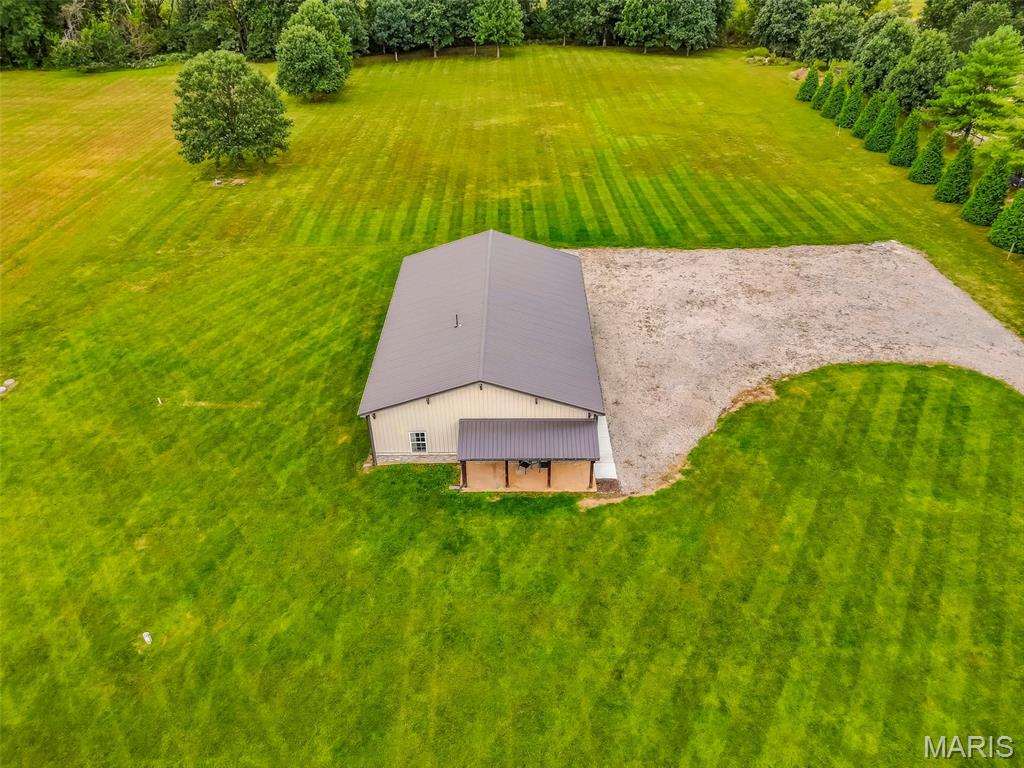
6 park-like acres with a newer 'Barndo", ready for you to enjoy now... or take it to the next level and build your dream home with a ready-made guest house or In-law quarters! The finishes in the living quarters are exceptional and will not disappoint! The living space is complimented by the enormous garage space with big slider doors and a concrete floor. This property is IDEAL for horses and almost the entire 6+/- acres are level to gently rolling and USEABLE! This would make the perfect place to keep your "ponies" and develop your equestrian facility the way you want it! Plenty of room for a new home or make it a family compound! So many possibilities! Beautiful well-kept properties in the area and close enough to all the conveniences in Warrenton, Wright City and Wentzville... but not too close! Come and see this special place today!

Save
Ask
Tour
Hide
Share
Listing Snapshot
Price 
$625,000
Days On Site 
15 Days
Bedrooms 
1
Inside Area (SqFt) 
800 sqft
Total Baths 
1
Full Baths 
1
Partial Baths 
N/A
Lot Size 
5.96 Acres
Year Built 
2018
MLS® Number 
26061819
Status 
Active
Property Tax 
$861
HOA/Condo/Coop Fees 
N/A
Sq Ft Source 
Other
Friends & Family
Recent Activity
2 weeks agoStatus changed to Active
2 weeks agoListing updated with changes from the MLS®
2 weeks agoListing first seen on site
General Features
Acres 
5.96
Attached Garage 
Yes
Disclosures 
Seller Property Disclosure
Garage 
Yes
Garage Spaces 
4
Levels 
One
Parking 
DrivewayGravel
Property Sub Type 
Cabin
Sewer 
Septic Tank
Special Circumstances 
Standard
SqFt Above 
800
Style 
CabinRanchWestern
Utilities 
Electricity AvailableSewer AvailableWater Available
Water Source 
PrivateWell
Interior Features
Appliances 
DisposalElectric RangeElectric Water Heater
Basement 
None
Cooling 
ElectricWall Unit(s)
Electric 
220 Volts
Flooring 
Concrete
Heating 
ElectricOther
Interior 
Beamed CeilingsBuilt-in FeaturesEat-in KitchenNatural WoodworkPantryRecessed Lighting
Laundry Features 
Laundry RoomMain Level
Main Level Bedrooms 
1
Bathroom 
Dimensions - 10x5Level - Main
Bedroom 
Dimensions - 16x10Level - Main
Kitchen 
Dimensions - 23x10Level - Main
Laundry 
Dimensions - 9x8Level - Main
Living Room 
Dimensions - 21x9Level - Main
Other 
Dimensions - 40x40Level - Main
Save
Ask
Tour
Hide
Share
Exterior Features
Construction Details 
Aluminum SidingStone
Exterior 
Private Entrance
Lot Features 
Back YardClearedFront YardLevelRectangular Lot
Other Structures 
OutbuildingWorkshop
Community Features
MLS Area 
470 - Wright City R-2
School District 
Wright City R-II
Township 
Unincorporated
Financing Terms Available 
CashConventionalFHAVA Loan
Roads 
Gravel
Schools
School District
Wright City R-II
Elementary School
Wright City East/West
Middle School
Wright City Middle
High School
Wright City High
Listing courtesy of Trophy Properties & Auction


Based on information submitted to the MLS GRID as of 2026-10-11 01:48 PM UTC. All data is obtained from various sources and may not have been verified by broker or MLS GRID. Supplied Open House Information is subject to change without notice. All information should be independently reviewed and verified for accuracy. Properties may or may not be listed by the office/agent presenting the information.

Neighborhood & Commute
Source: Walkscore
Disclosure: Community information and market data powered by Constellation Data Labs. Information is deemed reliable but not guaranteed.
Save
Ask
Tour
Hide
Share