Office: 314-780-9070

Sarah Bernard Redkey Realty St Louis Mo
a

Menu

Save
Ask
Tour
Hide
Share
$170,000
7 Days On Site

9621 Clyde Avenue
St Louis, MO 63125

For Sale|Single Family Residence|Active
2
Beds
1
Total Bath
1
Full Bath
636
SqFt
$267
/SqFt
1949
Built
Subdivision:
Gillicks Longwood Sub
County:
St. Louis
9621 Clyde Avenue9621 Clyde Avenue9621 Clyde Avenue9621 Clyde Avenue
Save
Ask
Tour
Hide
Share

Mortgage Calculator

Monthly Payment (Est.)

Enter an interest rate to see your estimated monthly payment.
Calculator powered by Showcase IDX, a Constellation1 Company. Copyright ©2026 Information is deemed reliable but not guaranteed.

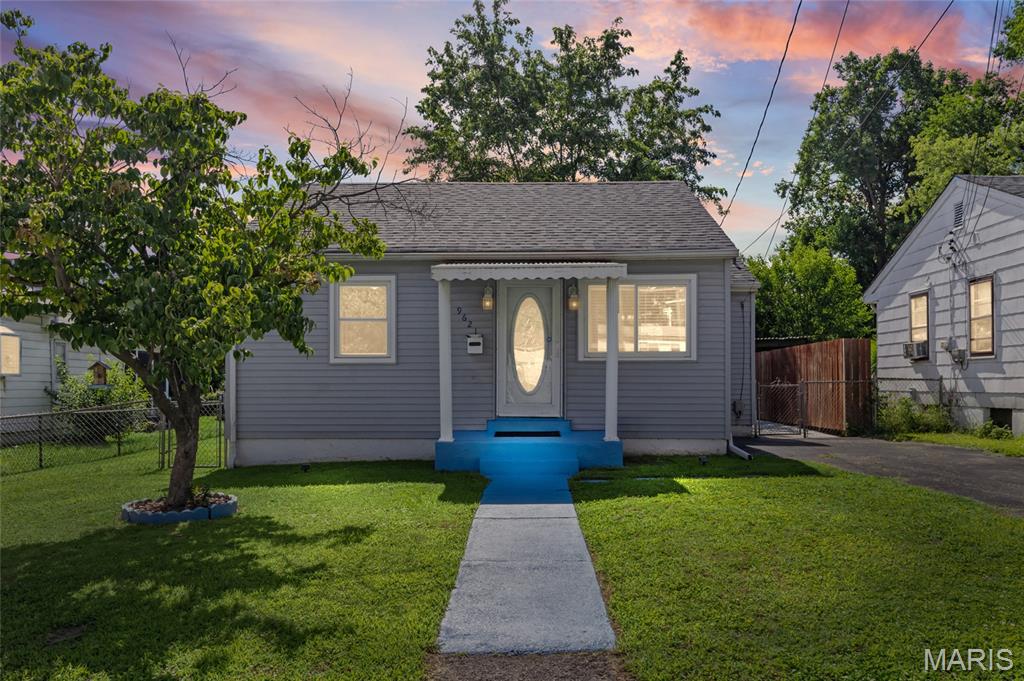
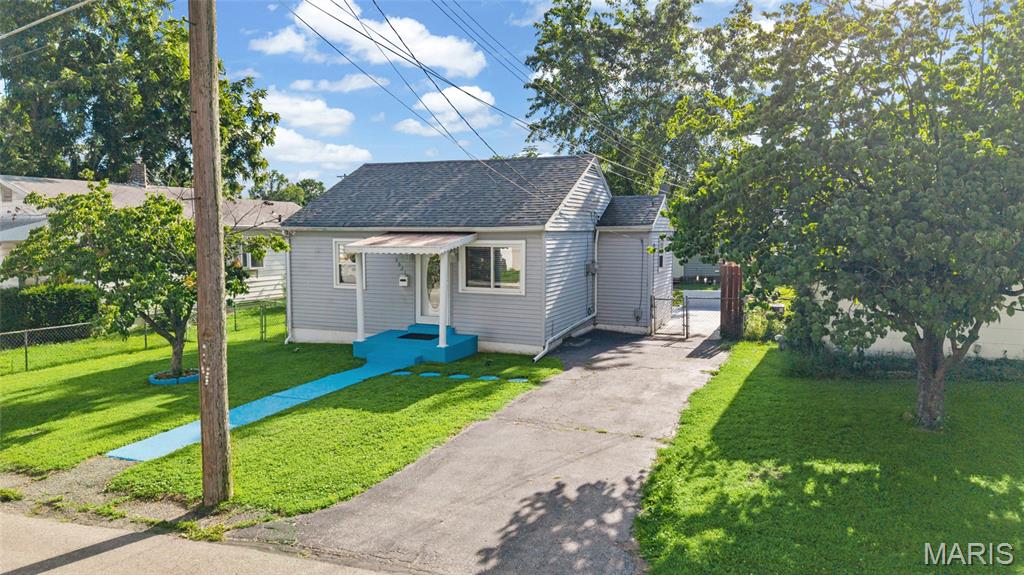
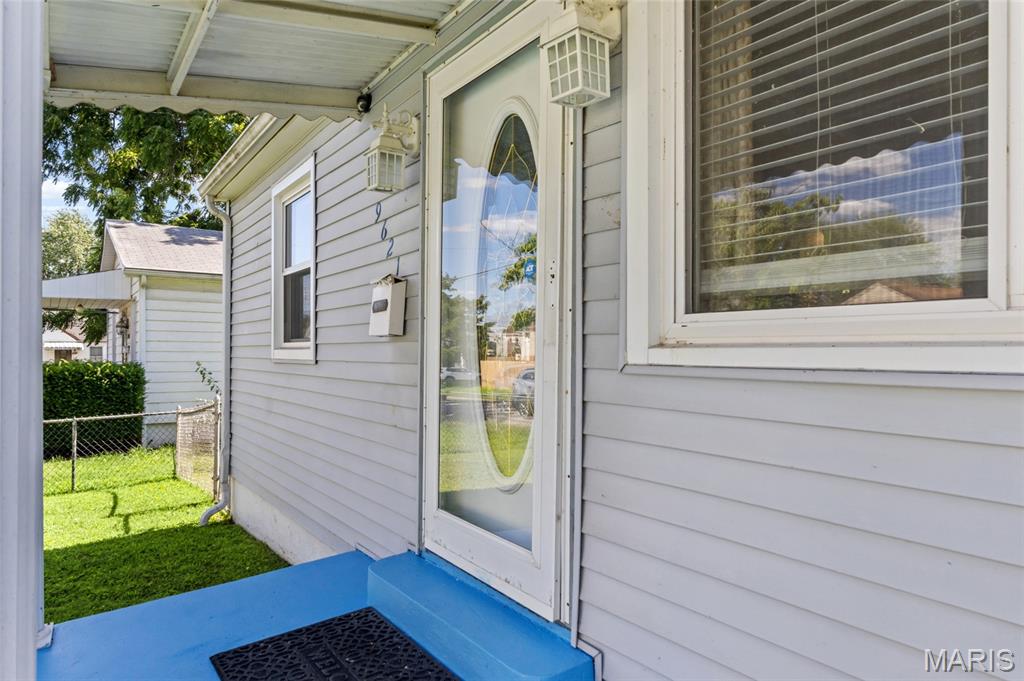
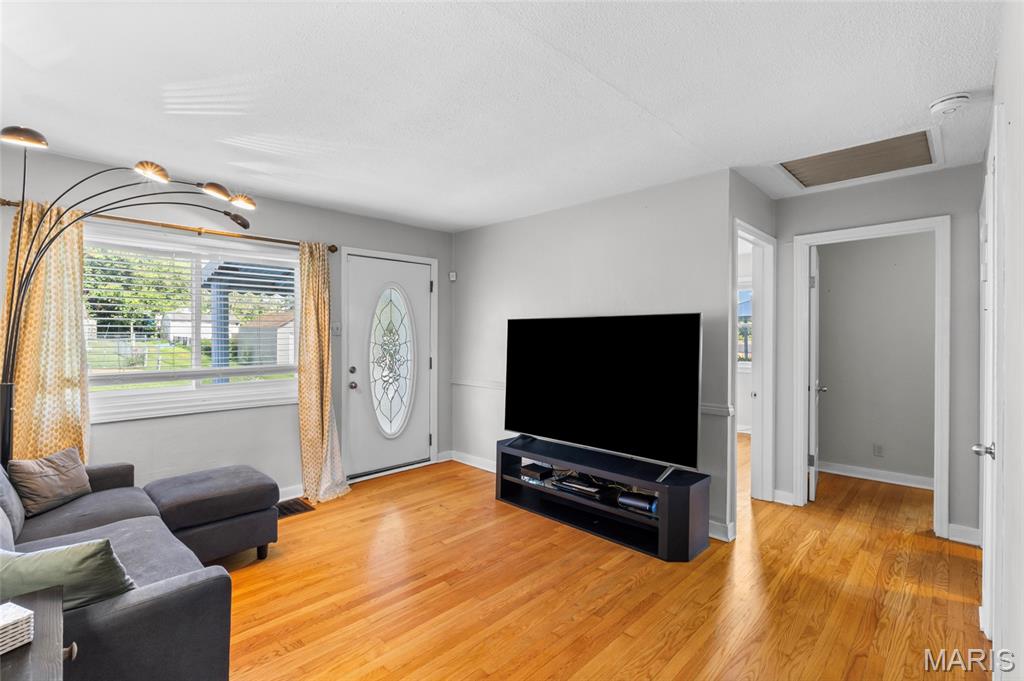
Spent some time off the market. Now the home is back with a NEW roof, NEW sewer lateral, and some NEW siding. Other recent improvements include fresh interior paint, an upgraded 220-volt electrical service panel, partial sewer stack replacement, and a security system for added peace of mind. Hardwood floors throughout. Welcome to this 2-bedroom, 1 bath home, meticulously cared for by the same owner for the past seven years. Located in the Hancock Place School District, this home offers convenient access to shopping, dining, and recreation like Jefferson Barracks Park and South County amenities all just minutes away. The main level offers a bright and inviting living space, while the lower level adds valuable flexibility with a spacious family room, bonus room ideal for a home office, playroom, or hobby space, and a large utility room complete with washer and dryer. Outside, enjoy a private backyard perfect for entertaining or relaxing, along with an easily accessible detached 2-car garage and separate driveway offering ample parking and storage. This move-in ready home combines pride of ownership, practical updates, and a convenient South County location.

Save
Ask
Tour
Hide
Share
Listing Snapshot
Price 
$170,000
Days On Site 
7 Days
Bedrooms 
2
Inside Area (SqFt) 
636 sqft
Total Baths 
1
Full Baths 
1
Partial Baths 
N/A
Lot Size 
0.1377 Acres
Year Built 
1949
MLS® Number 
26061836
Status 
Active
Property Tax 
$1,978
HOA/Condo/Coop Fees 
N/A
Sq Ft Source 
Assessor
Friends & Family
Recent Activity
4 days agoStatus changed to Active
4 days agoListing updated with changes from the MLS®
a week agoListing first seen on site
General Features
Acres 
0.1377
Disclosures 
Flood Plain NoLead PaintOccupancy Permit RequiredSee Seller's Disclosure
Garage 
Yes
Garage Spaces 
2
Levels 
One
Parking 
Additional ParkingAsphaltGarageGravelPrivateWorkshop in Garage
Property Sub Type 
Single Family Residence
Security 
Security LightsSecurity System
Sewer 
Public Sewer
Special Circumstances 
Standard
SqFt Above 
636
SqFt Below 
358
Style 
BungalowTraditional
Utilities 
Cable AvailableElectricity ConnectedPhone AvailableSewer ConnectedWater Connected
Water Source 
Public
Interior Features
Appliances 
Gas CooktopDisposalIce MakerMicrowaveRefrigeratorWasher/DryerGas Water Heater
Basement 
Cooling 
Attic FanCeiling Fan(s)Central AirElectric
Electric 
220 Volts
Heating 
Forced AirNatural Gas
Interior 
BarCeiling Fan(s)
Main Level Bedrooms 
2
Bathroom 
Level - Main
Bathroom 2 
Level - Main
Primary Bedroom 
Level - Main
Save
Ask
Tour
Hide
Share
Exterior Features
Construction Details 
ConcreteVinyl Siding
Fencing 
Back YardChain LinkFront YardPrivacy
Lot Features 
Back Yard
Patio And Porch 
Awning(s)CoveredDeckPatioRear Porch
Community Features
MLS Area 
301 - Hancock Place
School District 
Hancock Place
Township 
St. Louis City
Financing Terms Available 
CashConventionalFHAVA Loan
Schools
School District
Hancock Place
Elementary School
Hancock Place Elem.
Middle School
Hancock Place Middle
High School
Hancock Sr. High
Listing courtesy of Realty Executives of St. Louis


Based on information submitted to the MLS GRID as of 2026-10-11 03:18 PM UTC. All data is obtained from various sources and may not have been verified by broker or MLS GRID. Supplied Open House Information is subject to change without notice. All information should be independently reviewed and verified for accuracy. Properties may or may not be listed by the office/agent presenting the information.

Neighborhood & Commute
Source: Walkscore
Disclosure: Community information and market data powered by Constellation Data Labs. Information is deemed reliable but not guaranteed.
Save
Ask
Tour
Hide
Share