Office: 314-780-9070

Sarah Bernard Redkey Realty St Louis Mo
a

Menu

Save
Ask
Tour
Hide
Share
$235,000
7 Days On Site

232 Westwind Trail
Wright City, MO 63390

Manufactured Home|Coming Soon
3
Beds
2
Total Baths
2
Full Baths
1,716
SqFt
$137
/SqFt
2005
Built
Subdivision:
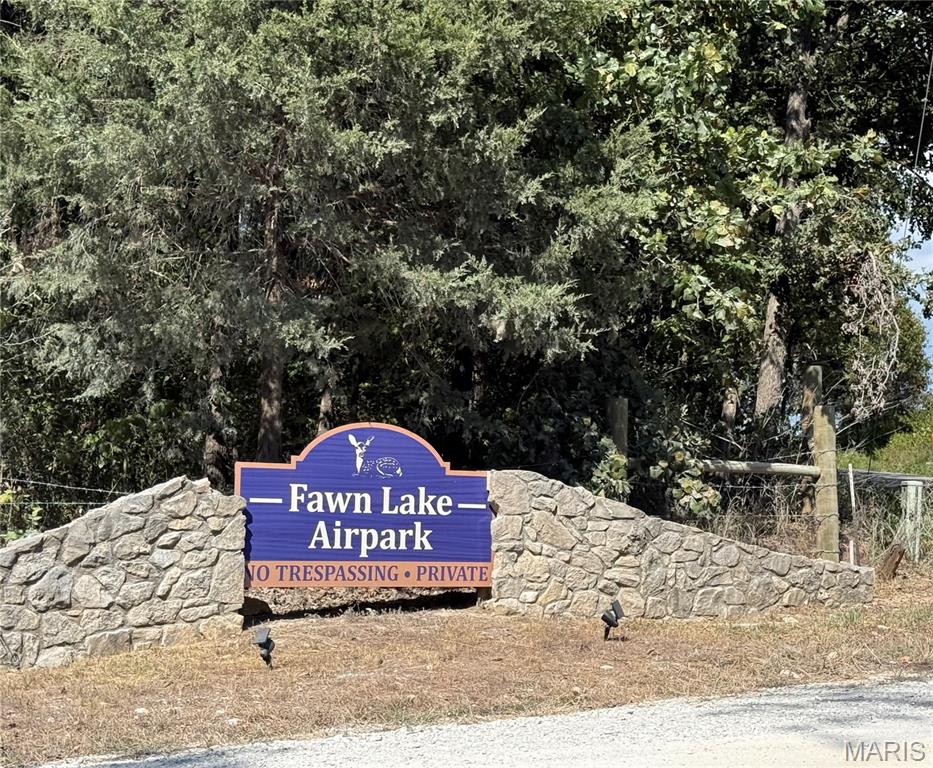
Fawn Lake Airpark
County:
Lincoln
232 Westwind Trail
Save
Ask
Tour
Hide
Share

Mortgage Calculator

Monthly Payment (Est.)

Enter an interest rate to see your estimated monthly payment.
Calculator powered by Showcase IDX, a Constellation1 Company. Copyright ©2026 Information is deemed reliable but not guaranteed.

Nestled on 3 private acres in the desirable Fawn Lake community, 3-bedroom, 2-bath home offers the perfect blend of comfort, privacy, and country living. The open-concept floor plan features vaulted ceilings, spacious living and dining areas, and a kitchen with a large center island and abundant cabinet and counter space. The primary suite is a true retreat with a walk-in closet, dual-sink vanity, soaking tub, and separate shower. Two additional bedrooms, each with generous closet space, provide plenty of room for family or guests. Enjoy peace and quiet while surrounded by nature. This home sits on a concrete foundation with basement and tuck under two car garage. Enjoy well and septic systems, this move-in ready property offers seclusion while remaining conveniently located near Wright City amenities and highway access. Experience the tranquility of country living and enjoy living in a lake community.

Save
Ask
Tour
Hide
Share
Listing Snapshot
Price 
$235,000
Days On Site 
7 Days
Bedrooms 
3
Inside Area (SqFt) 
1,716 sqft
Total Baths 
2
Full Baths 
2
Partial Baths 
N/A
Lot Size 
3 Acres
Year Built 
2005
MLS® Number 
26062016
Status 
Coming Soon
Property Tax 
$1,060
HOA/Condo/Coop Fees 
$25 monthly
Sq Ft Source 
Public Records
Friends & Family
Recent Activity
a week agoListing first seen on site
a week agoListing updated with changes from the MLS®
General Features
Acres 
3
Attached Garage 
Yes
Disclosures 
Septic Disclosure
Foundation 
Concrete Perimeter
Garage 
Yes
Garage Spaces 
2
Levels 
One
Property Sub Type 
Manufactured Home
Sewer 
Septic Tank
SqFt Above 
1716
Style 
Ranch
Utilities 
Electricity Connected
Water Source 
Shared Well
Interior Features
Basement 
Concrete
Cooling 
Central Air
Fireplace 
Yes
Fireplace Features 
Living Room
Fireplaces 
1
Heating 
Forced Air
Interior 
Double VanityEat-in KitchenEntrance FoyerSoaking TubWalk-In Closet(s)
Laundry Features 
Laundry RoomMain Level
Main Level Bedrooms 
3
Bedroom 2 
Level - Main
Bedroom 3 
Level - Main
Kitchen 
Level - Main
Laundry 
Level - Main
Living Room 
Level - Main
Primary Bedroom 
Level - Main
Save
Ask
Tour
Hide
Share
Exterior Features
Construction Details 
Vinyl Siding
Lot Features 
Gentle SlopingMany Trees
Patio And Porch 
DeckFront PorchPatio
Roof 
Shingle
Waterfront Features 
Lake
Community Features
Association Fee 
$300.0
Association Fee Frequency 
Annually
MLS Area 
470 - Wright City R-2
School District 
Wright City R-II
Township 
Unincorporated
Financing Terms Available 
CashConventional
Schools
School District
Wright City R-II
Elementary School
Wright City East/West
Middle School
Wright City Middle
High School
Wright City High
Listing courtesy of Berkshire Hathaway HomeServices Select Properties


Based on information submitted to the MLS GRID as of 2026-10-11 02:41 PM UTC. All data is obtained from various sources and may not have been verified by broker or MLS GRID. Supplied Open House Information is subject to change without notice. All information should be independently reviewed and verified for accuracy. Properties may or may not be listed by the office/agent presenting the information.

Neighborhood & Commute
Source: Walkscore
Disclosure: Community information and market data powered by Constellation Data Labs. Information is deemed reliable but not guaranteed.
Save
Ask
Tour
Hide
Share