Office: 314-780-9070

Sarah Bernard Redkey Realty St Louis Mo
a

Menu

Save
Ask
Tour
Hide
Share
$235,000
7 Days On Site

217 Hall Point
Fairview Heights, IL 62208

For Sale|Single Family Residence|Active
3
Beds
2
Total Baths
2
Full Baths
1,690
SqFt
$139
/SqFt
1980
Built
Subdivision:
Lakeland Hills Estates
County:
St. Clair
217 Hall Point217 Hall Point217 Hall Point217 Hall Point
Save
Ask
Tour
Hide
Share

Mortgage Calculator

Monthly Payment (Est.)

Enter an interest rate to see your estimated monthly payment.
Calculator powered by Showcase IDX, a Constellation1 Company. Copyright ©2026 Information is deemed reliable but not guaranteed.

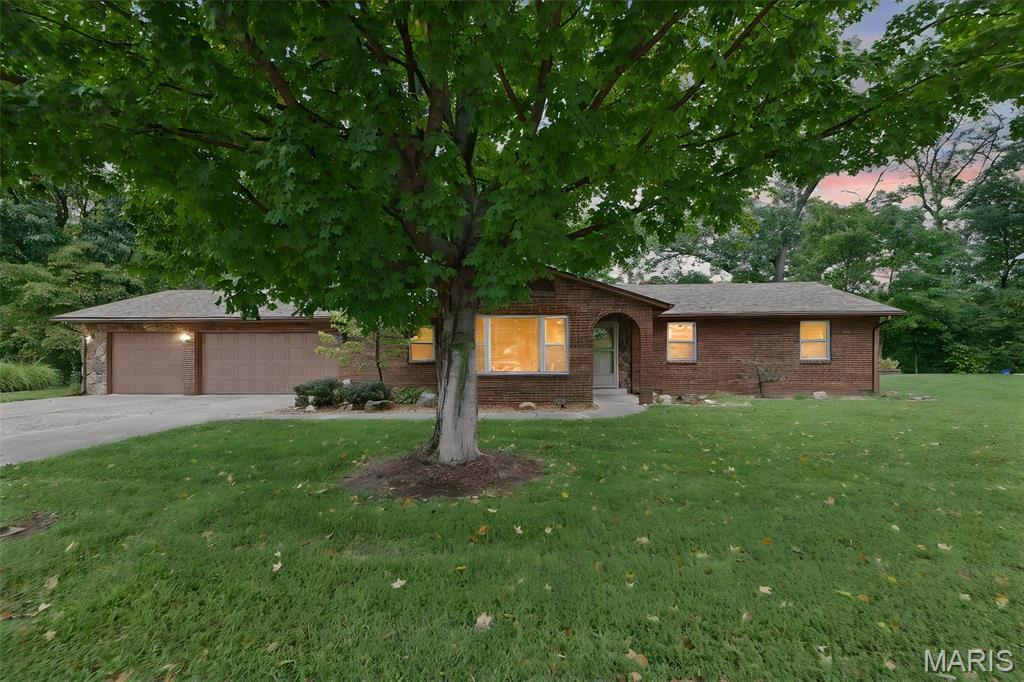
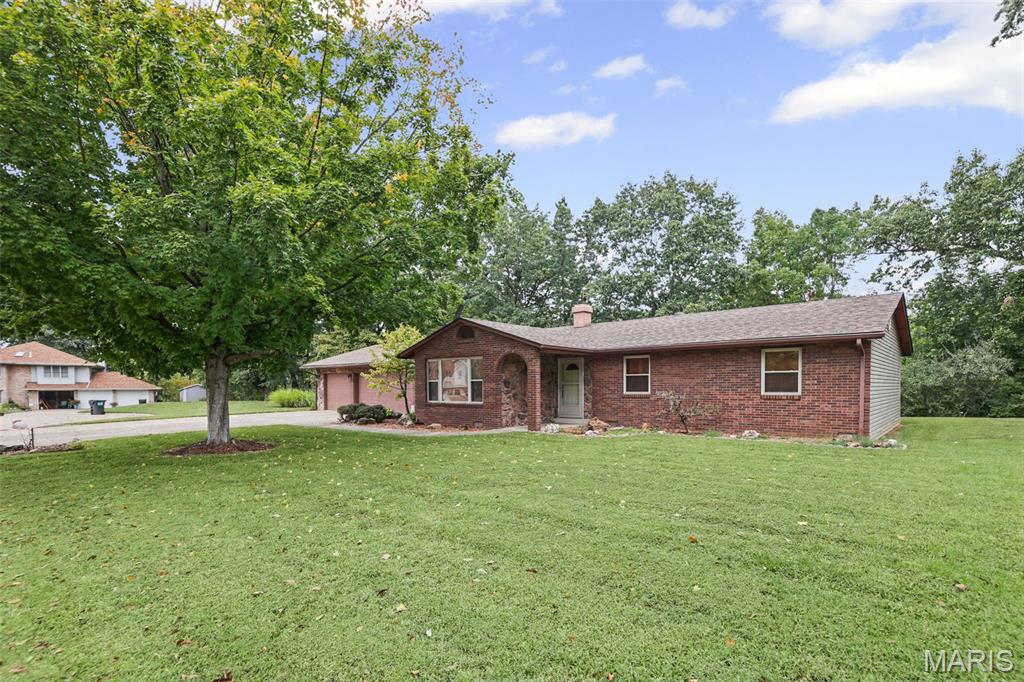
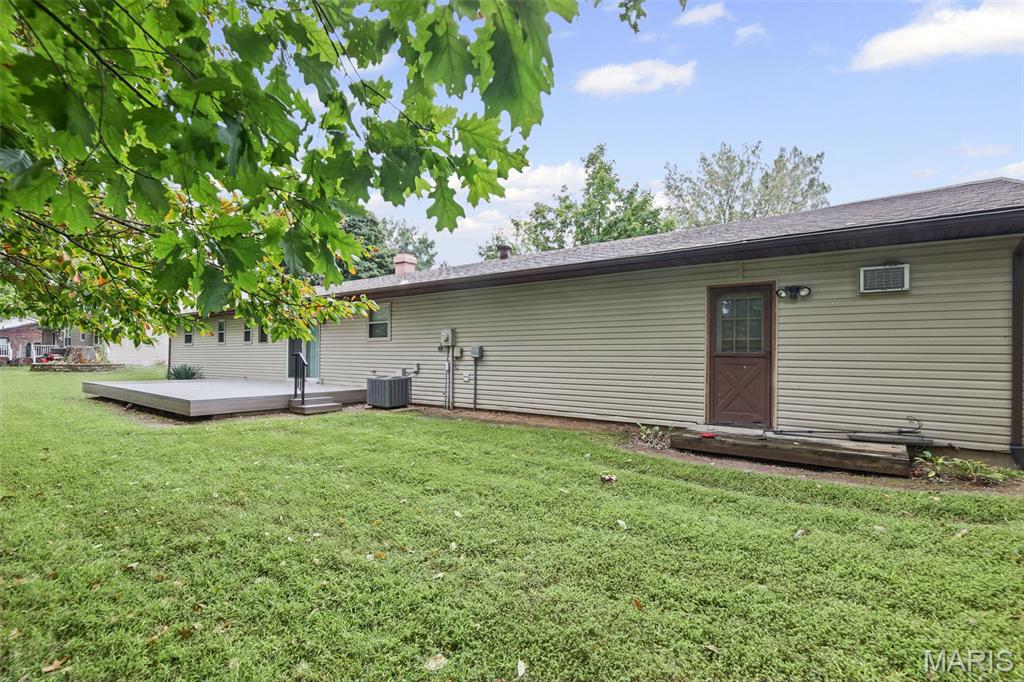
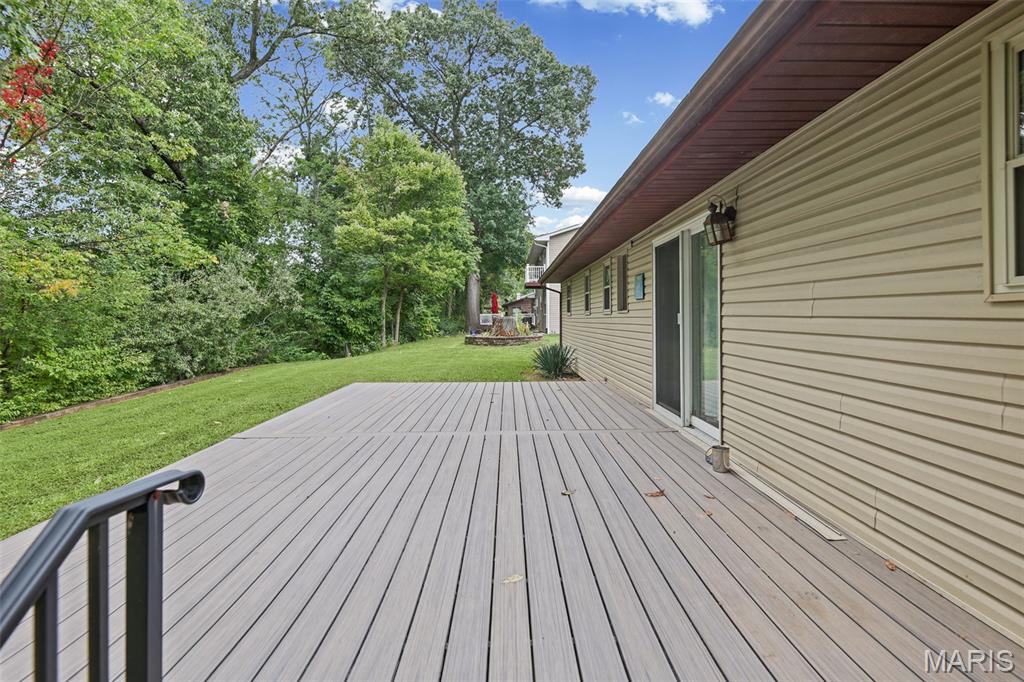
Welcome to 217 Hall Point, nestled in the desirable Lakeland Hills Estates subdivision of Fairview Heights! This inviting 3-bedroom, 2-bath home offers comfortable living spaces and thoughtful features throughout. The kitchen features beautiful granite countertops and flows into a cozy hearth room, complete with a wood-burning fireplace—perfect for relaxing on chilly evenings or gathering with family and friends. Step outside onto the composite deck and enjoy the perfect spot for morning coffee, outdoor dining, or entertaining. One of the bedrooms is wheelchair accessible, offering added flexibility and convenience. A spacious three-car garage provides plenty of room for vehicles, storage, or hobbies. With three bedrooms, two full baths, a welcoming floor plan, and desirable outdoor living space, this home offers comfort and functionality in a great Fairview Heights location. Come take a look and discover all that 217 Hall Point has to offer! This home is in an estate and will be sold AS-IS. All information should be verified by buyers agent and buyer as it is considered reliable but not guaranteed.

Save
Ask
Tour
Hide
Share
Listing Snapshot
Price 
$235,000
Days On Site 
7 Days
Bedrooms 
3
Inside Area (SqFt) 
1,690 sqft
Total Baths 
2
Full Baths 
2
Partial Baths 
N/A
Lot Size 
0.39 Acres
Year Built 
1980
MLS® Number 
26062379
Status 
Active
Property Tax 
$4,161
HOA/Condo/Coop Fees 
N/A
Sq Ft Source 
Public Records
Friends & Family
Recent Activity
a week agoListing first seen on site
a week agoListing updated with changes from the MLS®
General Features
Acres 
0.39
Disclosures 
Occupancy Permit RequiredSeller Property Disclosure
Garage 
Yes
Garage Spaces 
3
Levels 
One
Property Sub Type 
Single Family Residence
Sewer 
Public Sewer
Special Circumstances 
Standard
SqFt Above 
1690
Style 
Ranch
Utilities 
Cable AvailableElectricity Connected
Water Source 
Public
Interior Features
Appliances 
MicrowaveFree-Standing Electric Range
Basement 
Crawl Space
Cooling 
Ceiling Fan(s)Central Air
Fireplace 
Yes
Fireplace Features 
Wood Burning
Fireplaces 
1
Heating 
Electric
Interior 
Ceiling Fan(s)Granite CountersKitchen Island
Main Level Bedrooms 
3
Bathroom 
Dimensions - 8x4Level - Main
Bedroom 
Dimensions - 11x11Level - Main
Dining Room 
Dimensions - 13x11Level - Main
Family Room 
Dimensions - 14x13Level - Main
Kitchen 
Dimensions - 13x11Level - Main
Living Room 
Dimensions - 21x11Level - Main
Primary Bedroom 
Dimensions - 14x11Level - Main
Save
Ask
Tour
Hide
Share
Exterior Features
Construction Details 
Brick
Lot Features 
Cul-De-Sac
Community Features
Accessibility Features 
Accessible Bedroom
School District 
Pontiac-W Holliday DIST 105
Township 
Caseyville
Financing Terms Available 
CashConventionalFHAVA Loan
Schools
School District
Pontiac-W Holliday DIST 105
Elementary School
PONTIAC-W HOLLIDAY DIST 105
Middle School
PONTIAC-W HOLLIDAY DIST 105
High School
Belleville High School-East
Listing courtesy of RE/MAX Alliance


Based on information submitted to the MLS GRID as of 2026-10-11 02:25 PM UTC. All data is obtained from various sources and may not have been verified by broker or MLS GRID. Supplied Open House Information is subject to change without notice. All information should be independently reviewed and verified for accuracy. Properties may or may not be listed by the office/agent presenting the information.

Neighborhood & Commute
Source: Walkscore
Disclosure: Community information and market data powered by Constellation Data Labs. Information is deemed reliable but not guaranteed.
Save
Ask
Tour
Hide
Share