

Save
Ask
Tour
Hide
$240,000
7 Days On Site
716 Woodside Trails Drive 204Ballwin, MO 63021
For Sale|Condominium|Active
3
Beds
2
Total Baths
2
Full Baths
1,355
SqFt
$177
/SqFt
1984
Built
Subdivision:
Woodside Trails Condo First A
County:
St. Louis
Save
Ask
Tour
Hide
Mortgage Calculator
Monthly Payment (Est.)
Enter an interest rate to see your estimated monthly payment.Calculator powered by Showcase IDX, a Constellation1 Company. Copyright ©2026 Information is deemed reliable but not guaranteed.
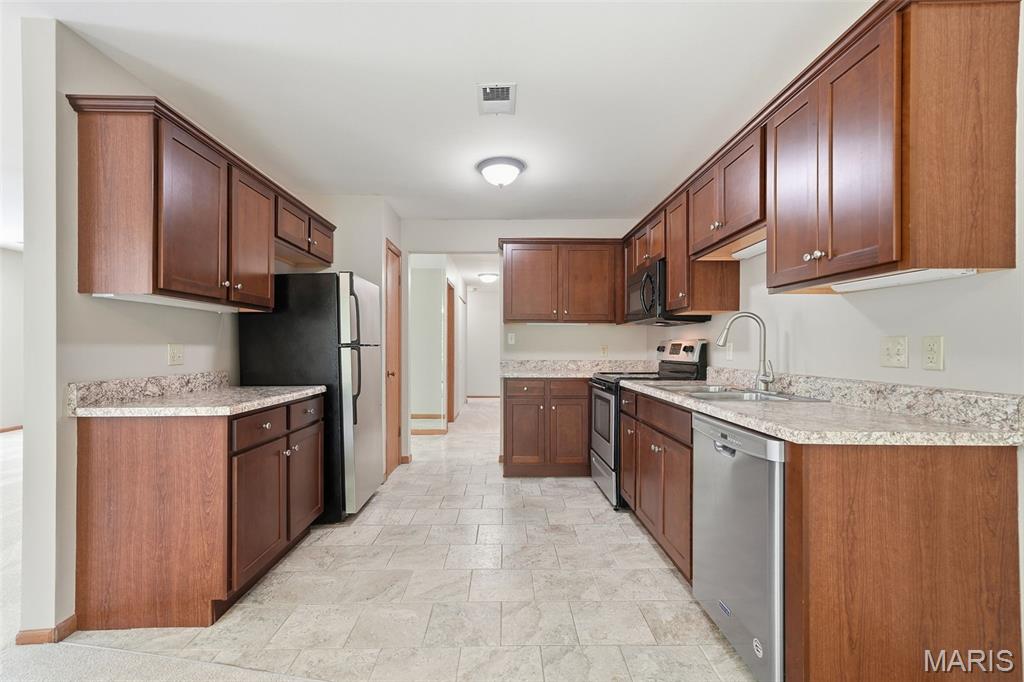
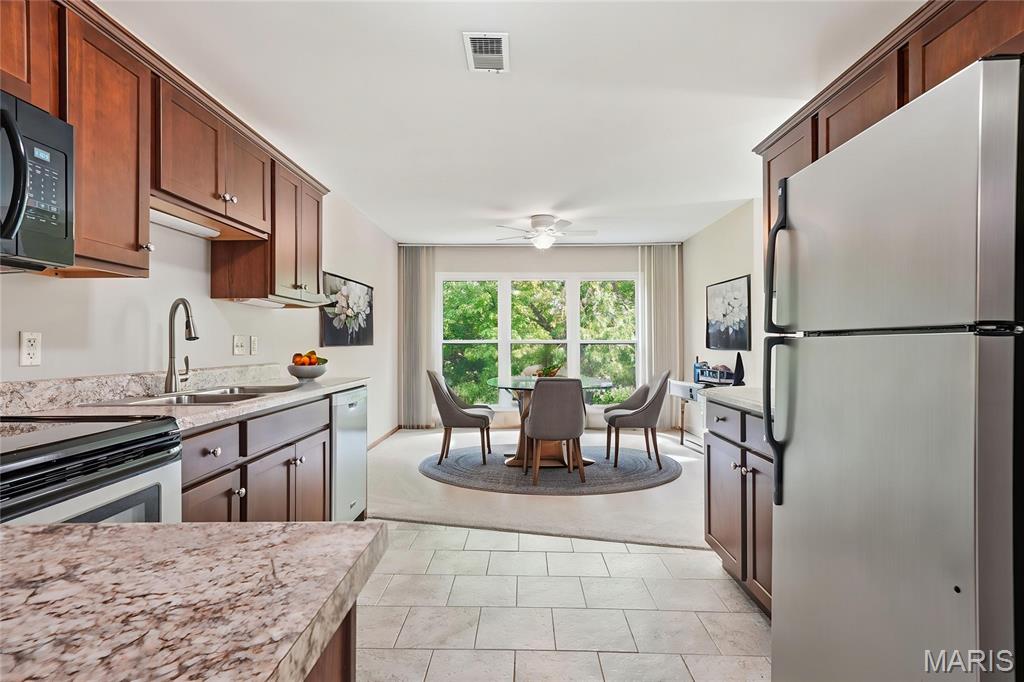
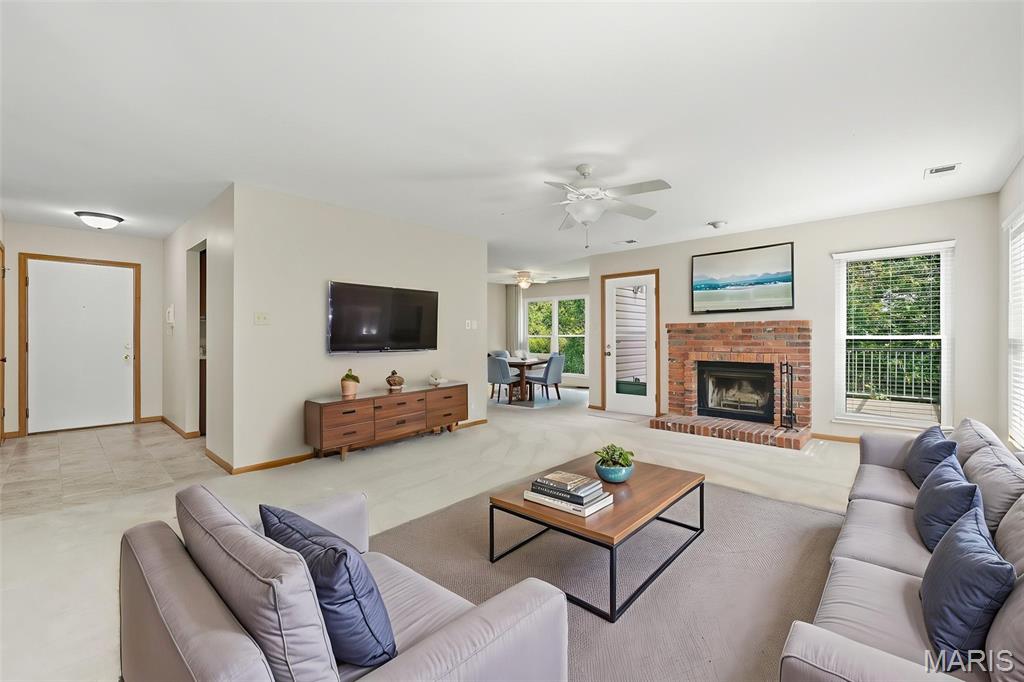
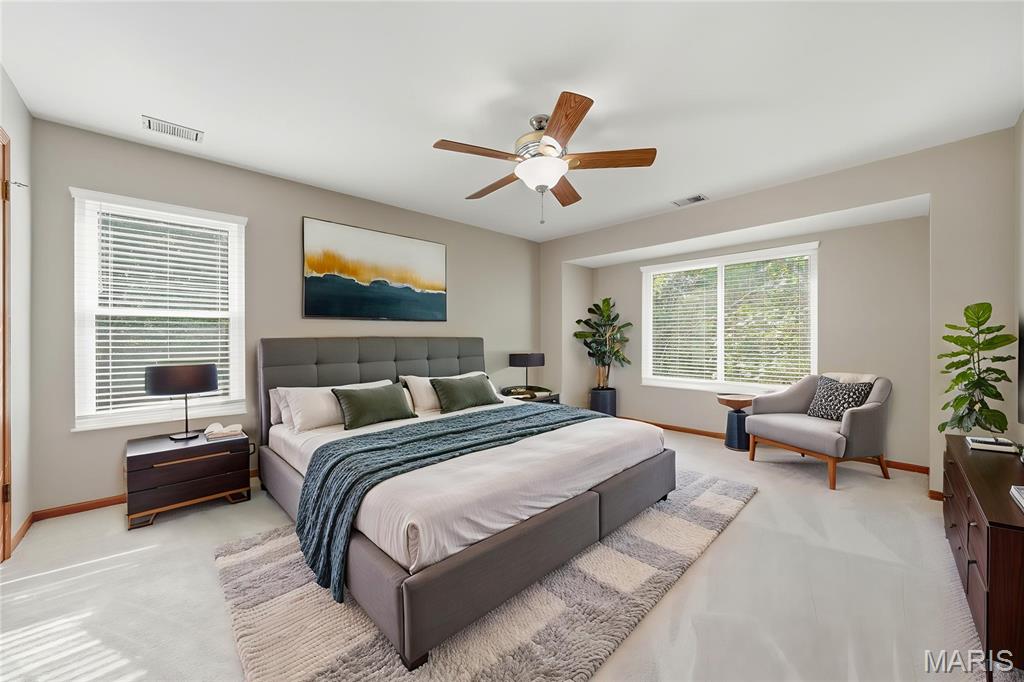
Beautifully updated upper-level garden condo with scenic wooded views and an inviting open floor plan. This spacious 3-bedroom, 2-bath home features an updated kitchen with custom cabinetry, tile floors, and stainless steel appliances. The large family room offers a cozy wood-burning fireplace and plenty of space to relax or entertain. Enjoy the convenience of in-unit laundry, a private one-car garage, and additional storage. Residents enjoy exceptional amenities including a pool, tennis courts, clubhouse, exterior maintenance, landscaping, snow removal, water, sewer, and trash service. Located in the award-winning Rockwood School District and just minutes from shopping, dining, parks, and all the conveniences of Ballwin.
Save
Ask
Tour
Hide
Listing Snapshot
Price
$240,000
Days On Site
7 Days
Bedrooms
3
Inside Area (SqFt)
1,355 sqft
Total Baths
2
Full Baths
2
Partial Baths
N/A
Lot Size
0.32 Acres
Year Built
1984
MLS® Number
26062857
Status
Active
Property Tax
$2,600
HOA/Condo/Coop Fees
$506 monthly
Sq Ft Source
Public Records
Friends & Family
Recent Activity
| a week ago | Status changed to Active | |
| a week ago | Listing updated with changes from the MLS® | |
| a week ago | Listing first seen on site |
General Features
Acres
0.32
Attached Garage
Yes
Building Features
BasementStorage
Cross Street
Woodside Trails
Disclosures
Code Compliance RequiredCondo Development Created After 9/28/83Flood Plain NoOccupancy Permit RequiredResale Certificate RequiredSee Seller's Disclosure
Garage
Yes
Garage Spaces
1
Levels
One
Parking
AttachedBasement
Property Sub Type
Condominium
Sewer
Public Sewer
Special Circumstances
Standard
SqFt Above
1355
Style
Apartment StyleTraditional
Utilities
Cable AvailableElectricity ConnectedNatural Gas ConnectedWater Connected
Water Source
Public
Interior Features
Basement
Storage Space
Cooling
Ceiling Fan(s)Central Air
Fireplace
Yes
Fireplace Features
Wood Burning
Fireplaces
1
Flooring
CarpetTile
Heating
Forced AirNatural Gas
Interior
Ceiling Fan(s)Entrance FoyerOpen FloorplanPantryStorage
Laundry Features
Electric Dryer HookupIn UnitWasher Hookup
Main Level Bedrooms
3
Bedroom 2
Dimensions - 11x10Level - Main
Bedroom 3
Dimensions - 13x11Level - Main
Breakfast Room
Dimensions - 12x11Level - Main
Family Room
Dimensions - 25x15Level - Main
Kitchen
Dimensions - 11x10Level - Main
Laundry
Dimensions - 8x3Level - Main
Primary Bedroom
Dimensions - 17x13Level - Main
Save
Ask
Tour
Hide
Exterior Features
Construction Details
Vinyl Siding
Lot Features
Landscaped
Pool Features
In GroundOutdoor Pool
Community Features
Association Amenities
ClubhousePoolTennis Court(s)
Association Fee
$506.0
Association Fee Frequency
Monthly
MLS Area
348 - Marquette
School District
Rockwood R-VI
Township
Ballwin
Financing Terms Available
CashConventionalFHA
Schools
School District
Rockwood R-VI
Elementary School
Woerther Elem.
Middle School
Selvidge Middle
High School
Marquette Sr. High
Listing courtesy of Coldwell Banker Realty - Gundaker West Regional

Based on information submitted to the MLS GRID as of 2026-10-11 02:09 PM UTC. All data is obtained from various sources and may not have been verified by broker or MLS GRID. Supplied Open House Information is subject to change without notice. All information should be independently reviewed and verified for accuracy. Properties may or may not be listed by the office/agent presenting the information.
Based on information submitted to the MLS GRID as of 2026-10-11 02:09 PM UTC. All data is obtained from various sources and may not have been verified by broker or MLS GRID. Supplied Open House Information is subject to change without notice. All information should be independently reviewed and verified for accuracy. Properties may or may not be listed by the office/agent presenting the information.
Neighborhood & Commute
Source: Walkscore
Disclosure: Community information and market data powered by Constellation Data Labs. Information is deemed reliable but not guaranteed.
Save
Ask
Tour
Hide