Office: 314-780-9070

Sarah Bernard Redkey Realty St Louis Mo
a

Menu

Save
Ask
Tour
Hide
Share
$145,000
8 Days On Site

208 Hollandia Drive
Fairview Heights, IL 62208

For Sale|Single Family Residence|Active
4
Beds
1
Total Bath
1
Full Bath
1,624
SqFt
$89
/SqFt
1963
Built
Subdivision:
Hollandia 2nd Add
County:
St. Clair
208 Hollandia Drive208 Hollandia Drive208 Hollandia Drive208 Hollandia Drive
Save
Ask
Tour
Hide
Share

Mortgage Calculator

Monthly Payment (Est.)

Enter an interest rate to see your estimated monthly payment.
Calculator powered by Showcase IDX, a Constellation1 Company. Copyright ©2026 Information is deemed reliable but not guaranteed.

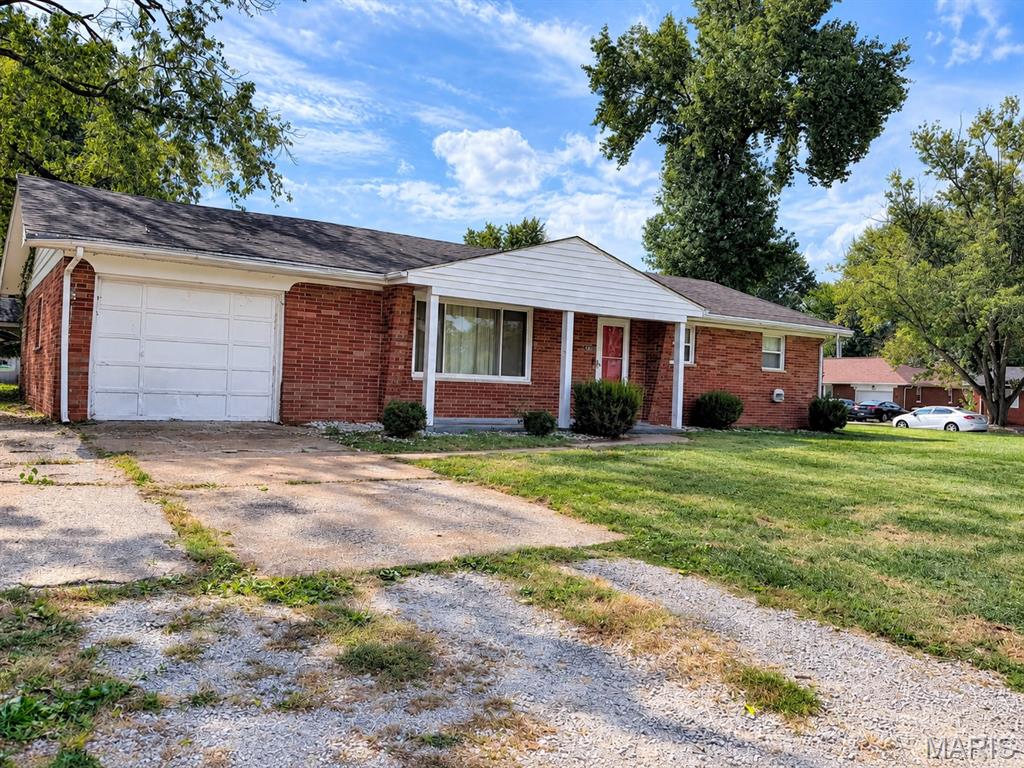
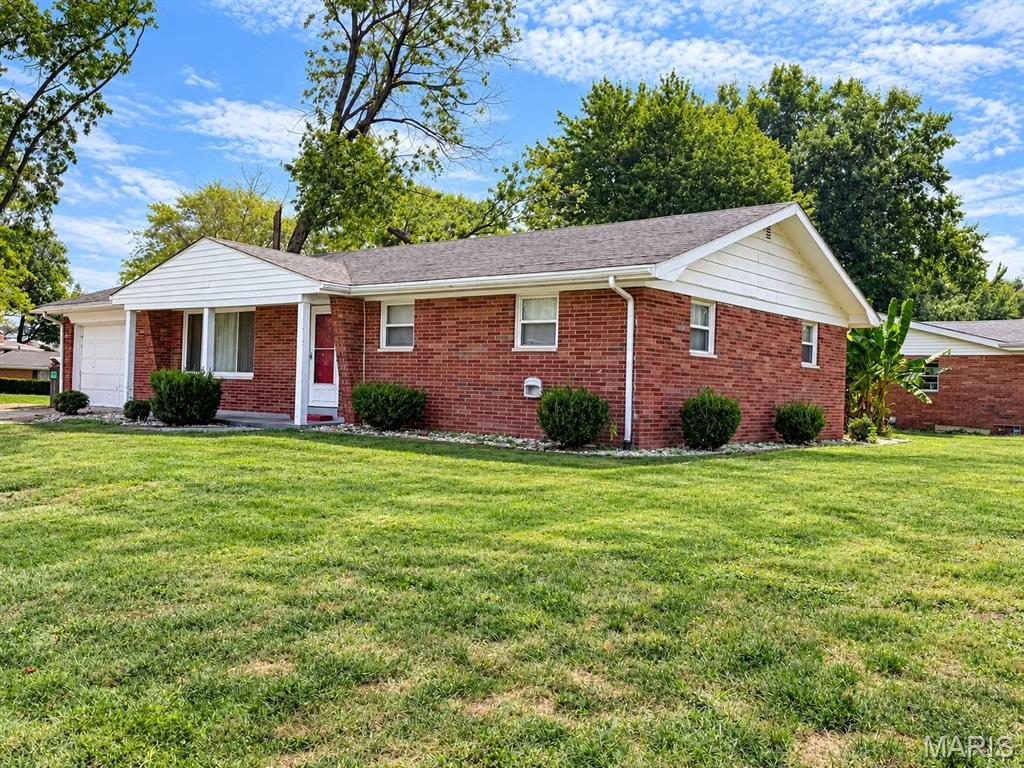
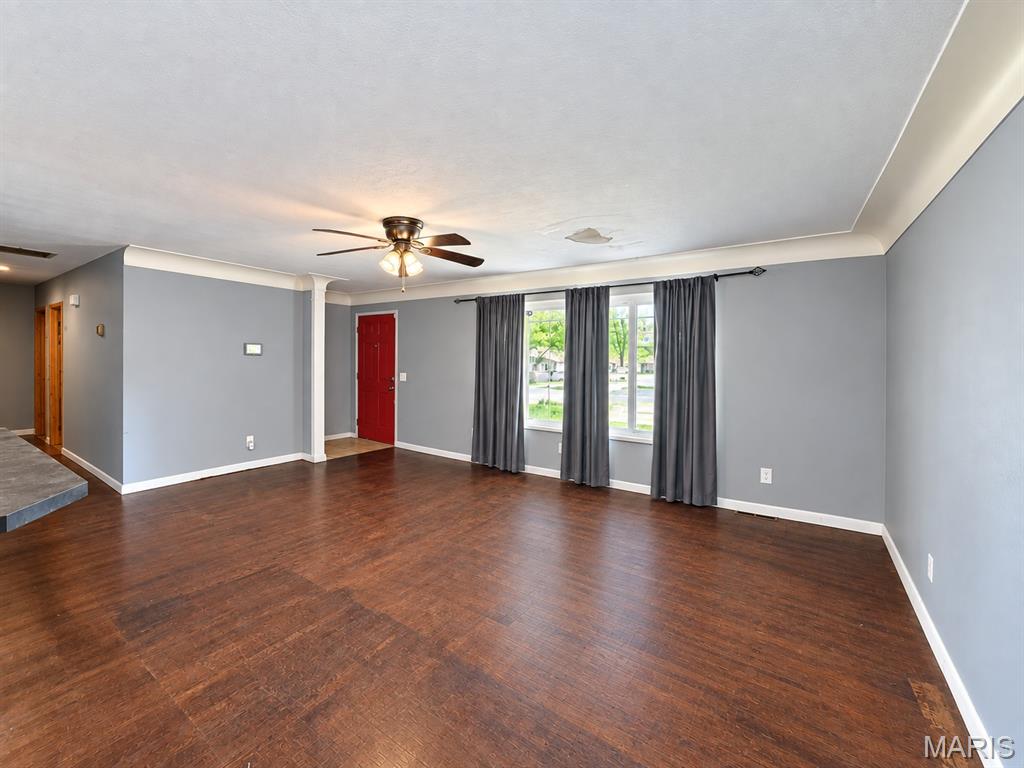
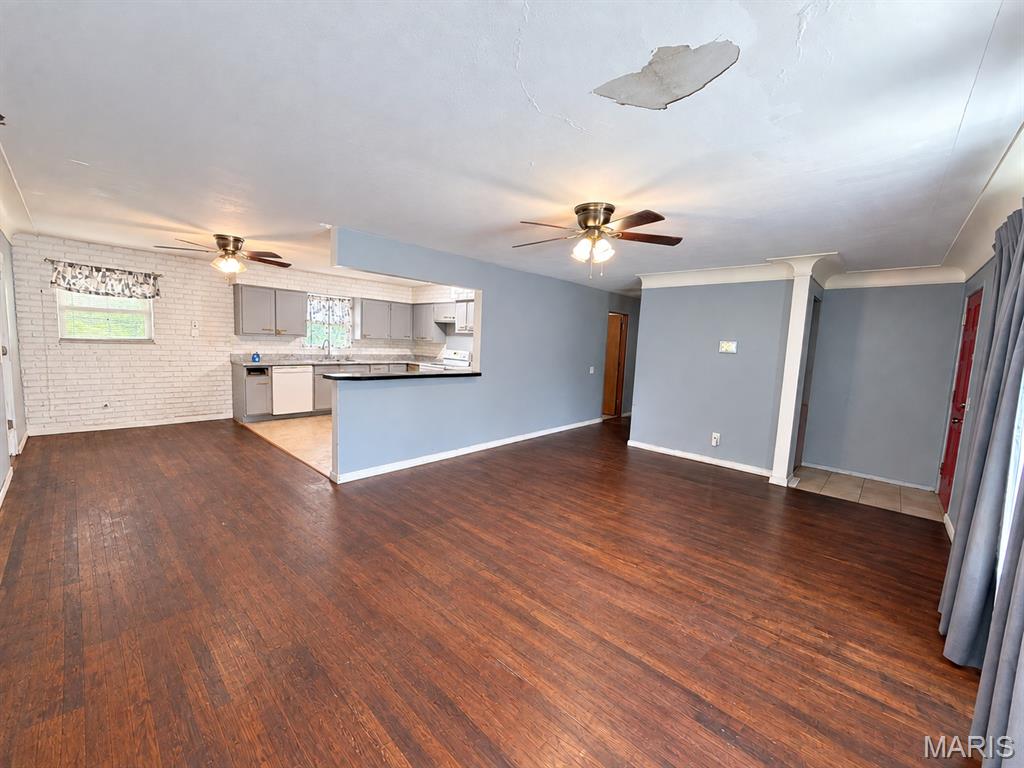
Full of potential and ready for a fresh vision, this 4-bedroom, 1-bath all-brick ranch is a great opportunity for first-time homebuyers looking to build equity or investors seeking their next project. Situated on a corner lot, this home features original hardwood floors, a spacious living room, and a kitchen with ample cabinetry. The four bedrooms offer flexibility for family, guests, or a home office, while the spacious laundry room adds convenience. The backyard features a private treehouse that adds charm, character, and a unique touch to the property. With some TLC and a little creativity, this home could truly shine. Conveniently located near shopping, restaurants, and everyday amenities. The property is being sold AS-IS, WHERE-IS. The seller will not do any repairs or inspections including occupancy inspections.

Save
Ask
Tour
Hide
Share
Listing Snapshot
Price 
$145,000
Days On Site 
8 Days
Bedrooms 
4
Inside Area (SqFt) 
1,624 sqft
Total Baths 
1
Full Baths 
1
Partial Baths 
N/A
Lot Size 
0.18 Acres
Year Built 
1963
MLS® Number 
26062932
Status 
Active
Property Tax 
$3,221
HOA/Condo/Coop Fees 
N/A
Sq Ft Source 
Public Records
Friends & Family
Recent Activity
a week agoListing first seen on site
a week agoListing updated with changes from the MLS®
General Features
Acres 
0.18
Attached Garage 
Yes
Disclosures 
Lead PaintOtherSeller Property Disclosure
Garage 
Yes
Garage Spaces 
1
Levels 
One
Property Sub Type 
Single Family Residence
Sewer 
Public Sewer
SqFt Above 
1624
Style 
Ranch
Water Source 
Public
Interior Features
Basement 
Crawl Space
Cooling 
Central AirElectricGas
Heating 
ElectricForced AirNatural Gas
Main Level Bedrooms 
4
Bathroom 
Dimensions - 11x7Level - Main
Bedroom 
Dimensions - 11x13Level - Main
Bedroom 2 
Dimensions - 11x9Level - Main
Bedroom 3 
Dimensions - 9x9Level - Main
Bedroom 4 
Dimensions - 13x13Level - Main
Kitchen 
Dimensions - 16x9Level - Main
Laundry 
Dimensions - 12x8Level - Main
Living Room 
Dimensions - 19x13Level - Main
Save
Ask
Tour
Hide
Share
Exterior Features
Construction Details 
Brick Veneer
Lot Features 
Level
Community Features
School District 
Pontiac-W Holliday DIST 105
Financing Terms Available 
CashConventionalFHAVA Loan
Schools
School District
Pontiac-W Holliday DIST 105
Elementary School
PONTIAC-W HOLLIDAY DIST 105
Middle School
PONTIAC-W HOLLIDAY DIST 105
High School
Belleville High School-East
Listing courtesy of Keller Williams Marquee


Based on information submitted to the MLS GRID as of 2026-10-11 02:25 PM UTC. All data is obtained from various sources and may not have been verified by broker or MLS GRID. Supplied Open House Information is subject to change without notice. All information should be independently reviewed and verified for accuracy. Properties may or may not be listed by the office/agent presenting the information.

Neighborhood & Commute
Source: Walkscore
Disclosure: Community information and market data powered by Constellation Data Labs. Information is deemed reliable but not guaranteed.
Save
Ask
Tour
Hide
Share