

Save
Ask
Tour
Hide
$169,900
7 Days On Site
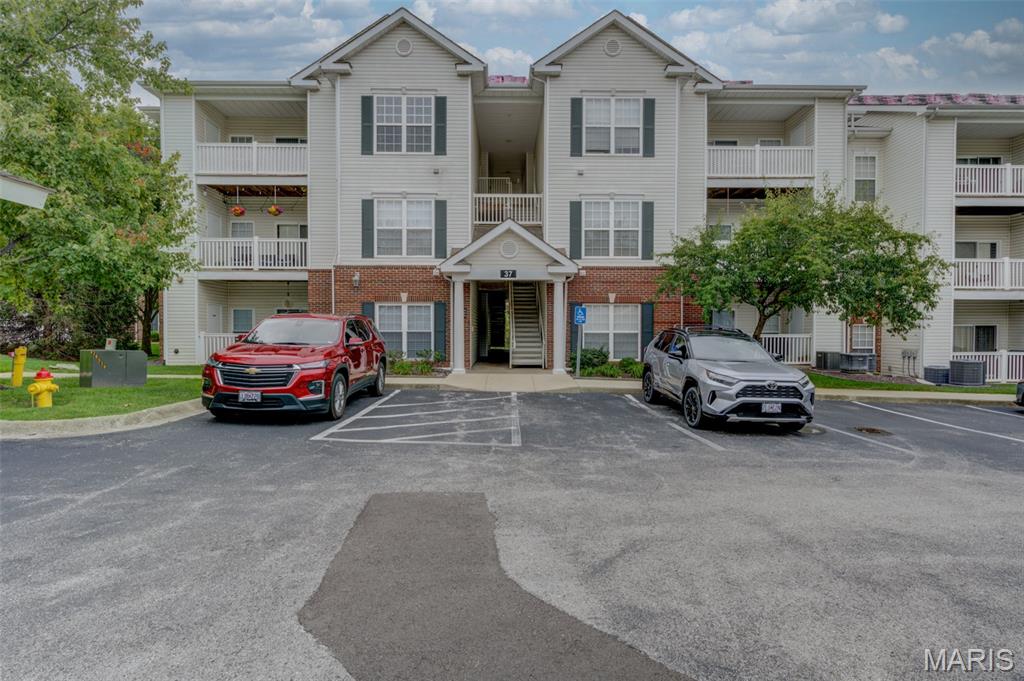
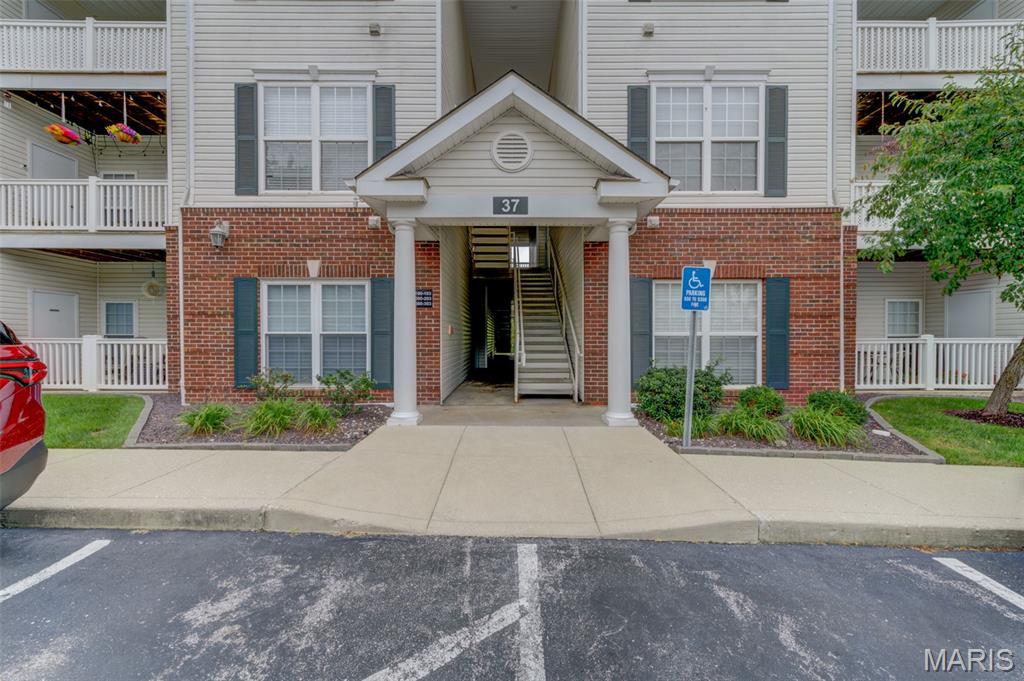
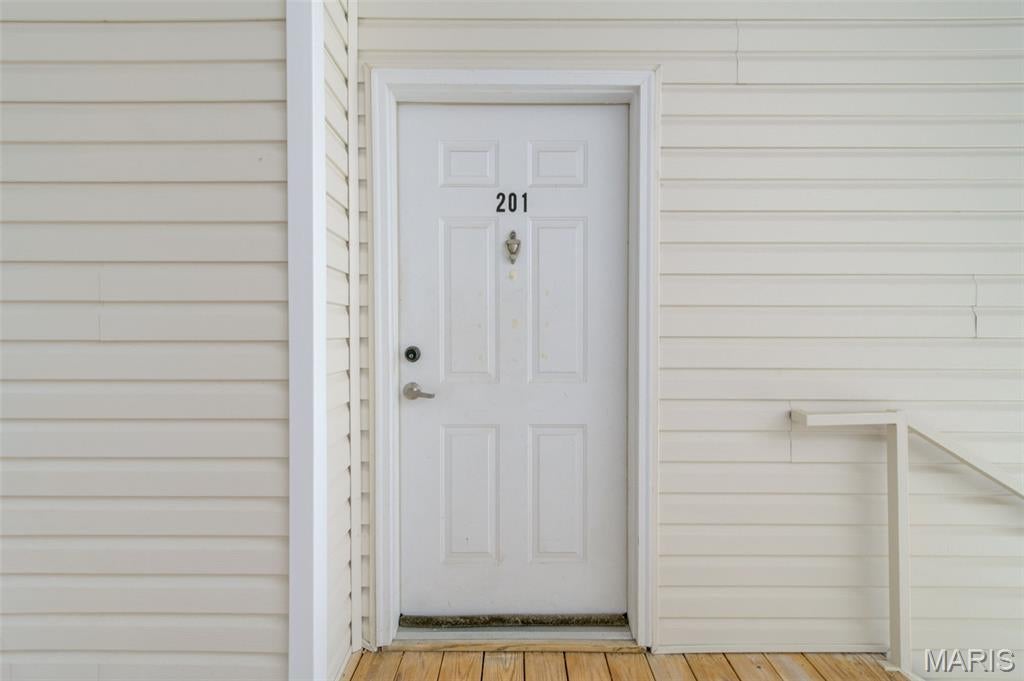
37 Kassebaum Lane 201St Louis, MO 63129
For Sale|Condominium|Active
2
Beds
2
Total Baths
2
Full Baths
941
SqFt
$181
/SqFt
2006
Built
Subdivision:
Bridgewater Cove A Condo Ph Two
County:
St. Louis
Save
Ask
Tour
Hide
Mortgage Calculator
Monthly Payment (Est.)
Enter an interest rate to see your estimated monthly payment.Calculator powered by Showcase IDX, a Constellation1 Company. Copyright ©2026 Information is deemed reliable but not guaranteed.
South County Condo living at its finest! This beautifully maintained second floor unit offers 2 bedrooms and 2 full bathrooms. Each bedroom includes a walk-in closet. The open, functional layout provides an effortless flow for everyday living . Enjoy the ease of low maintenance living in desirable Bridgewater Cove, where residents have access to community amenities including a swimming pool and fitness center. Ideally located near major highways, shopping, dining, and everyday conveniences, all within the Mehlville School District. Whether you’re searching for a place to call home or an investment opportunity, this move-in ready condo is one you won’t want to miss!
Save
Ask
Tour
Hide
Listing Snapshot
Price
$169,900
Days On Site
7 Days
Bedrooms
2
Inside Area (SqFt)
941 sqft
Total Baths
2
Full Baths
2
Partial Baths
N/A
Lot Size
N/A
Year Built
2006
MLS® Number
26063371
Status
Active
Property Tax
$2,134
HOA/Condo/Coop Fees
$350 monthly
Sq Ft Source
Public Records
Friends & Family
Recent Activity
| a week ago | Listing first seen on site | |
| a week ago | Listing updated with changes from the MLS® |
General Features
Carport
1
Disclosures
None
Levels
One
Property Sub Type
Condominium
Sewer
Public Sewer
Special Circumstances
Standard
SqFt Above
941
Style
Apartment StyleContemporaryOther
Utilities
Electricity ConnectedSewer ConnectedWater Connected
Water Source
Public
Interior Features
Appliances
DishwasherMicrowaveFree-Standing Electric RangeElectric Water Heater
Basement
Storage Space
Cooling
Ceiling Fan(s)Central AirElectric
Flooring
Carpet
Heating
ElectricForced Air
Interior
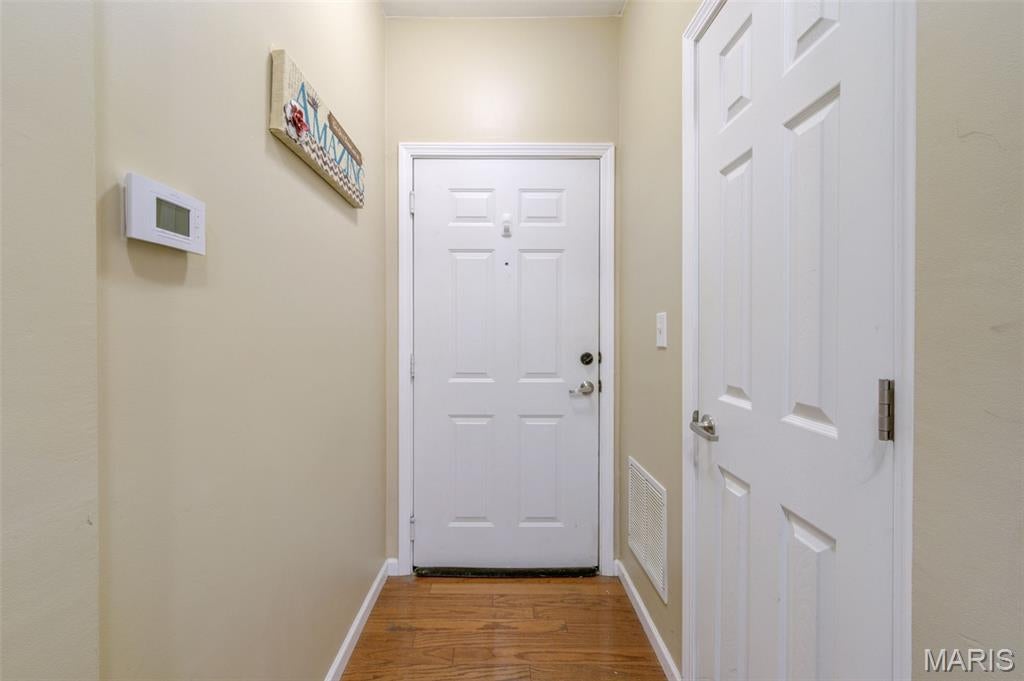
Breakfast BarEntrance FoyerOpen FloorplanWalk-In Closet(s)
Laundry Features
Main LevelIn Unit
Main Level Bedrooms
2
Save
Ask
Tour
Hide
Exterior Features
Construction Details
Brick VeneerVinyl Siding
Exterior
Balcony
Lot Features
Near Public Transit
Pool Features
In Ground
Private Pool
Yes
Community Features
Association Amenities
Management
Association Fee
$350.0
Association Fee Frequency
Monthly
MLS Area
331 - Mehlville
School District
Mehlville R-IX
Township
Unincorporated
Financing Terms Available
CashConventional
Schools
School District
Mehlville R-IX
Elementary School
Blades Elem.
Middle School
Washington Middle
High School
Mehlville High School
Listing courtesy of Sansone Residential Collective LLC

Based on information submitted to the MLS GRID as of 2026-10-11 02:30 PM UTC. All data is obtained from various sources and may not have been verified by broker or MLS GRID. Supplied Open House Information is subject to change without notice. All information should be independently reviewed and verified for accuracy. Properties may or may not be listed by the office/agent presenting the information.
Based on information submitted to the MLS GRID as of 2026-10-11 02:30 PM UTC. All data is obtained from various sources and may not have been verified by broker or MLS GRID. Supplied Open House Information is subject to change without notice. All information should be independently reviewed and verified for accuracy. Properties may or may not be listed by the office/agent presenting the information.
Neighborhood & Commute
Source: Walkscore
Disclosure: Community information and market data powered by Constellation Data Labs. Information is deemed reliable but not guaranteed.
Save
Ask
Tour
Hide
Did you know? You can invite friends and family to your search. They can join your search, rate and discuss listings with you.