Office: 314-780-9070

Sarah Bernard Redkey Realty St Louis Mo
a

Menu

Save
Ask
Tour
Hide
Share
$284,000
8 Days On Site

31 Sherwood Estates Avenue
Hannibal, MO 63401

For Sale|Single Family Residence|Active Under Contract
3
Beds
2
Total Baths
2
Full Baths
2,364
SqFt
$120
/SqFt
1985
Built
Subdivision:
Sherwood Estates
County:
Marion
31 Sherwood Estates Avenue31 Sherwood Estates Avenue31 Sherwood Estates Avenue31 Sherwood Estates Avenue
Save
Ask
Tour
Hide
Share

Mortgage Calculator

Monthly Payment (Est.)

Enter an interest rate to see your estimated monthly payment.
Calculator powered by Showcase IDX, a Constellation1 Company. Copyright ©2026 Information is deemed reliable but not guaranteed.

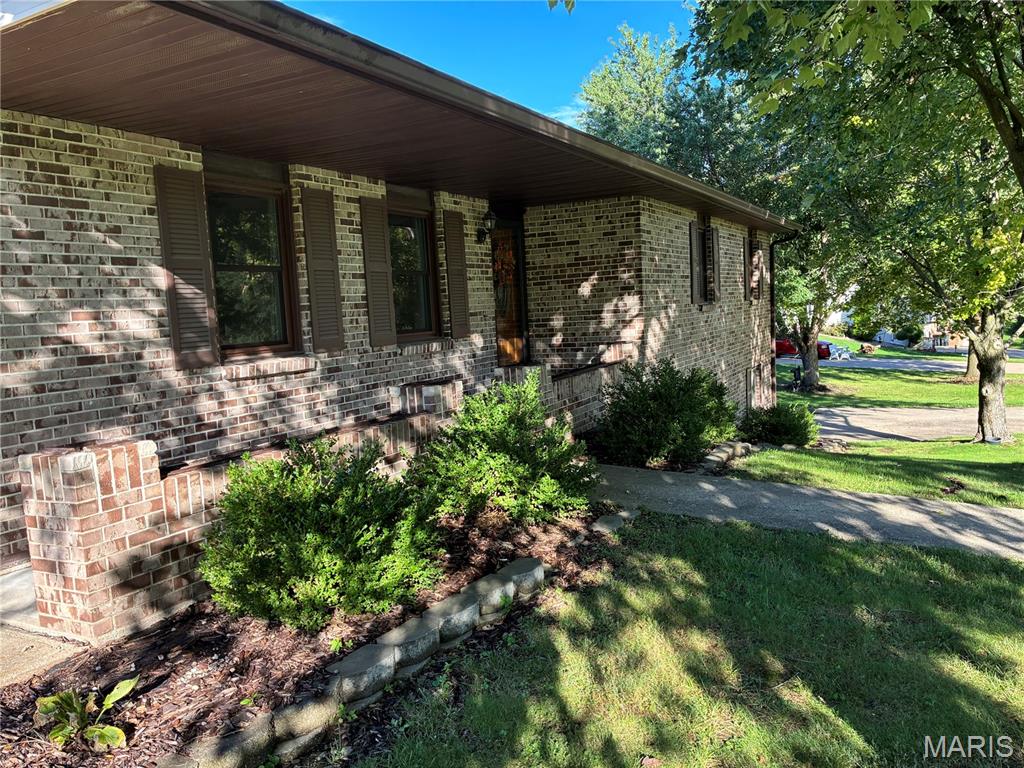
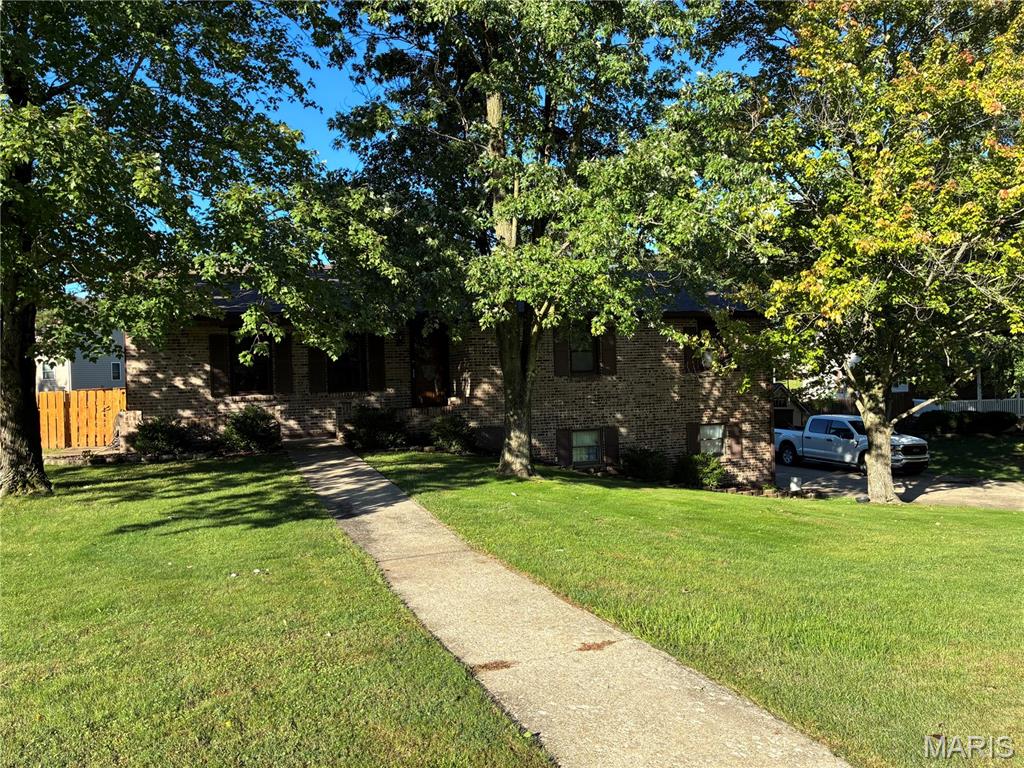
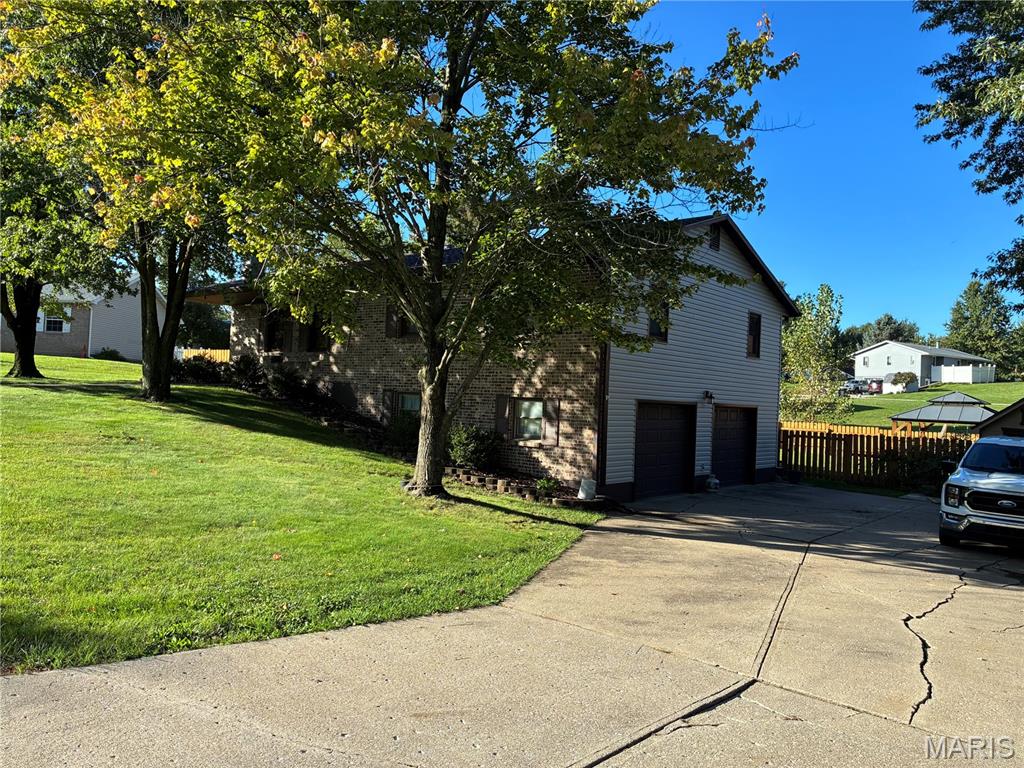
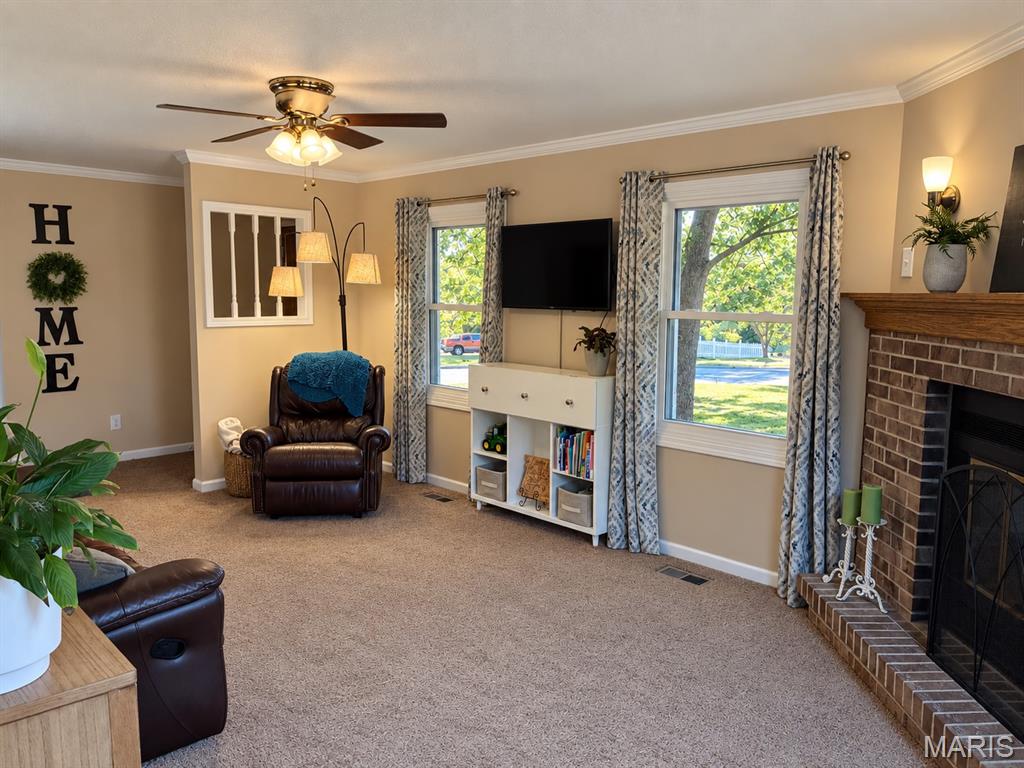
Welcome home to this spacious 2,364 sq. ft. ranch offering plenty of room both inside and out! The main level features a comfortable living room with a wood-burning fireplace, a spacious kitchen and dining area, and direct access to the back deck perfect for grilling, entertaining, or relaxing outdoors. The primary bedroom includes its own full bathroom, while two additional main level bedrooms share a second full bath. Downstairs, you'll find even more functional living space with a den, private office, laundry room, and convenient access to the two car tuck-under garage. Outside, the large fenced backyard provides plenty of space to enjoy and features a gazebo with electricity situated on a concrete pad. An 8x12 garden shed also conveys, providing additional storage for lawn equipment, tools, and outdoor gear. Major updates include a new HVAC system installed in September 2026 and a new roof in 2023. With generous living space, a great backyard, and important updates already completed, this ranch has plenty to offer its next owner!

Save
Ask
Tour
Hide
Share
Listing Snapshot
Price 
$284,000
Days On Site 
8 Days
Bedrooms 
3
Inside Area (SqFt) 
2,364 sqft
Total Baths 
2
Full Baths 
2
Partial Baths 
N/A
Lot Size 
0.2551 Acres
Year Built 
1985
MLS® Number 
26063460
Status 
Active Under Contract
Property Tax 
$1,543
HOA/Condo/Coop Fees 
N/A
Sq Ft Source 
Assessor
Friends & Family
Recent Activity
4 days agoStatus changed to Active Under Contract
4 days agoListing updated with changes from the MLS®
a week agoListing first seen on site
General Features
Acres 
0.2551
Attached Garage 
Yes
Building Features 
Basement
Disclosures 
Seller Property Disclosure
Garage 
Yes
Garage Spaces 
2
Levels 
One
Property Sub Type 
Single Family Residence
Sewer 
Public Sewer
Special Circumstances 
Standard
SqFt Above 
1492
SqFt Below 
872
Style 
Ranch
Utilities 
Cable ConnectedElectricity ConnectedNatural Gas ConnectedSewer ConnectedWater Connected
Water Source 
Public
Interior Features
Basement 
Partially FinishedFullWalk-Out Access
Cooling 
Central Air
Electric 
220 Volts
Fireplace 
Yes
Fireplace Features 
Living RoomWood Burning
Fireplaces 
1
Heating 
Forced Air
Laundry Features 
In BasementLaundry Room
Main Level Bedrooms 
3
Bathroom 
Level - Main
Bedroom 2 
Level - Main
Bedroom 3 
Level - Main
Den 
Level - Basement
Kitchen 
Level - Main
Laundry 
Level - Basement
Living Room 
Level - Main
Office 
Level - Basement
Primary Bathroom 
Level - Main
Primary Bedroom 
Level - Main
Save
Ask
Tour
Hide
Share
Exterior Features
Construction Details 
Brick VeneerFrame
Fencing 
Back YardFencedWood
Lot Features 
Back YardCul-De-Sac
Other Structures 
Gazebo
Patio And Porch 
Deck
Roof 
Shingle
View 
Neighborhood
Waterview 
Neighborhood
Community Features
MLS Area 
533 - Hannibal
School District 
Hannibal 60
Township 
Hannibal
Financing Terms Available 
CashConventionalFHAVA Loan
Roads 
Asphalt
Schools
School District
Hannibal 60
Elementary School
Mark Twain Elem.
Middle School
Hannibal Middle
High School
Hannibal Sr. High
Listing courtesy of Prestige Realty, Inc


Based on information submitted to the MLS GRID as of 2026-10-11 02:35 PM UTC. All data is obtained from various sources and may not have been verified by broker or MLS GRID. Supplied Open House Information is subject to change without notice. All information should be independently reviewed and verified for accuracy. Properties may or may not be listed by the office/agent presenting the information.

Neighborhood & Commute
Source: Walkscore
Disclosure: Community information and market data powered by Constellation Data Labs. Information is deemed reliable but not guaranteed.
Save
Ask
Tour
Hide
Share