Office: 314-780-9070

Sarah Bernard Redkey Realty St Louis Mo
a

Menu

Save
Ask
Tour
Hide
Share
$159,900
8 Days On Site

1739 Grape Avenue
St Louis, MO 63147

For Sale|Single Family Residence|Active
4
Beds
2
Total Baths
1
Full Bath
1
Partial Bath
1,900
SqFt
$84
/SqFt
1941
Built
Subdivision:
Chas McLaran Add
County:
St Louis City
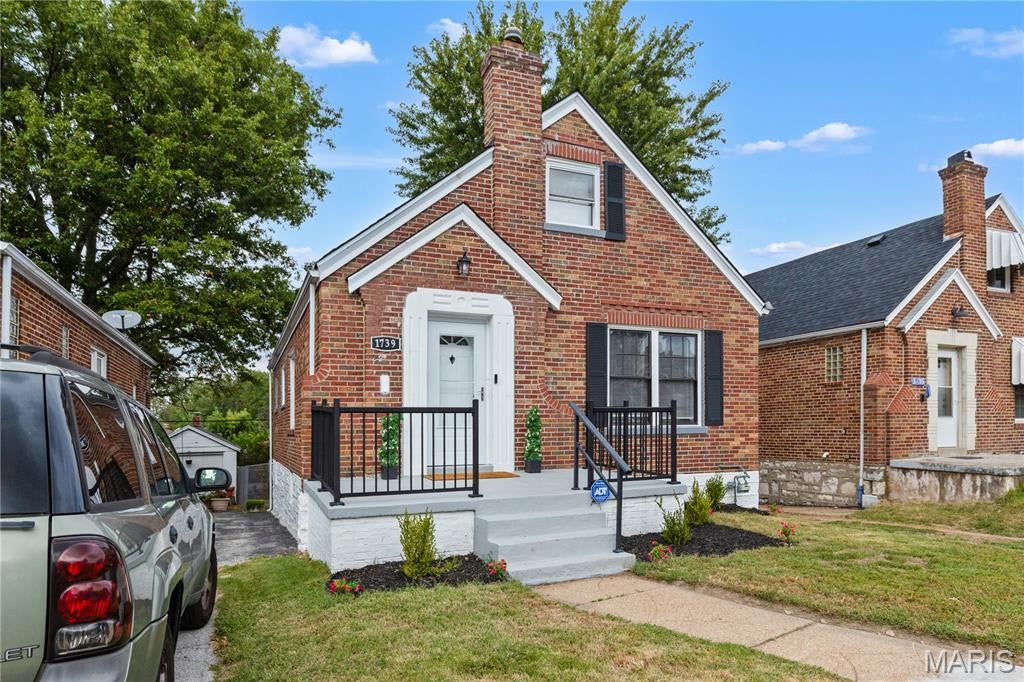
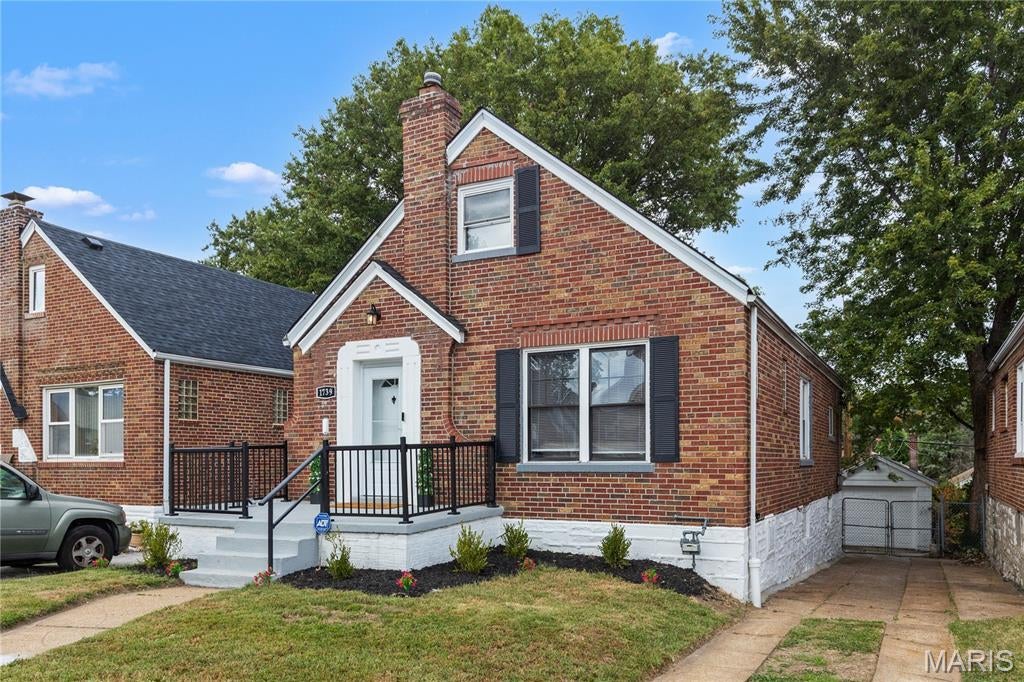
1739 Grape Avenue1739 Grape Avenue1739 Grape Avenue1739 Grape Avenue
Save
Ask
Tour
Hide
Share

Mortgage Calculator

Monthly Payment (Est.)

Enter an interest rate to see your estimated monthly payment.
Calculator powered by Showcase IDX, a Constellation1 Company. Copyright ©2026 Information is deemed reliable but not guaranteed.

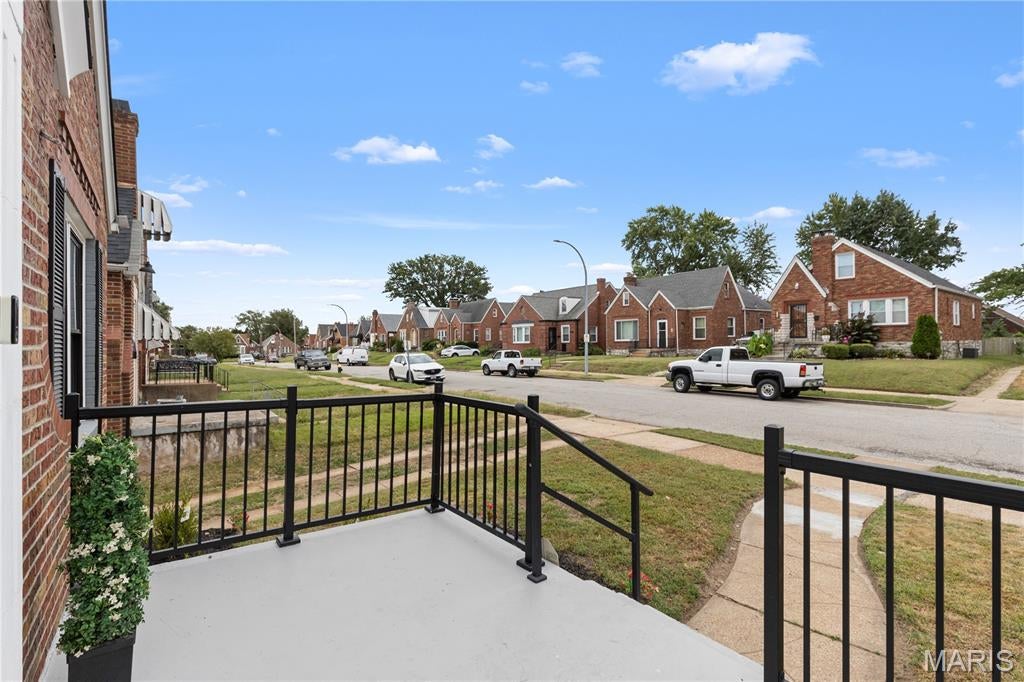
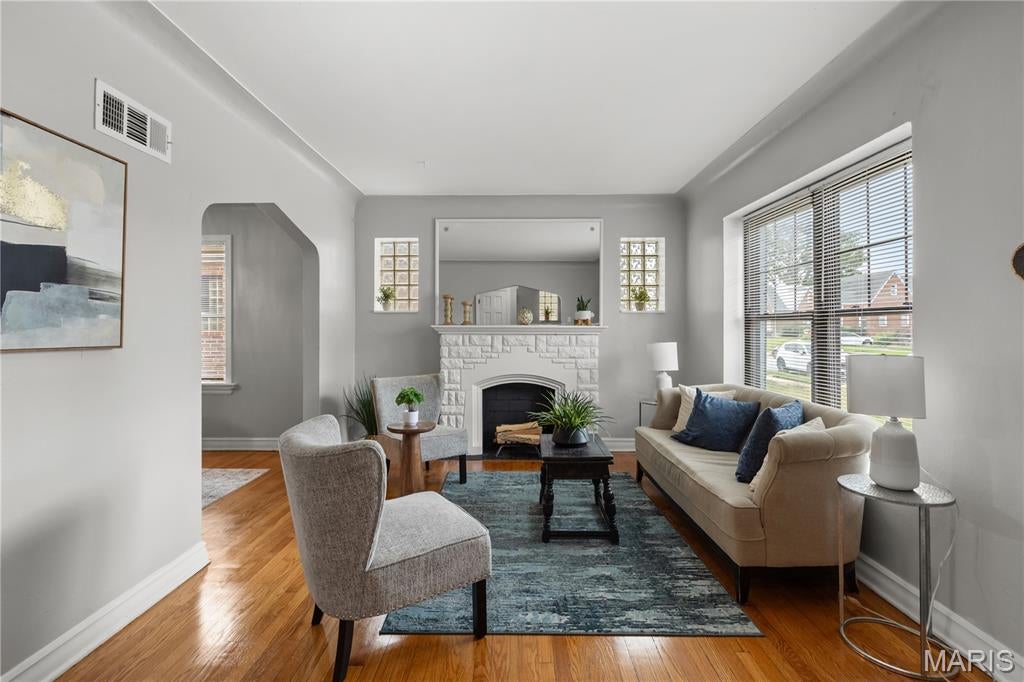
Discover the charm of this exceptional 4-bedroom, 1.5-bath ALL-BRICK home with a 1-car garage in the highly sought-after North Pointe neighborhood—one of St. Louis City’s best-kept secrets! Nestled on a quiet, serene street, this beautiful home offers over 1,900 sq. ft. of living space, tremendous curb appeal, and a welcoming community of great neighbors. Major updates include a NEW ROOF, ELECTRICAL, and PLUMBING! Step inside and immediately feel at home with stunning refinished hardwood floors, large picture windows providing plenty of natural light, an elegant hearth fireplace, and contemporary lighting. The renovated kitchen, custom full bath, separate dining room, and two spacious bedrooms complete the main level. Upstairs, you’ll find two additional generous-sized bedrooms with plenty of closet space. The finished lower level expands your living space with a large recreation/game area, bonus room, half bath, laundry/utility area, walkout access, and plenty of storage. Just off the kitchen, enjoy the sunporch with skylights—the perfect spot for your morning cup of Joe or relaxing evenings. **Priced at just $159,900, this move-in-ready home offers an incredible opportunity to enjoy homeownership without sacrificing space, updates, or location!** Conveniently located just minutes from I-70, downtown St. Louis, shopping, restaurants, parks, and more. Classic all-brick construction, major updates, affordability, and plenty of living space make this North Pointe gem a MUST SEE!

Save
Ask
Tour
Hide
Share
Listing Snapshot
Price 
$159,900
Days On Site 
8 Days
Bedrooms 
4
Inside Area (SqFt) 
1,900 sqft
Total Baths 
2
Full Baths 
1
Partial Baths 
1
Lot Size 
0.0884 Acres
Year Built 
1941
MLS® Number 
26063541
Status 
Active
Property Tax 
$701
HOA/Condo/Coop Fees 
N/A
Sq Ft Source 
Other
Friends & Family
Recent Activity
a week agoListing first seen on site
a week agoListing updated with changes from the MLS®
General Features
Acres 
0.0884
Building Features 
BasementBathroomsStorage
Cross Street 
Park Lane
Disclosures 
Lead Paint
Garage 
Yes
Garage Spaces 
1
Levels 
Two
Property Condition 
Updated/Remodeled
Property Sub Type 
Single Family Residence
Sewer 
Public Sewer
Special Circumstances 
Standard
SqFt Above 
1340
SqFt Below 
560
Style 
Tudor
Utilities 
Electricity AvailableElectricity ConnectedNatural Gas AvailableNatural Gas ConnectedSewer AvailableSewer ConnectedWater AvailableWater Connected
Water Source 
Public
Interior Features
Appliances 
Stainless Steel Appliance(s)DishwasherMicrowaveGas Range
Basement 
FinishedFullWalk-Out AccessBath/Stubbed
Cooling 
Ceiling Fan(s)Central Air
Fireplace 
Yes
Fireplace Features 
Living Room
Fireplaces 
1
Flooring 
Ceramic TileHardwoodVinyl
Heating 
Forced Air
Interior 
Ceiling Fan(s)Eat-in KitchenStorage
Laundry Features 
In Basement
Main Level Bedrooms 
2
Bedroom 
Dimensions - 10x10Level - Main
Bedroom 2 
Dimensions - 11x11Level - Main
Bedroom 3 
Dimensions - 12x11Level - Upper
Bedroom 4 
Dimensions - 16x11Level - Upper
Dining Room 
Dimensions - 13x10Level - Main
Kitchen 
Dimensions - 12x10Level - Main
Laundry 
Dimensions - 11x6Level - Lower
Living Room 
Dimensions - 14x10Level - Main
Recreation Room 
Dimensions - 28x20Level - Lower
Sunroom 
Dimensions - 9x6Level - Main
Save
Ask
Tour
Hide
Share
Exterior Features
Construction Details 
Brick
Exterior 
Lighting
Fencing 
Chain Link
Lot Features 
Back YardFront YardLandscaped
Patio And Porch 
DeckEnclosedFront PorchPorchRear Porch
Community Features
MLS Area 
5 - North
School District 
St. Louis City
Township 
St. Louis City
Financing Terms Available 
CashConventionalFHAVA Loan
Schools
School District
St. Louis City
Elementary School
Earl Nance Sr. Elem.
Middle School
Yeatman-Liddell Middle School
High School
Vashon High
Listing courtesy of Focus Realty Group, LLC


Based on information submitted to the MLS GRID as of 2026-10-11 02:09 PM UTC. All data is obtained from various sources and may not have been verified by broker or MLS GRID. Supplied Open House Information is subject to change without notice. All information should be independently reviewed and verified for accuracy. Properties may or may not be listed by the office/agent presenting the information.

Neighborhood & Commute
Source: Walkscore
Disclosure: Community information and market data powered by Constellation Data Labs. Information is deemed reliable but not guaranteed.
Save
Ask
Tour
Hide
Share