Office: 314-780-9070

Sarah Bernard Redkey Realty St Louis Mo
a

Menu

Save
Ask
Tour
Hide
Share
$205,000
7 Days On Site

6113 Lake Paddock Drive
Florissant, MO 63033

For Sale|Single Family Residence|Active
3
Beds
3
Total Baths
2
Full Baths
1
Partial Bath
1,032
SqFt
$199
/SqFt
1980
Built
Subdivision:
Paddock Forest Add 5 1
County:
St. Louis
6113 Lake Paddock Drive6113 Lake Paddock Drive6113 Lake Paddock Drive6113 Lake Paddock Drive
Save
Ask
Tour
Hide
Share

Mortgage Calculator

Monthly Payment (Est.)

Enter an interest rate to see your estimated monthly payment.
Calculator powered by Showcase IDX, a Constellation1 Company. Copyright ©2026 Information is deemed reliable but not guaranteed.

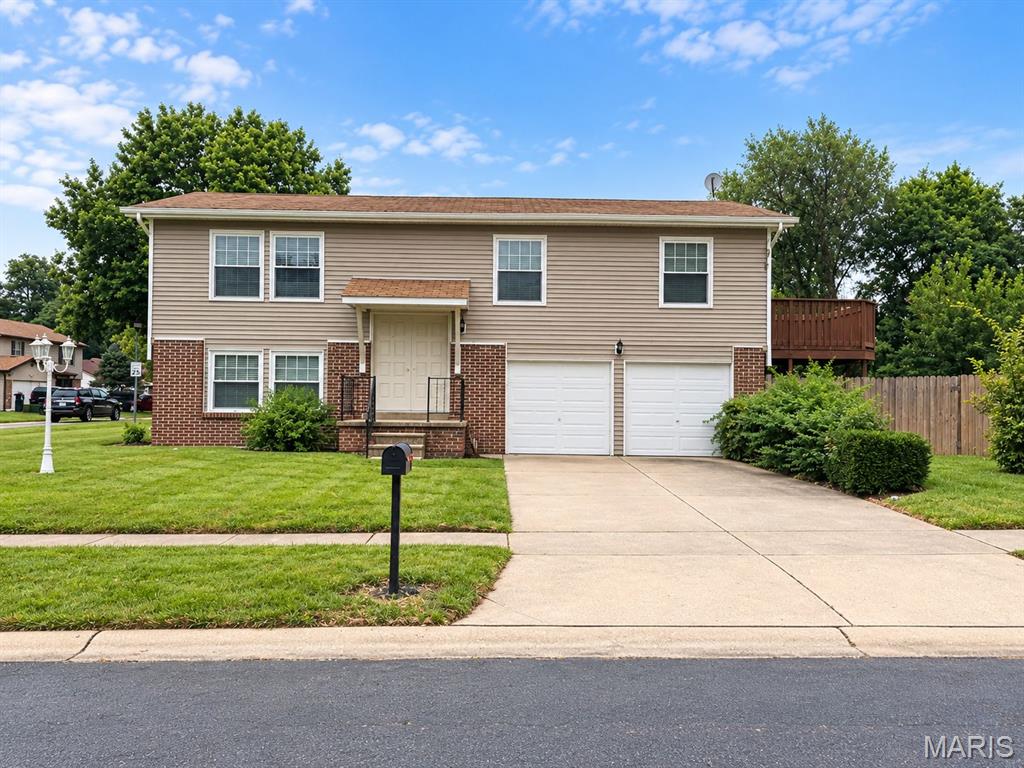
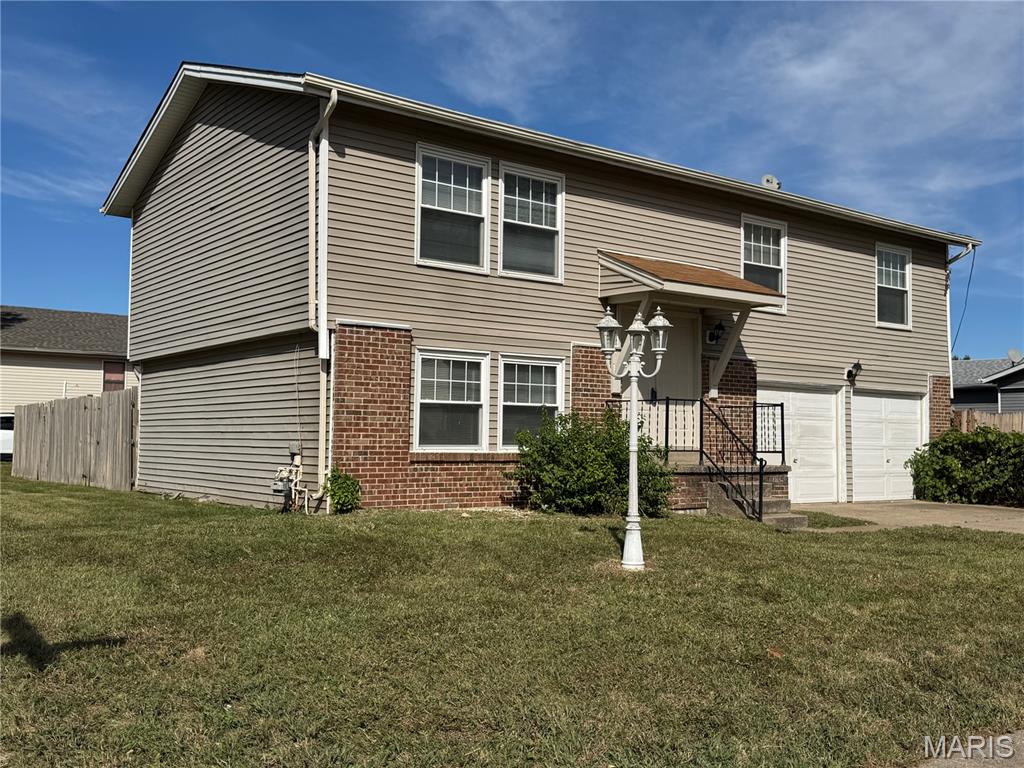
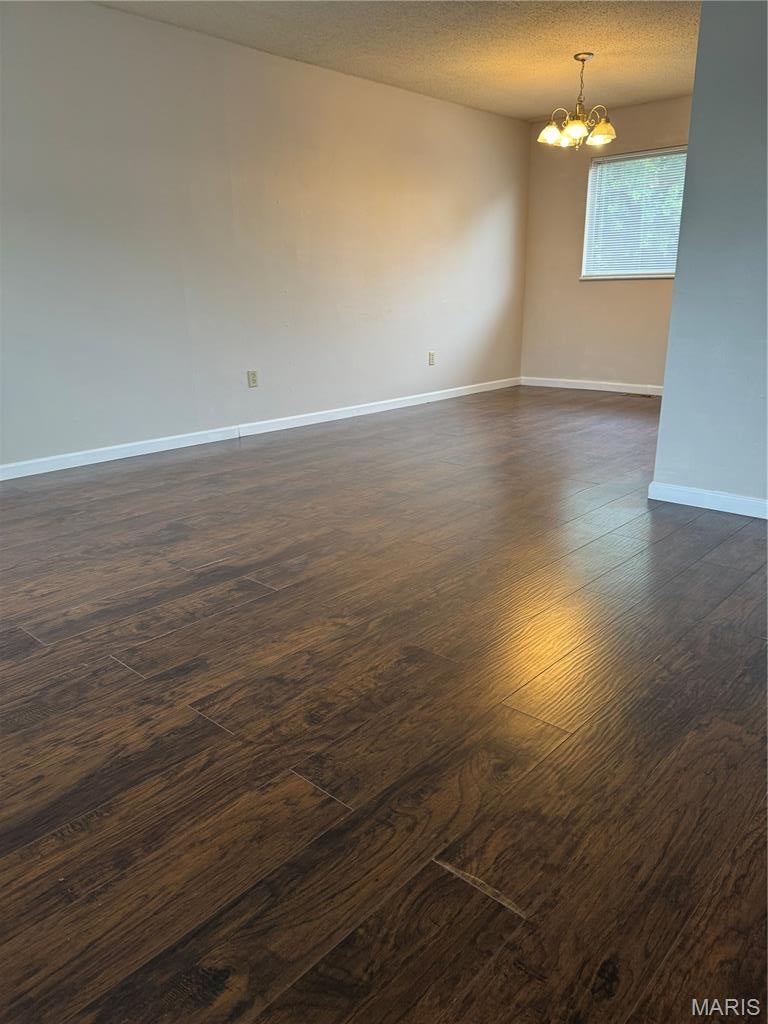
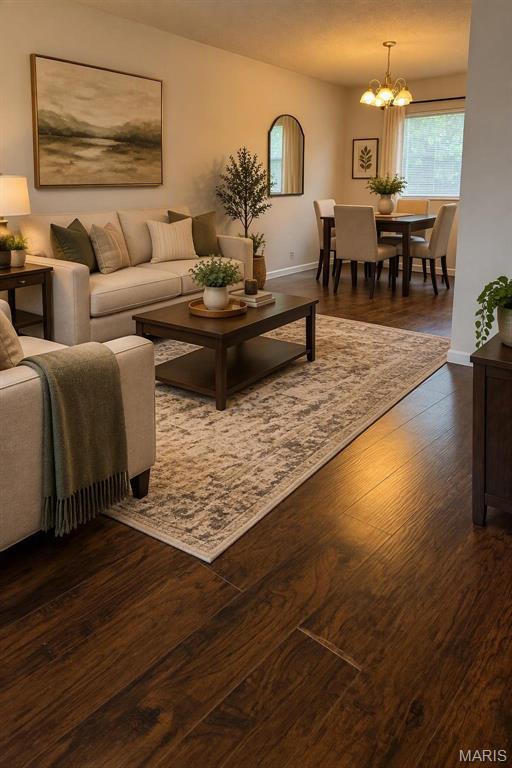
Welcome to this beautifully maintained split-level home that perfectly blends style, comfort, and functionality. The updated kitchen features custom cabinetry, stainless steel appliances, and abundant natural light, creating a bright and inviting space for both everyday living and entertaining. Luxury vinyl plank flooring and fresh paint enhance the modern appeal throughout the main living areas. The finished lower level offers additional living space with a spacious family room, convenient half bath, and walk-out access to the patio. Step outside to enjoy the large fenced backyard and expansive deck, accessible from both the kitchen and primary bedroom, providing the perfect setting for relaxing, hosting guests, or enjoying outdoor gatherings. With its versatile living spaces, and fantastic outdoor amenities, this home is ready for its next owner. Don't miss your opportunity to make it yours. Schedule your private showing today!

Save
Ask
Tour
Hide
Share
Listing Snapshot
Price 
$205,000
Days On Site 
7 Days
Bedrooms 
3
Inside Area (SqFt) 
1,032 sqft
Total Baths 
3
Full Baths 
2
Partial Baths 
1
Lot Size 
0.2191 Acres
Year Built 
1980
MLS® Number 
26063657
Status 
Active
Property Tax 
$2,925
HOA/Condo/Coop Fees 
$11.08 monthly
Sq Ft Source 
Public Records
Friends & Family
Recent Activity
a week agoListing first seen on site
a week agoListing updated with changes from the MLS®
General Features
Acres 
0.2191
Attached Garage 
Yes
Disclosures 
Code Compliance RequiredFlood Plain NoLead PaintOccupancy Permit RequiredSee Seller's Disclosure
Garage 
Yes
Garage Spaces 
2
Levels 
Multi/Split
Parking 
AttachedDrivewayOff Street
Property Sub Type 
Single Family Residence
Security 
Smoke Detector(s)
Sewer 
Public Sewer
Special Circumstances 
Standard
SqFt Above 
1032
SqFt Below 
500
Style 
Traditional
Utilities 
None
Water Source 
Public
Interior Features
Appliances 
DishwasherDisposalMicrowaveElectric OvenElectric RangeGas Water Heater
Basement 
Partially FinishedWalk-Out AccessBath/Stubbed
Cooling 
Central Air
Heating 
Forced Air
Interior 
Eat-in KitchenLaminate Counters
Laundry Features 
In BasementWasher Hookup
Main Level Bedrooms 
3
Window Features 
BlindsInsulated WindowsWindow Coverings
Bedroom 3 
Dimensions - 9x9Level - Main
Dining Room 
Dimensions - 11x10Level - Main
Family Room 
Dimensions - 23x15Level - Lower
Living Room 
Dimensions - 16x12Level - Main
Primary Bedroom 
Dimensions - 14x11Level - Main
Save
Ask
Tour
Hide
Share
Exterior Features
Construction Details 
Brick VeneerVinyl Siding
Exterior 
Private Yard
Fencing 
Back YardPrivacyWood
Lot Features 
Back YardCorner LotFront YardLevel
Other Structures 
Shed(s)
Patio And Porch 
Deck
Pool Features 
None
Roof 
Shingle
Windows/Doors 
BlindsInsulated WindowsWindow Coverings
Community Features
Association Amenities 
Management
Association Fee 
$133.0
Association Fee Frequency 
Annually
MLS Area 
47 - Hazelwood Central
School District 
Hazelwood
Township 
Unincorporated
Financing Terms Available 
CashConventional
Schools
School District
Hazelwood
Elementary School
Townsend Elem.
Middle School
Central Middle
High School
Hazelwood Central High
Listing courtesy of BHHS Select Properties


Based on information submitted to the MLS GRID as of 2026-10-11 03:01 PM UTC. All data is obtained from various sources and may not have been verified by broker or MLS GRID. Supplied Open House Information is subject to change without notice. All information should be independently reviewed and verified for accuracy. Properties may or may not be listed by the office/agent presenting the information.

Neighborhood & Commute
Source: Walkscore
Disclosure: Community information and market data powered by Constellation Data Labs. Information is deemed reliable but not guaranteed.
Save
Ask
Tour
Hide
Share