Office: 314-780-9070

Sarah Bernard Redkey Realty St Louis Mo
a

Menu

Save
Ask
Tour
Hide
Share
$139,900
8 Days On Site

737 E Pearl Street
Staunton, IL 62088

For Sale|Single Family Residence|Active
3
Beds
1
Total Bath
1
Full Bath
1,540
SqFt
$91
/SqFt
1950
Built
Subdivision:
Kellers 1st Add
County:
Macoupin
737 E Pearl Street737 E Pearl Street737 E Pearl Street737 E Pearl Street
Save
Ask
Tour
Hide
Share

Mortgage Calculator

Monthly Payment (Est.)

Enter an interest rate to see your estimated monthly payment.
Calculator powered by Showcase IDX, a Constellation1 Company. Copyright ©2026 Information is deemed reliable but not guaranteed.

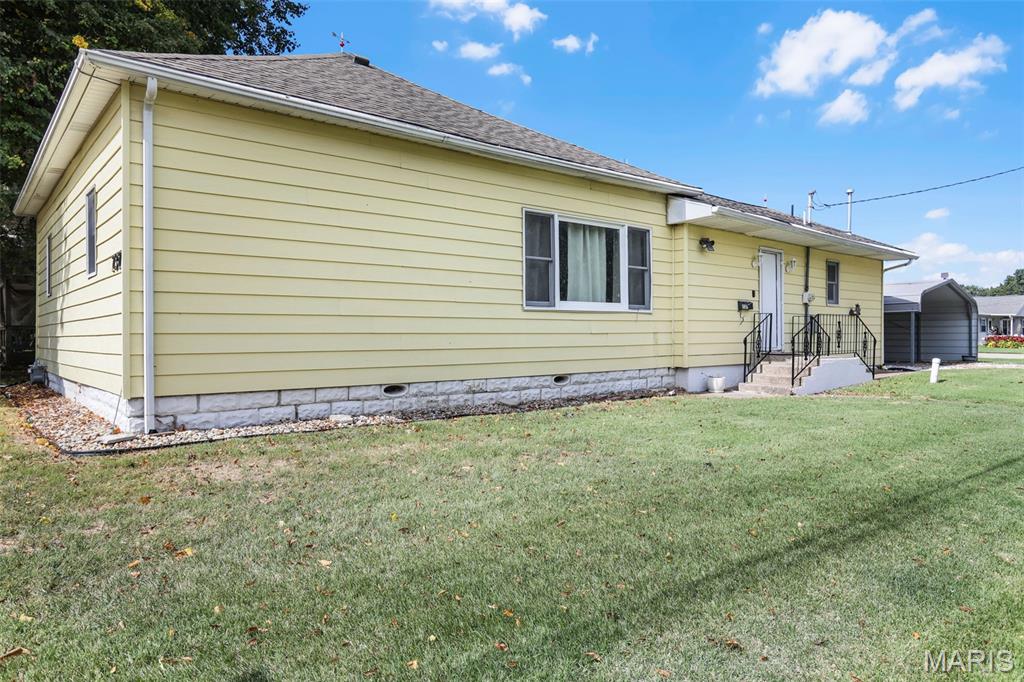
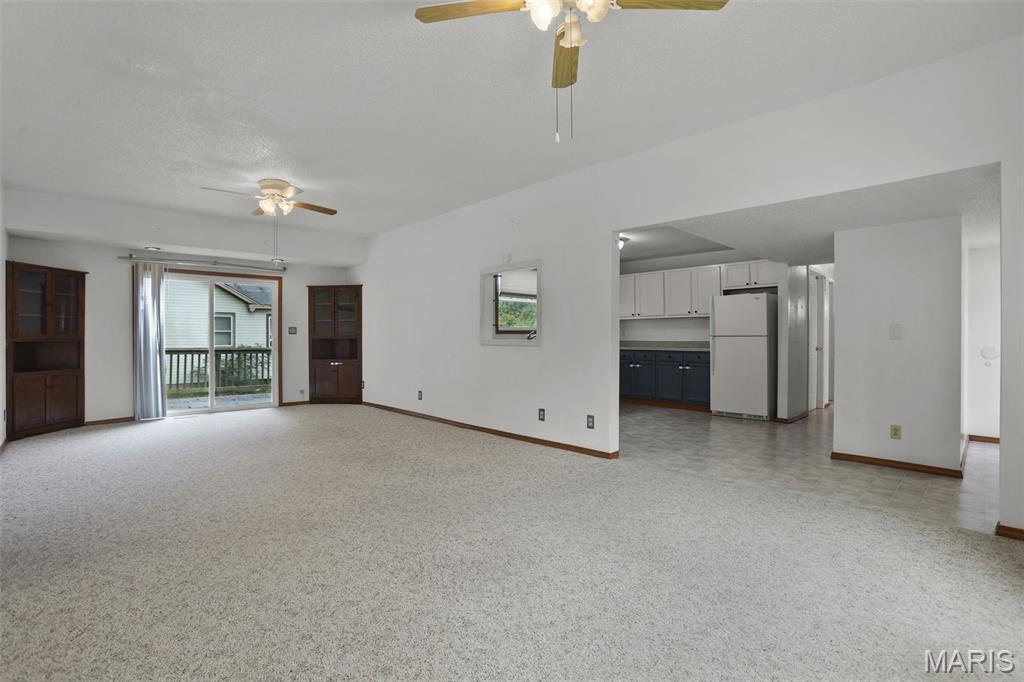
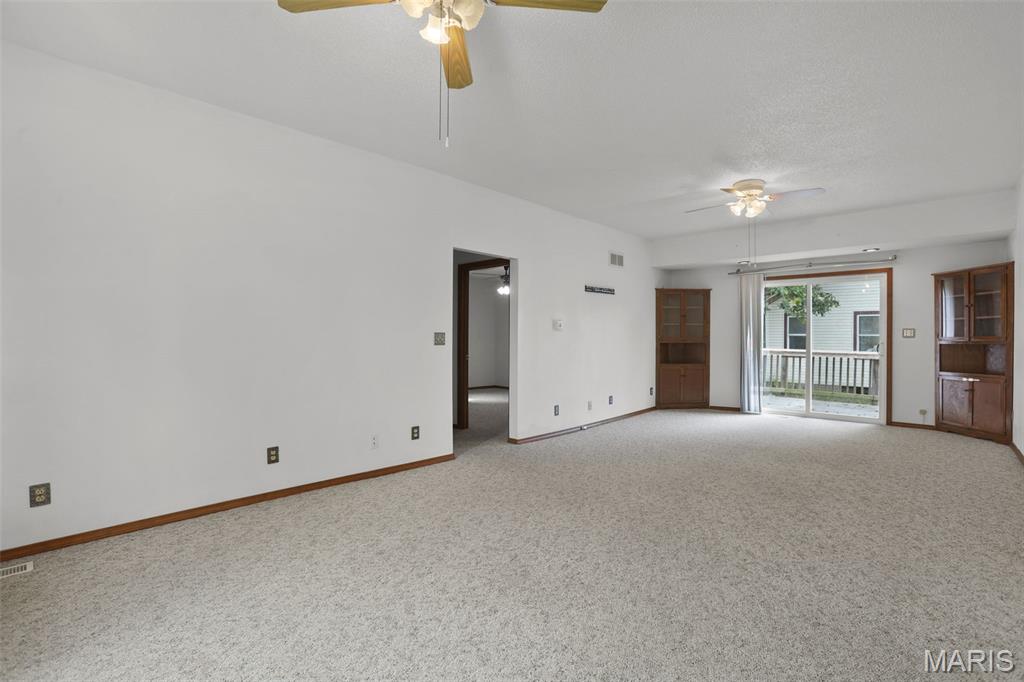
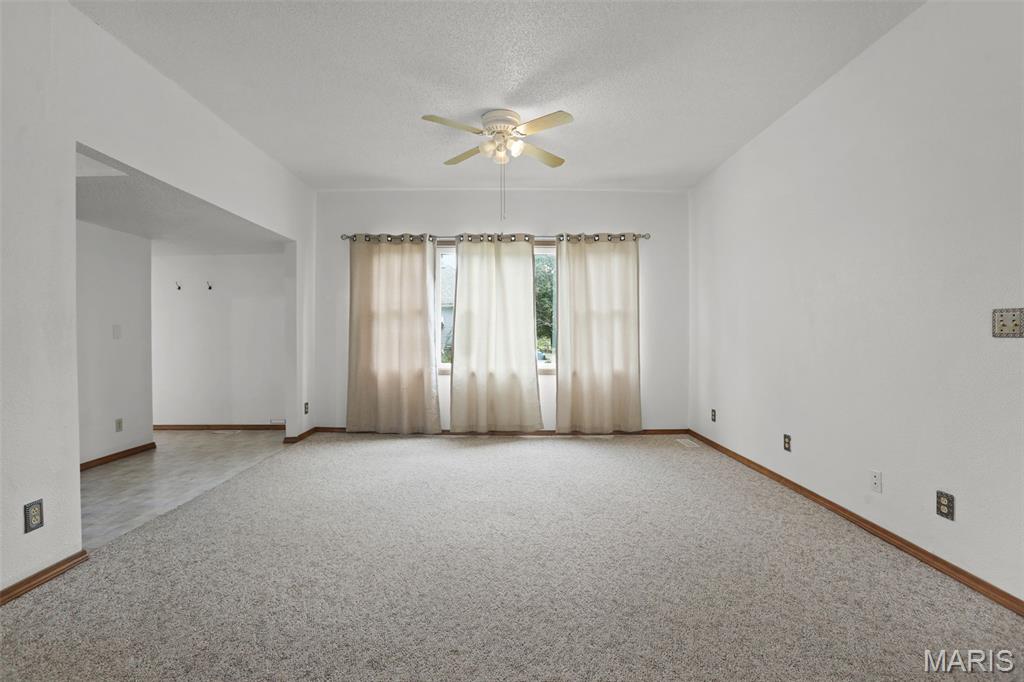
Welcome to this charming three bedroom, 1 bathroom single family residence in the heart of Staunton. Freshly painted and ready for it's new owners. This home offers comfortable living with a generous amount of space and easy flow. The large kitchen provides plenty of space and is equipped with a gas range and a refrigerator which stay with the home. The bathroom offers a convenient walk in shower, while the utility closet adds extra functionality and has beautifully accented barn doors. All window coverings stay with the home as well as the corner built-ins located in the living room. Outside you'll appreciate the added convenience of gutter guards and a large 2 car carport which provides protection from the elements. Your new home offers comfortable, convenient living in a welcoming community. Schedule your showing today to see what it home has to offer. Buyer to verify all MLS data prior to making an offer.

Save
Ask
Tour
Hide
Share
Listing Snapshot
Price 
$139,900
Days On Site 
8 Days
Bedrooms 
3
Inside Area (SqFt) 
1,540 sqft
Total Baths 
1
Full Baths 
1
Partial Baths 
N/A
Lot Size 
0.1435 Acres
Year Built 
1950
MLS® Number 
26063661
Status 
Active
Property Tax 
$1,363
HOA/Condo/Coop Fees 
N/A
Sq Ft Source 
Public Records
Friends & Family
Recent Activity
a week agoListing first seen on site
a week agoListing updated with changes from the MLS®
General Features
Acres 
0.1435
Carport 
2
Disclosures 
Seller Property Disclosure
Levels 
One
Parking Spaces 
2
Property Sub Type 
Single Family Residence
Sewer 
Public Sewer
Special Circumstances 
Standard
SqFt Above 
1540
Style 
Ranch
Utilities 
Cable AvailableElectricity ConnectedNatural Gas AvailablePhone AvailableSewer ConnectedWater Connected
Water Source 
Public
Interior Features
Appliances 
Free-Standing Gas OvenRefrigerator
Basement 
Partial
Cooling 
Ceiling Fan(s)Central Air
Electric 
220 Volts
Flooring 
CarpetVinyl
Heating 
Forced Air
Laundry Features 
Main Level
Main Level Bedrooms 
3
Bedroom 
Level - Main
Bedroom 2 
Level - Main
Bedroom 3 
Level - MainDescription - 3rd bedroom currently being used as a laundry room
Kitchen 
Level - Main
Living Room 
Level - Main
Save
Ask
Tour
Hide
Share
Exterior Features
Construction Details 
FrameVinyl Siding
Lot Features 
Level
Other Structures 
Shed(s)
Community Features
School District 
STAUNTON DIST 6
Financing Terms Available 
CashConventionalFHAVA Loan
Schools
School District
STAUNTON DIST 6
Elementary School
STAUNTON DIST 6
Middle School
STAUNTON DIST 6
High School
Staunton
Listing courtesy of 360 Prime Realty Group, LLC


Based on information submitted to the MLS GRID as of 2026-10-11 03:28 PM UTC. All data is obtained from various sources and may not have been verified by broker or MLS GRID. Supplied Open House Information is subject to change without notice. All information should be independently reviewed and verified for accuracy. Properties may or may not be listed by the office/agent presenting the information.

Neighborhood & Commute
Source: Walkscore
Disclosure: Community information and market data powered by Constellation Data Labs. Information is deemed reliable but not guaranteed.
Save
Ask
Tour
Hide
Share