Office: 314-780-9070

Sarah Bernard Redkey Realty St Louis Mo
a

Menu

Save
Ask
Tour
Hide
Share
$145,000
7 Days On Site

770 Bobbins Lane
Florissant, MO 63033

For Sale|Single Family Residence|Active
3
Beds
1
Total Bath
1
Full Bath
1,107
SqFt
$131
/SqFt
1955
Built
Subdivision:
Robinwood 2
County:
St. Louis
770 Bobbins Lane770 Bobbins Lane770 Bobbins Lane770 Bobbins Lane
Save
Ask
Tour
Hide
Share

Mortgage Calculator

Monthly Payment (Est.)

Enter an interest rate to see your estimated monthly payment.
Calculator powered by Showcase IDX, a Constellation1 Company. Copyright ©2026 Information is deemed reliable but not guaranteed.

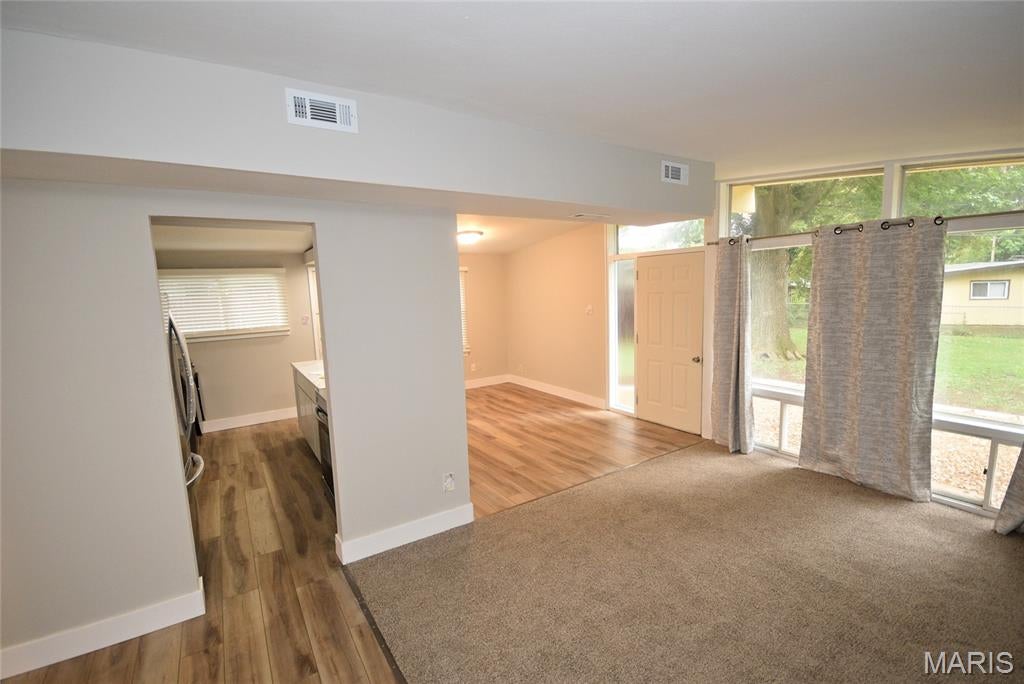
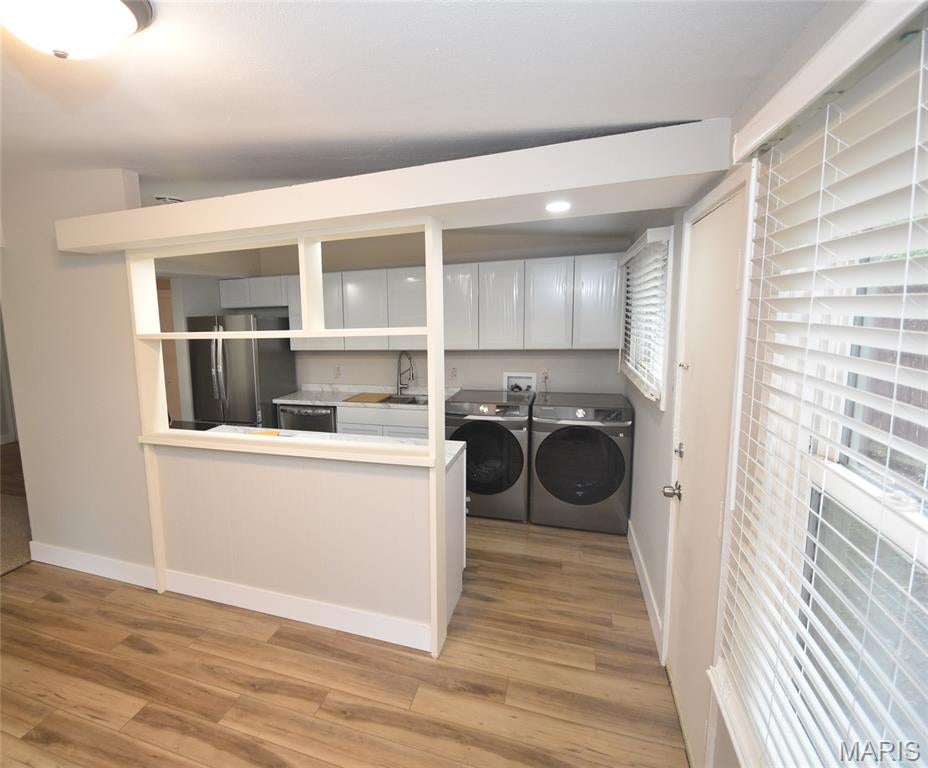
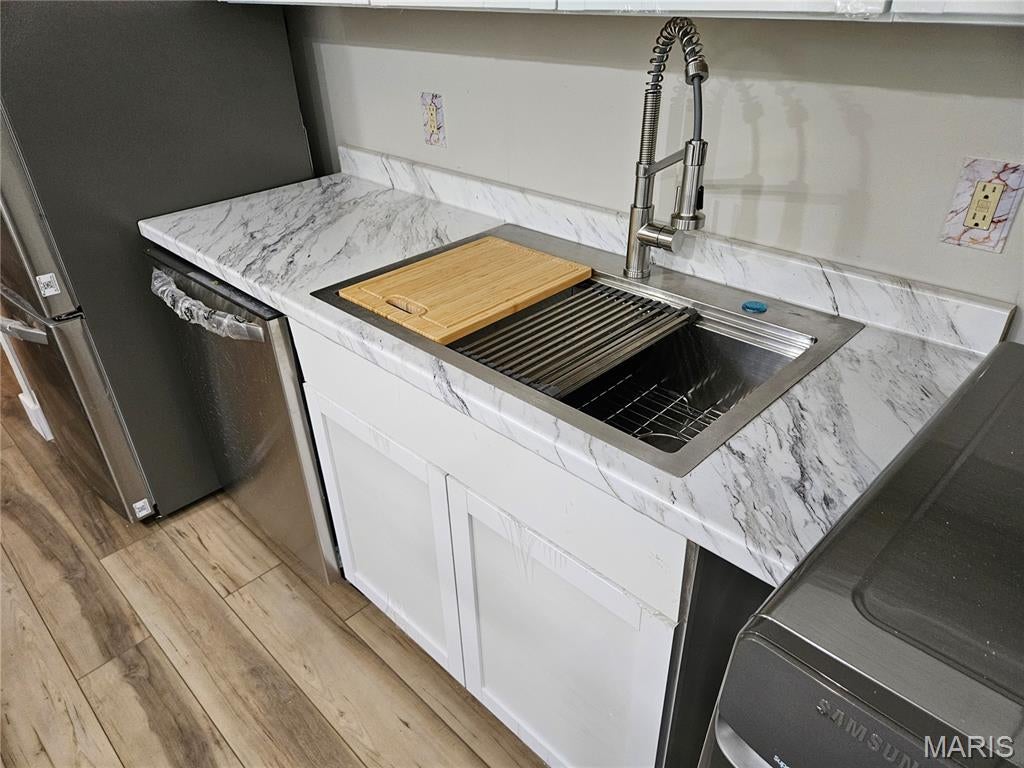
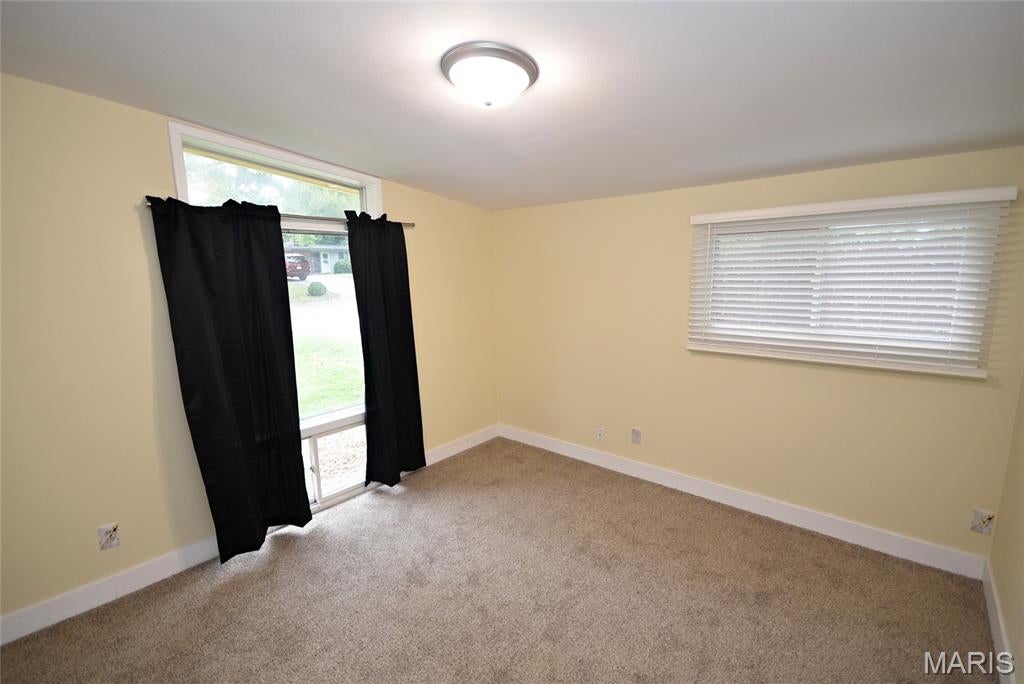
770 Bobbins Lane has been renovated and is for sale. All new appliances include a refrigerator, range with oven, a dishwasher and a washer and dryer. The sink, cabinets, the countertops and all the flooring is new. The tub has been painted and the bathroom has been renovated. See the New Items for 2026 sheet included in the disclosures for more information. The inside of the house has been painted. That includes ceilings and the closets. The closet doors have new sliders and have been painted. The landscaping has been redone with new stone in front and to the right of the carport. The stone re creates the back patio that is rock. The wood fence has been stained and the chain link fence encloses the back yard. The roof is less than 5 years old, the furnace is 7 years old, the A/C unit is 3 and the water heater is less than 6 years old. This house in the Robinwood subdivision is near restaurants, stores, gas stations and Highway 270. 770 Bobbins Lane is move-in-ready and is for sale now. MUST SEE THE PROPERTY AND ALL THE IMPROVEMENTS TO TRULY APPRECIATE.

Save
Ask
Tour
Hide
Share
Listing Snapshot
Price 
$145,000
Days On Site 
7 Days
Bedrooms 
3
Inside Area (SqFt) 
1,107 sqft
Total Baths 
1
Full Baths 
1
Partial Baths 
N/A
Lot Size 
0.1722 Acres
Year Built 
1955
MLS® Number 
26063681
Status 
Active
Property Tax 
$1,902
HOA/Condo/Coop Fees 
N/A
Sq Ft Source 
Public Records
Friends & Family
Recent Activity
a week agoListing first seen on site
a week agoListing updated with changes from the MLS®
General Features
Acres 
0.1722
Building Features 
BathroomsStorage
Carport 
1
Disclosures 
Agent OwnedLead PaintSee Seller's Disclosure
Foundation 
Slab
Levels 
One
Parking 
CarportDriveway
Parking Spaces 
1
Property Condition 
Updated/Remodeled
Property Sub Type 
Single Family Residence
Security 
Smoke Detector(s)
Sewer 
Public Sewer
Special Circumstances 
Standard
SqFt Above 
1107
Style 
Ranch
Utilities 
Cable AvailableElectricity ConnectedNatural Gas ConnectedPhone AvailableSewer ConnectedWater Connected
Water Source 
Public
Interior Features
Appliances 
DishwasherExhaust FanOvenElectric RangeRefrigeratorWasher/DryerGas Water Heater
Basement 
None
Cooling 
Central Air
Flooring 
CarpetLaminate
Heating 
Forced AirExhaust Fan
Interior 
Eat-in Kitchen
Laundry Features 
In KitchenMain Level
Main Level Bedrooms 
3
Window Features 
BlindsStorm Window(s)
Bathroom 
Dimensions - 6x4.9Level - MainDescription - Vinyl plank tile
Bedroom 2 
Dimensions - 9.6x9.1Level - Main
Bedroom 3 
Dimensions - 9.6x9.6Level - Main
Family Room 
Dimensions - 13.4x12.4Level - Main
Kitchen 
Dimensions - 13x9.6Level - Main
Primary Bedroom 
Dimensions - 12.9x11.8Level - Main
Save
Ask
Tour
Hide
Share
Exterior Features
Construction Details 
Frame
Exterior 
Private YardStorage
Fencing 
Back YardChain LinkFencedWood
Lot Features 
Back YardCul-De-SacFront YardLandscapedLevelPaved
Other Structures 
None
Patio And Porch 
None
Road Frontage 
City Street
Roof 
Flat
View 
Neighborhood
Waterview 
Neighborhood
Windows/Doors 
BlindsStorm Window(s)
Community Features
MLS Area 
64 - McCluer North
School District 
Ferguson-Florissant R-II
Township 
Florissant
Financing Terms Available 
CashConventionalFHAVA Loan
Roads 
Asphalt
Schools
School District
Ferguson-Florissant R-II
Elementary School
Robinwood Elem.
Middle School
Cross Keys Middle
High School
Mccluer North High
Listing courtesy of Mid Rivers Realty, LLC


Based on information submitted to the MLS GRID as of 2026-10-11 02:14 PM UTC. All data is obtained from various sources and may not have been verified by broker or MLS GRID. Supplied Open House Information is subject to change without notice. All information should be independently reviewed and verified for accuracy. Properties may or may not be listed by the office/agent presenting the information.

Neighborhood & Commute
Source: Walkscore
Disclosure: Community information and market data powered by Constellation Data Labs. Information is deemed reliable but not guaranteed.
Save
Ask
Tour
Hide
Share