Office: 314-780-9070

Sarah Bernard Redkey Realty St Louis Mo
a

Menu

Save
Ask
Tour
Hide
Share
$315,900
8 Days On Site

14 Quiet Meadow Court
St Peters, MO 63376

For Sale|Single Family Residence|Active
2
Beds
2
Total Baths
2
Full Baths
1,279
SqFt
$247
/SqFt
2003
Built
Subdivision:
Quiet Meadows
County:
St. Charles
14 Quiet Meadow Court14 Quiet Meadow Court14 Quiet Meadow Court14 Quiet Meadow Court
Save
Ask
Tour
Hide
Share

Mortgage Calculator

Monthly Payment (Est.)

Enter an interest rate to see your estimated monthly payment.
Calculator powered by Showcase IDX, a Constellation1 Company. Copyright ©2026 Information is deemed reliable but not guaranteed.

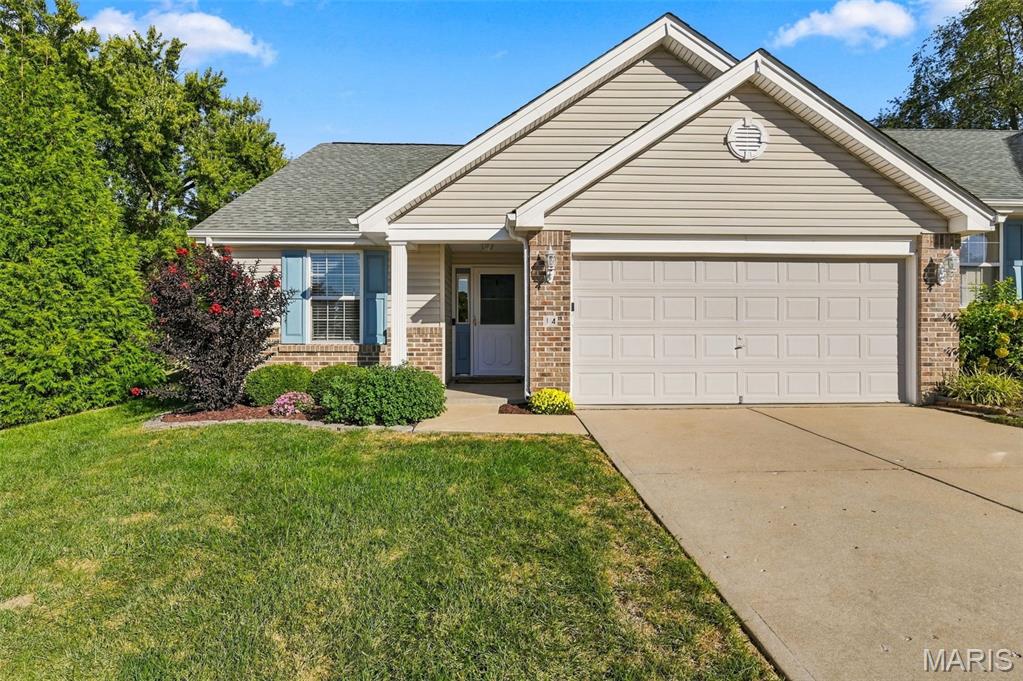
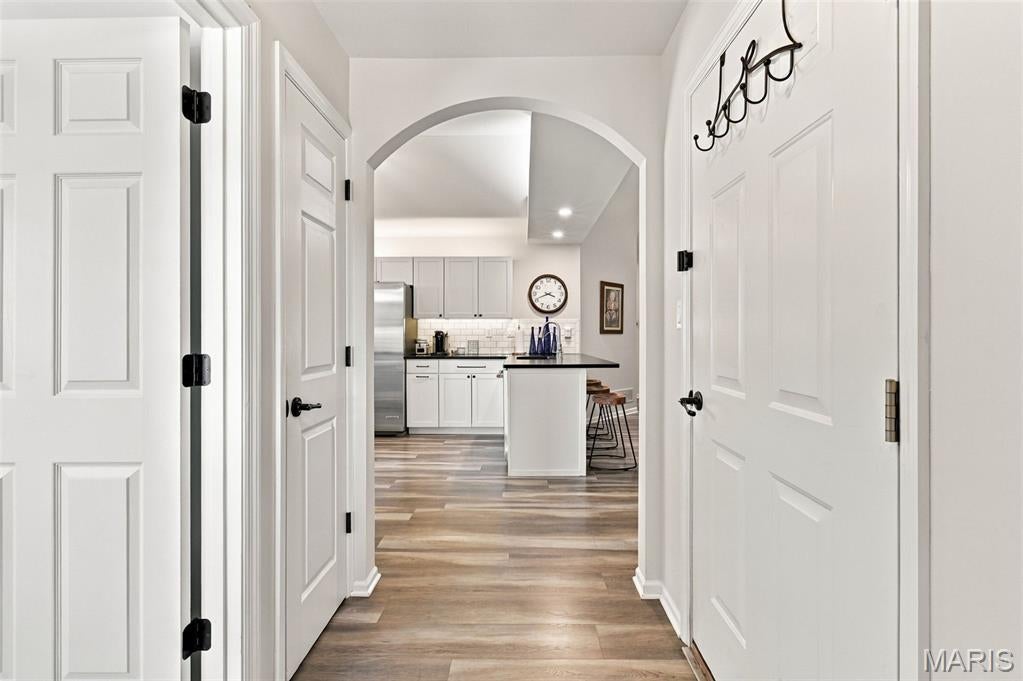
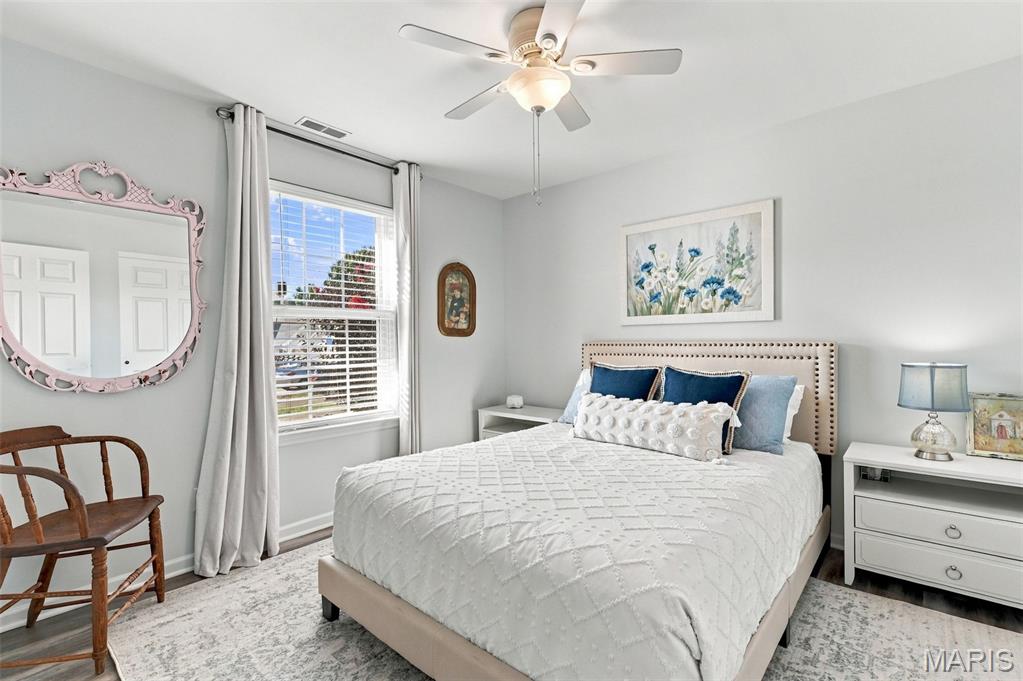
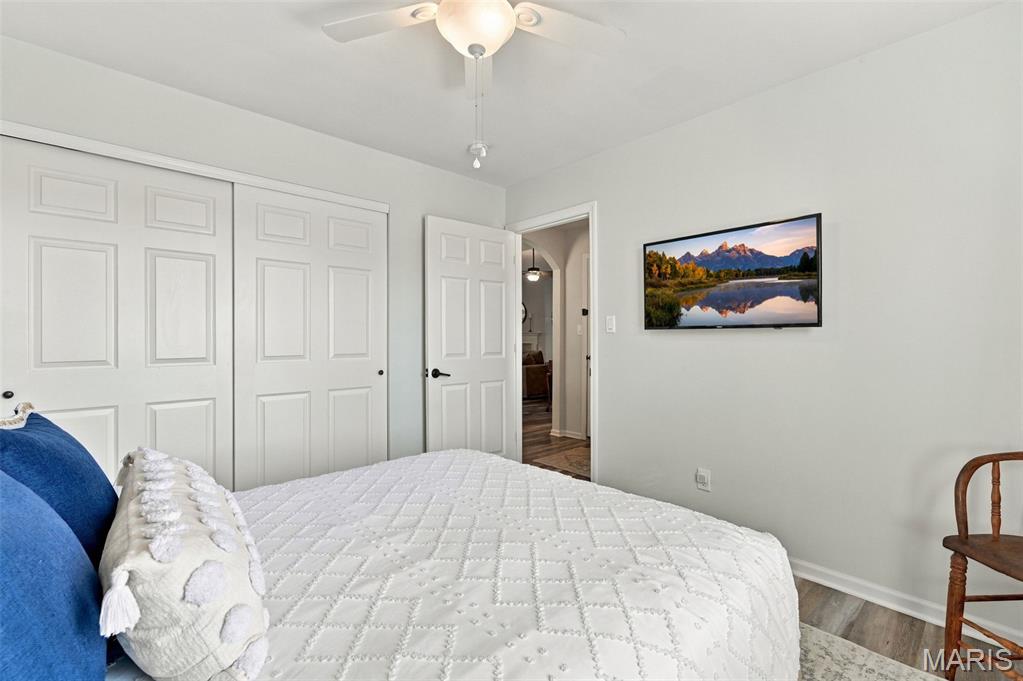
COMPLETELY RENOVATED & MOVE-IN READY! Every detail of this beautiful 2BR, 2BA villa has been thoughtfully updated. Tucked on a peaceful court in a small, quiet community, this home features vaulted ceilings, abundant natural light w/ open floor plan. The stylish kitchen offers shaker-style white cabinetry, granite, stainless appliances, counter-depth refrigerator, subway tile backsplash, under/upper-cabinet lighting. Both baths have been updated, including a custom-tile step-in shower in the primary suite. Improvements include luxury vinyl plank flooring, newer paint throughout, HVAC (2022), 40-gal water heater, ceiling fans, antique bronze hardware, new roof (2023), and Genie garage door opener (2026). Laundry includes Samsung front-load washer/dryer (2023), storage cabinetry and shelving. Enjoy the gas fireplace, private patio & spacious backyard. HOA handles lawn care, trash removal, snow removal & select exterior maintenance. Leave the upkeep behind and enjoy easy villa living!

Save
Ask
Tour
Hide
Share
Listing Snapshot
Price 
$315,900
Days On Site 
8 Days
Bedrooms 
2
Inside Area (SqFt) 
1,279 sqft
Total Baths 
2
Full Baths 
2
Partial Baths 
N/A
Lot Size 
N/A
Year Built 
2003
MLS® Number 
26063735
Status 
Active
Property Tax 
$2,800
HOA/Condo/Coop Fees 
$240 monthly
Sq Ft Source 
N/A
Friends & Family
Recent Activity
3 days agoStatus changed to Active
3 days agoListing updated with changes from the MLS®
a week agoListing first seen on site
General Features
Attached Garage 
Yes
Disclosures 
Flood Plain NoSeller Property Disclosure
Garage 
Yes
Garage Spaces 
2
Levels 
One
Parking 
GarageGarage Door Opener
Property Condition 
Updated/Remodeled
Property Sub Type 
Single Family Residence
Security 
Smoke Detector(s)
Sewer 
Public Sewer
Special Circumstances 
Standard
SqFt Above 
1279
Style 
RanchTraditional
Utilities 
Cable AvailableElectricity ConnectedSewer ConnectedWater Connected
Water Source 
Public
Interior Features
Appliances 
Stainless Steel Appliance(s)DishwasherDisposalMicrowaveElectric RangeWasher/DryerWater Purifier
Cooling 
Ceiling Fan(s)Central AirElectric
Electric 
220 Volts
Fireplace 
Yes
Fireplace Features 
Gas
Fireplaces 
1
Heating 
Forced Air
Interior 
Ceiling Fan(s)Granite CountersPantryVaulted Ceiling(s)
Laundry Features 
Main Level
Main Level Bedrooms 
2
Bedroom 2 
Dimensions - 11x11Level - Main
Great Room 
Dimensions - 19x18Level - Main
Kitchen 
Dimensions - 18x12
Laundry 
Dimensions - 5x5Level - Main
Primary Bedroom 
Dimensions - 15x12Level - Main
Save
Ask
Tour
Hide
Share
Exterior Features
Construction Details 
Brick VeneerVinyl Siding
Lot Features 
Cul-De-Sac
Patio And Porch 
Patio
Windows/Doors 
Sliding Doors
Community Features
Association Amenities 
Management
Association Fee 
$240.0
Association Fee Frequency 
Monthly
MLS Area 
412 - Francis Howell Cntrl
School District 
Francis Howell R-III
Township 
Unincorporated
Financing Terms Available 
CashConventionalFHAVA Loan
Schools
School District
Francis Howell R-III
Elementary School
Fairmount Elem.
Middle School
Saeger Middle
High School
Francis Howell Central High
Listing courtesy of Coldwell Banker Realty - Gundaker


Based on information submitted to the MLS GRID as of 2026-10-11 02:30 PM UTC. All data is obtained from various sources and may not have been verified by broker or MLS GRID. Supplied Open House Information is subject to change without notice. All information should be independently reviewed and verified for accuracy. Properties may or may not be listed by the office/agent presenting the information.

Neighborhood & Commute
Source: Walkscore
Disclosure: Community information and market data powered by Constellation Data Labs. Information is deemed reliable but not guaranteed.
Save
Ask
Tour
Hide
Share