Office: 314-780-9070

Sarah Bernard Redkey Realty St Louis Mo
a

Menu

Save
Ask
Tour
Hide
Share
$230,000
7 Days On Site

12253 Nodaway Lane
Plato, MO 65552

For Sale|Single Family Residence|Active
4
Beds
2
Total Baths
2
Full Baths
1,840
SqFt
$125
/SqFt
1989
Built
Subdivision:
NA
County:
Texas
12253 Nodaway Lane12253 Nodaway Lane12253 Nodaway Lane12253 Nodaway Lane
Save
Ask
Tour
Hide
Share

Mortgage Calculator

Monthly Payment (Est.)

Enter an interest rate to see your estimated monthly payment.
Calculator powered by Showcase IDX, a Constellation1 Company. Copyright ©2026 Information is deemed reliable but not guaranteed.

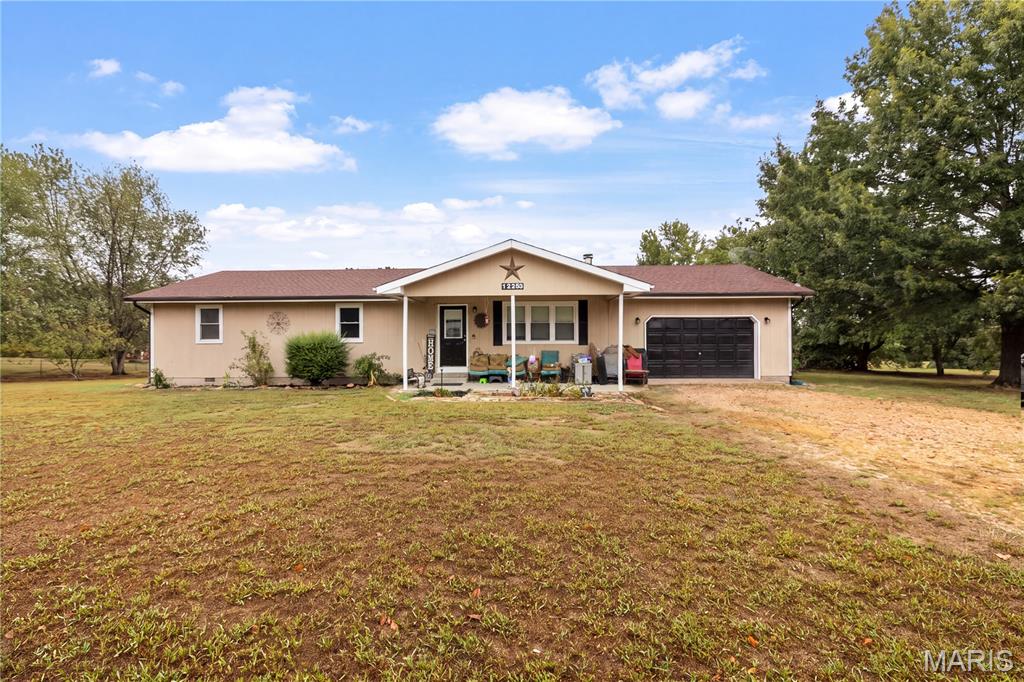
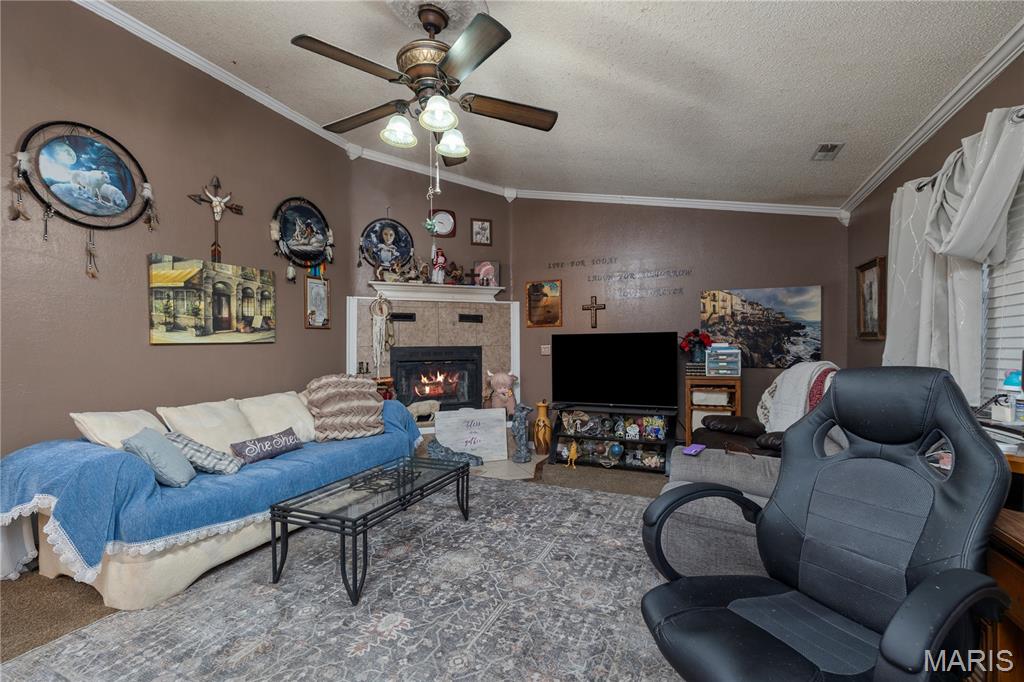
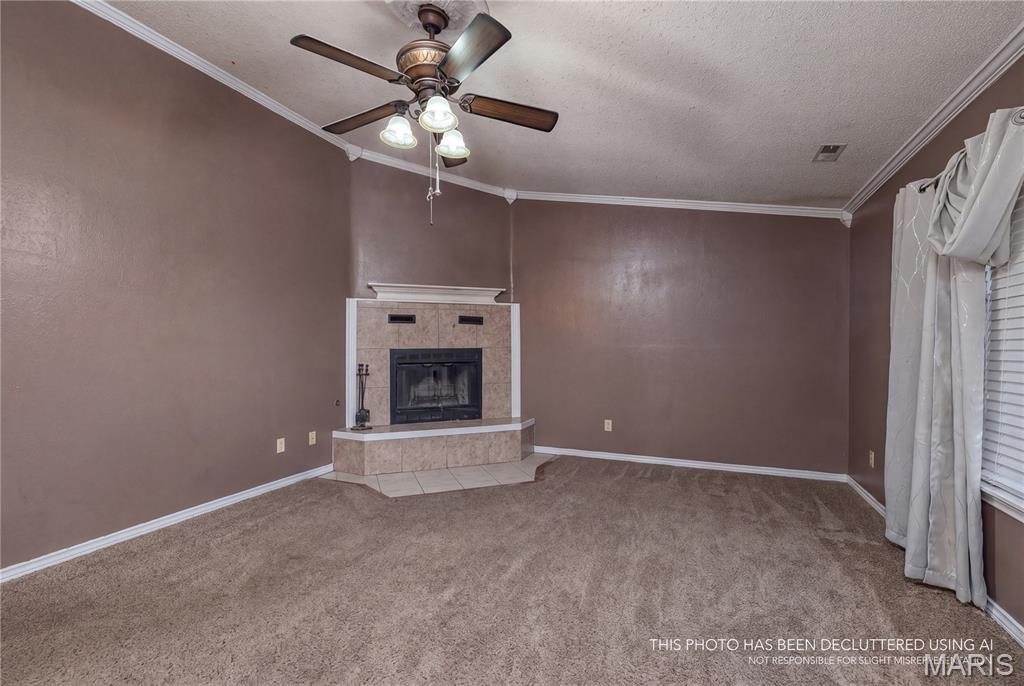
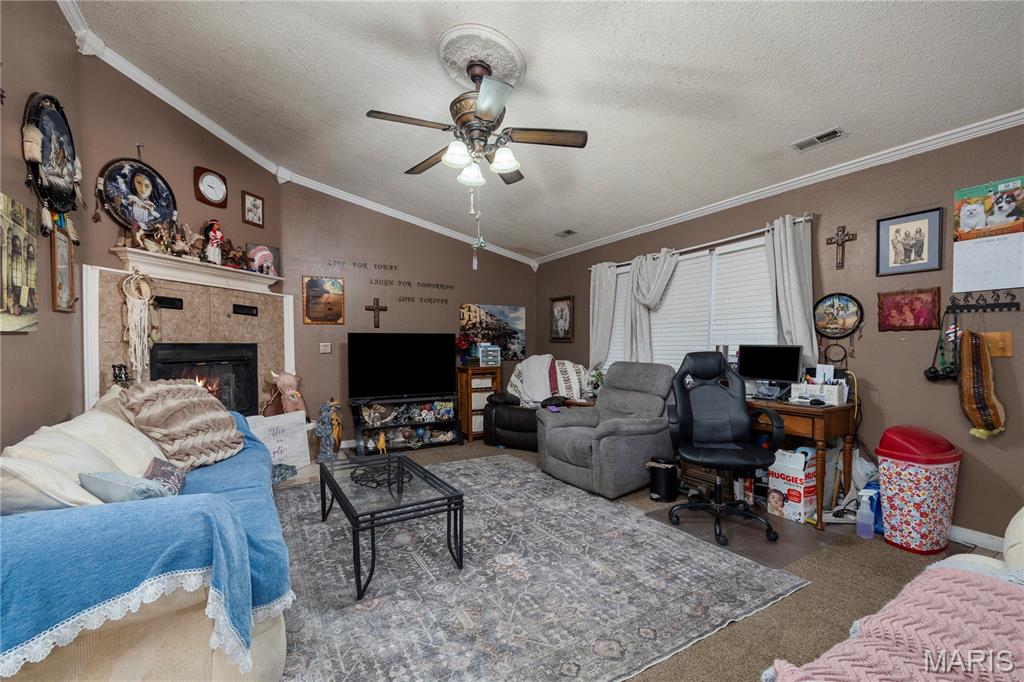
Over 4 acres backing directly to Mark Twain National Forest! This 4 bedroom, 2 bath home offers approximately 1,840 sq ft of comfortable one-level living with plenty of room inside & out. The spacious living room features tall ceilings, abundant natural light & a wood-burning fireplace, creating an open & inviting feel. The kitchen offers abundant cabinetry, stainless appliances, breakfast bar & adjoining dining area, along with generously sized bedrooms & plenty of closet space throughout. Outside, the large front yard provides plenty of open space, while the 4.2-acre property gives you room to spread out & enjoy country living. Part of the backyard is enclosed with chain-link fencing, perfect for pets, plus you'll find an outbuilding/poultry coop, covered outdoor space, attached garage with workshop space & additional parking. Best of all, the property backs directly to Mark Twain National Forest, offering incredible access to nature, wildlife, hunting, hiking & outdoor recreation. Convenient to Fort Leonard Wood while still providing the privacy & peaceful setting of country living.

Save
Ask
Tour
Hide
Share
Listing Snapshot
Price 
$230,000
Days On Site 
7 Days
Bedrooms 
4
Inside Area (SqFt) 
1,840 sqft
Total Baths 
2
Full Baths 
2
Partial Baths 
N/A
Lot Size 
4.2 Acres
Year Built 
1989
MLS® Number 
26063736
Status 
Active
Property Tax 
$799
HOA/Condo/Coop Fees 
N/A
Sq Ft Source 
Public Records
Friends & Family
Recent Activity
a week agoListing first seen on site
a week agoListing updated with changes from the MLS®
General Features
Acres 
4.2
Disclosures 
Seller Property DisclosureSeptic Disclosure
Garage 
Yes
Garage Spaces 
2
Levels 
One
Property Sub Type 
Single Family Residence
Sewer 
Septic Tank
Special Circumstances 
Standard
SqFt Above 
1840
Style 
Ranch
Utilities 
Cable ConnectedElectricity ConnectedPhone ConnectedPropaneWater Connected
Water Source 
Public
Interior Features
Appliances 
Stainless Steel Appliance(s)DishwasherDisposalFree-Standing Electric OvenRefrigeratorGas Water Heater
Cooling 
Attic FanCeiling Fan(s)Central AirElectric
Electric 
220 Volts
Fireplace 
Yes
Fireplace Features 
Blower FanLiving RoomWood Burning
Fireplaces 
1
Flooring 
CarpetVinyl
Heating 
Forced AirPropaneWood
Interior 
Breakfast BarCathedral Ceiling(s)Ceiling Fan(s)Eat-in KitchenHigh CeilingsStorage
Laundry Features 
Laundry Room
Main Level Bedrooms 
4
Window Features 
Double Pane Windows
Save
Ask
Tour
Hide
Share
Exterior Features
Construction Details 
Wood Siding
Exterior 
Awning(s)Fire PitPrivate EntrancePrivate YardRain GuttersStorage
Fencing 
Chain LinkFull
Lot Features 
Back YardFront YardLevelMany TreesRectangular Lot
Other Structures 
OutbuildingPoultry Coop
Patio And Porch 
Awning(s)DeckRear Porch
Road Frontage 
County Road
Roof 
Composition
Windows/Doors 
Double Pane Windows
Community Features
MLS Area 
789 - Plato
School District 
Plato R-V
Township 
Plato
Financing Terms Available 
CashConventionalFHAVA Loan
Roads 
Gravel
Schools
School District
Plato R-V
Elementary School
Plato Elem.
Middle School
Plato High
High School
Plato High
Listing courtesy of EXP Realty, LLC


Based on information submitted to the MLS GRID as of 2026-10-11 03:23 PM UTC. All data is obtained from various sources and may not have been verified by broker or MLS GRID. Supplied Open House Information is subject to change without notice. All information should be independently reviewed and verified for accuracy. Properties may or may not be listed by the office/agent presenting the information.

Neighborhood & Commute
Source: Walkscore
Disclosure: Community information and market data powered by Constellation Data Labs. Information is deemed reliable but not guaranteed.
Save
Ask
Tour
Hide
Share