

Save
Ask
Tour
Hide
$109,900
8 Days On Site
1846 County Highway 524Parma, MO 63870
For Sale|Single Family Residence|Active
3
Beds
2
Total Baths
2
Full Baths
1,428
SqFt
$77
/SqFt
1978
Built
Subdivision:
none
County:
New Madrid
Save
Ask
Tour
Hide
Mortgage Calculator
Monthly Payment (Est.)
Enter an interest rate to see your estimated monthly payment.Calculator powered by Showcase IDX, a Constellation1 Company. Copyright ©2026 Information is deemed reliable but not guaranteed.
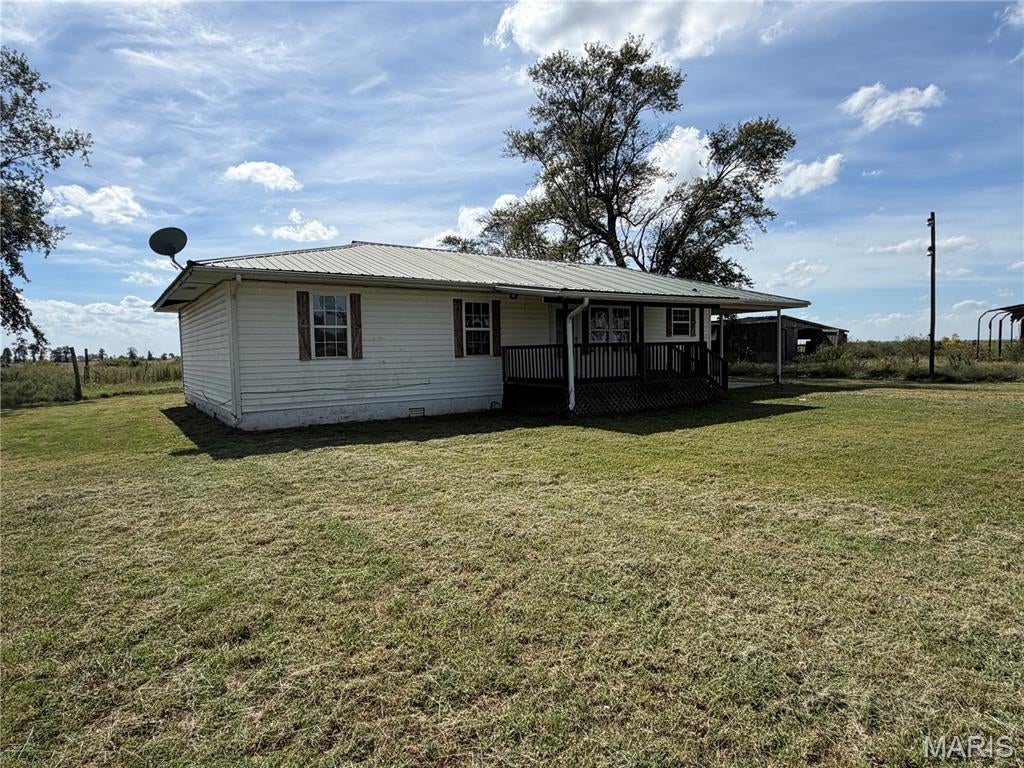
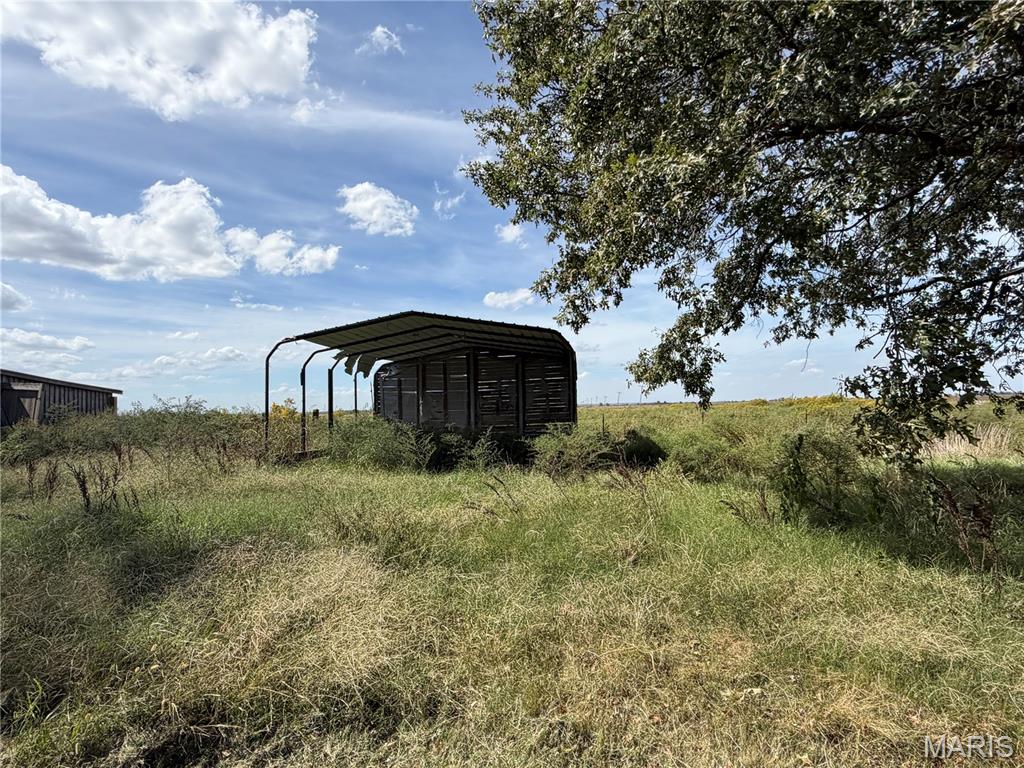
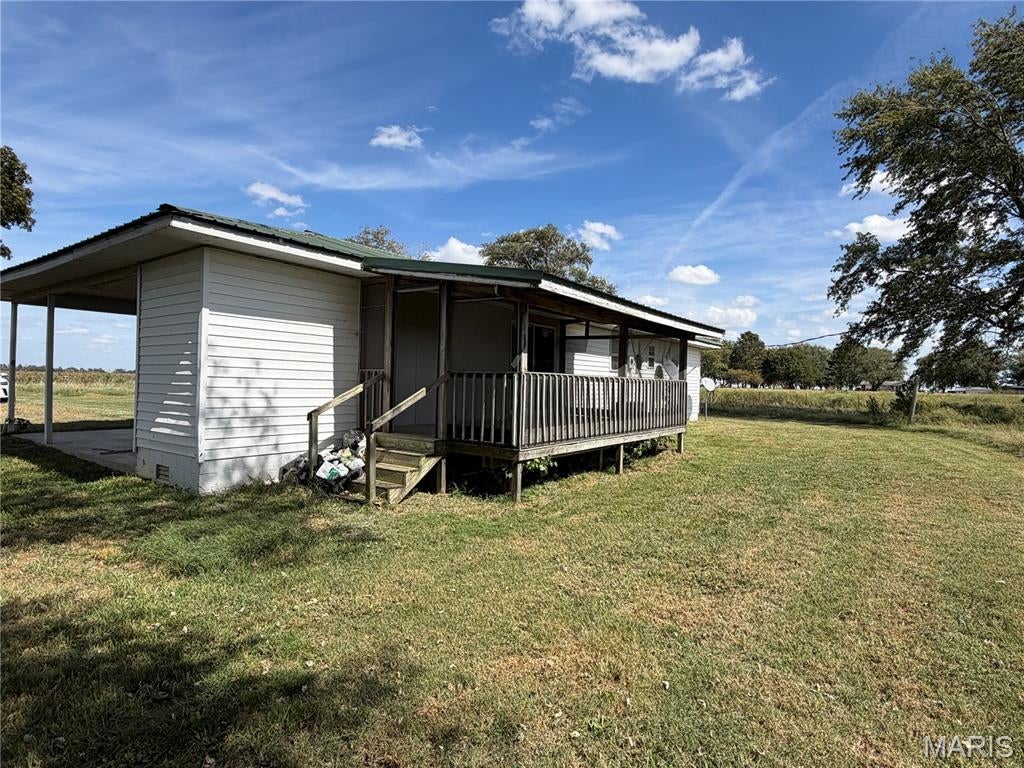
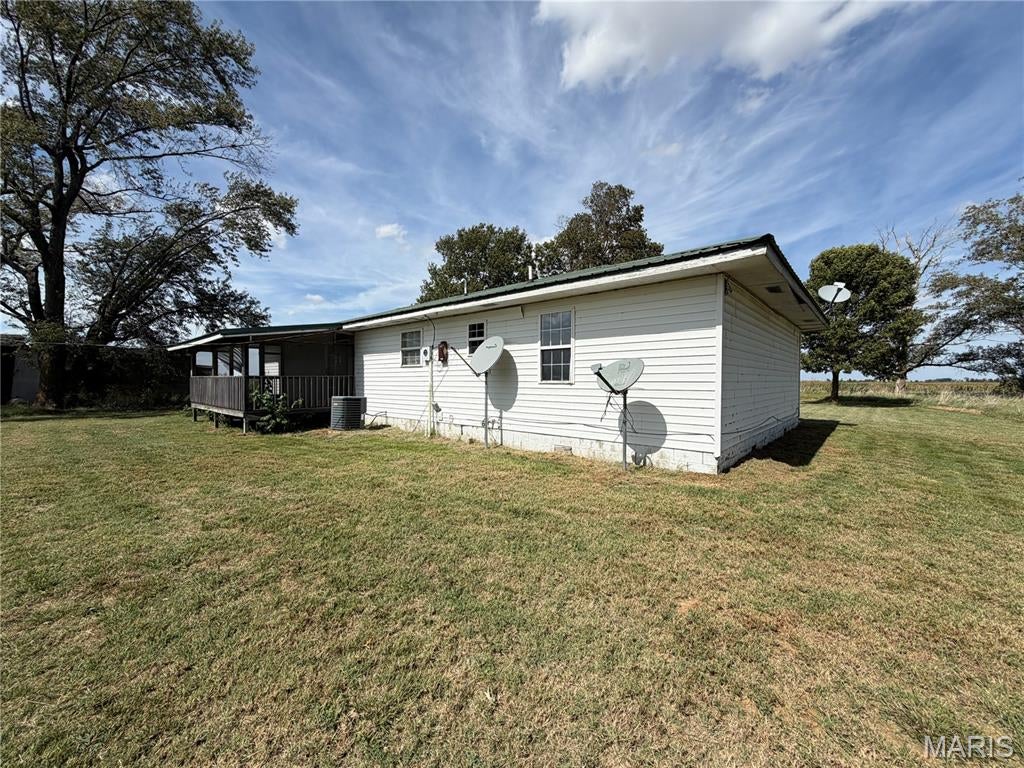
COUNTRY LIVING ON 6.18 ACRES! Looking for a home with room to breathe? Check out this nice 3-bedroom, 1¾-bath home situated on 6.18 acres! The home features a metal roof, covered front porch, and spacious covered deck, giving you plenty of opportunities to enjoy the beautiful outdoors. Inside, you’ll love the open floor plan with a comfortable living room and separate family room, providing plenty of space for relaxing and entertaining. Horse lovers will love this property! It includes a nice horse barn with 5 stalls and fenced acreage, making it perfect for horses, livestock, or simply enjoying the extra space. Come take a look and see all this property has to offer!
Save
Ask
Tour
Hide
Listing Snapshot
Price
$109,900
Days On Site
8 Days
Bedrooms
3
Inside Area (SqFt)
1,428 sqft
Total Baths
2
Full Baths
2
Partial Baths
N/A
Lot Size
6.18 Acres
Year Built
1978
MLS® Number
26063755
Status
Active
Property Tax
$947
HOA/Condo/Coop Fees
N/A
Sq Ft Source
Assessor
Friends & Family
Recent Activity
| yesterday | Price changed to $109,900 | |
| yesterday | Listing updated with changes from the MLS® | |
| a week ago | Listing first seen on site |
General Features
Acres
6.18
Carport
1
Disclosures
Flood Plain NoLead Paint
Levels
One
Property Sub Type
Single Family Residence
Sewer
Septic Tank
Special Circumstances
Auction
SqFt Above
1428
Style
Ranch
Water Source
Public
Interior Features
Appliances
None
Basement
Crawl Space
Cooling
Central AirElectric
Electric
220 Volts
Flooring
CarpetLaminateVinyl
Heating
Forced AirPropane
Interior
Open Floorplan
Laundry Features
Main Level
Main Level Bedrooms
3
Bedroom 2
Dimensions - 12x12Level - Main
Bedroom 3
Dimensions - 9x12Level - Main
Family Room
Dimensions - 15x18
Kitchen
Dimensions - 8x12Level - Main
Laundry
Dimensions - 7x11Level - Main
Living Room
Dimensions - 15x12Level - Main
Primary Bathroom
Dimensions - 7x6Level - Main
Primary Bedroom
Dimensions - 12x11Level - Main
Utility Room
Dimensions - 7x11Level - Main
Save
Ask
Tour
Hide
Exterior Features
Construction Details
Vinyl Siding
Exterior
Storage
Fencing
Wire
Lot Features
Level
Other Structures
Shed(s)
Patio And Porch
Porch
Road Frontage
County Road
Roof
Metal
Community Features
Association Amenities
None
School District
Risco R-II
Financing Terms Available
CashConventional
Roads
Gravel
Schools
School District
Risco R-II
Elementary School
Risco Elem.
Middle School
Risco High
High School
Risco High
Listing courtesy of Century 21 American Realty

Based on information submitted to the MLS GRID as of 2026-10-11 02:30 PM UTC. All data is obtained from various sources and may not have been verified by broker or MLS GRID. Supplied Open House Information is subject to change without notice. All information should be independently reviewed and verified for accuracy. Properties may or may not be listed by the office/agent presenting the information.
Based on information submitted to the MLS GRID as of 2026-10-11 02:30 PM UTC. All data is obtained from various sources and may not have been verified by broker or MLS GRID. Supplied Open House Information is subject to change without notice. All information should be independently reviewed and verified for accuracy. Properties may or may not be listed by the office/agent presenting the information.
Neighborhood & Commute
Source: Walkscore
Disclosure: Community information and market data powered by Constellation Data Labs. Information is deemed reliable but not guaranteed.
Save
Ask
Tour
Hide