Office: 314-780-9070

Sarah Bernard Redkey Realty St Louis Mo
a

Menu

Save
Ask
Tour
Hide
Share
$300,000
7 Days On Site

71 White Doe Court
Eureka, MO 63025

Single Family Residence|Pending
3
Beds
2
Total Baths
2
Full Baths
1,422
SqFt
$211
/SqFt
1978
Built
Subdivision:
Deerpath 3
County:
St. Louis
71 White Doe Court71 White Doe Court71 White Doe Court71 White Doe Court
Save
Ask
Tour
Hide
Share

Mortgage Calculator

Monthly Payment (Est.)

Enter an interest rate to see your estimated monthly payment.
Calculator powered by Showcase IDX, a Constellation1 Company. Copyright ©2026 Information is deemed reliable but not guaranteed.

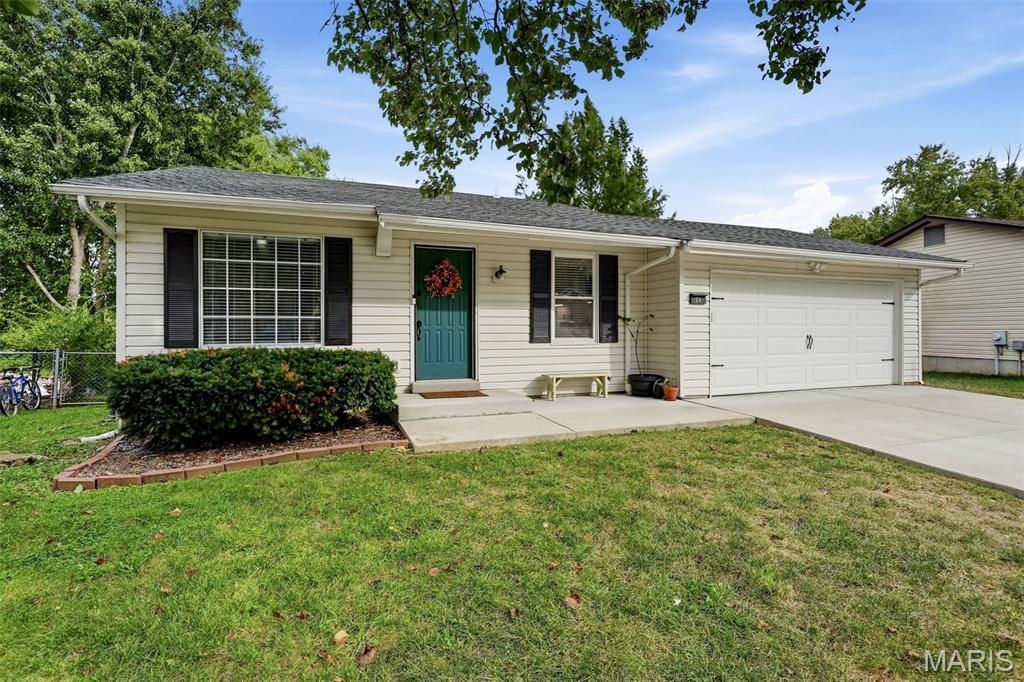
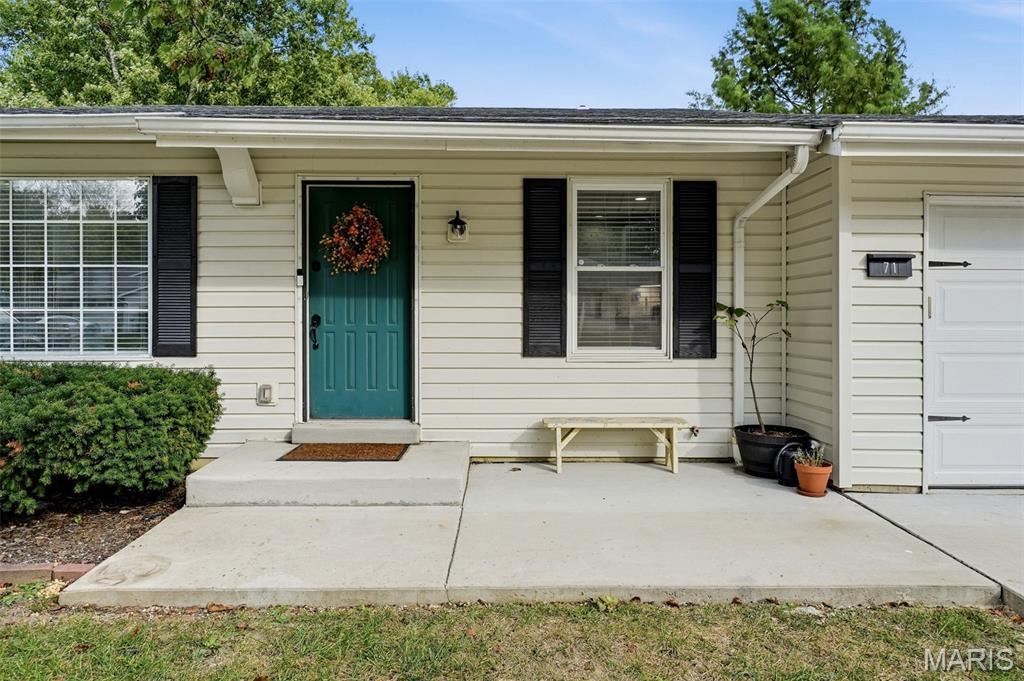
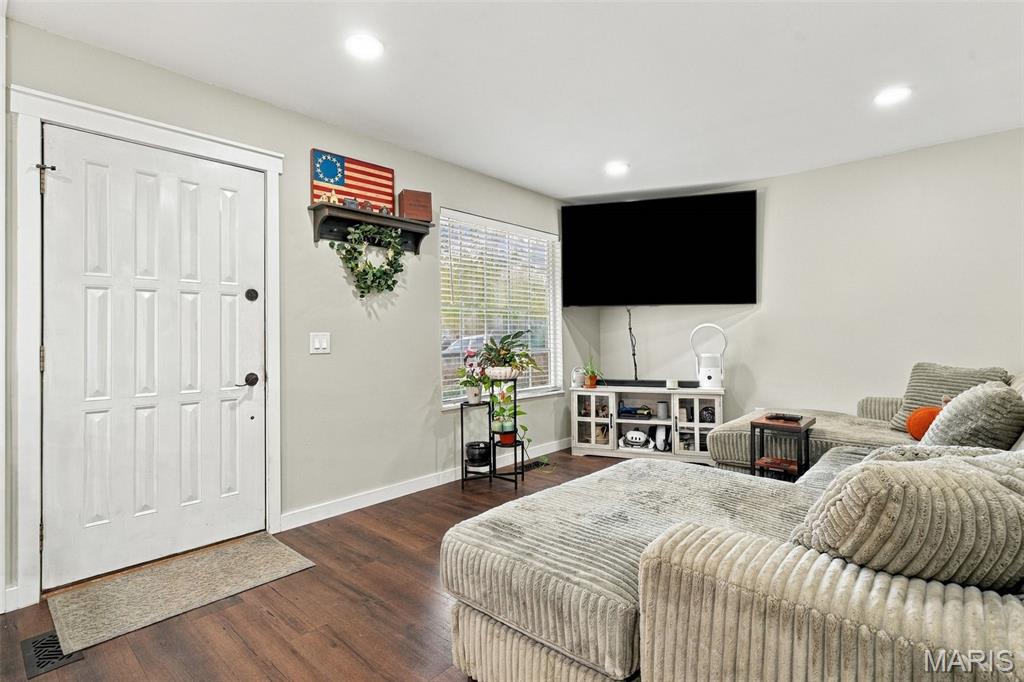
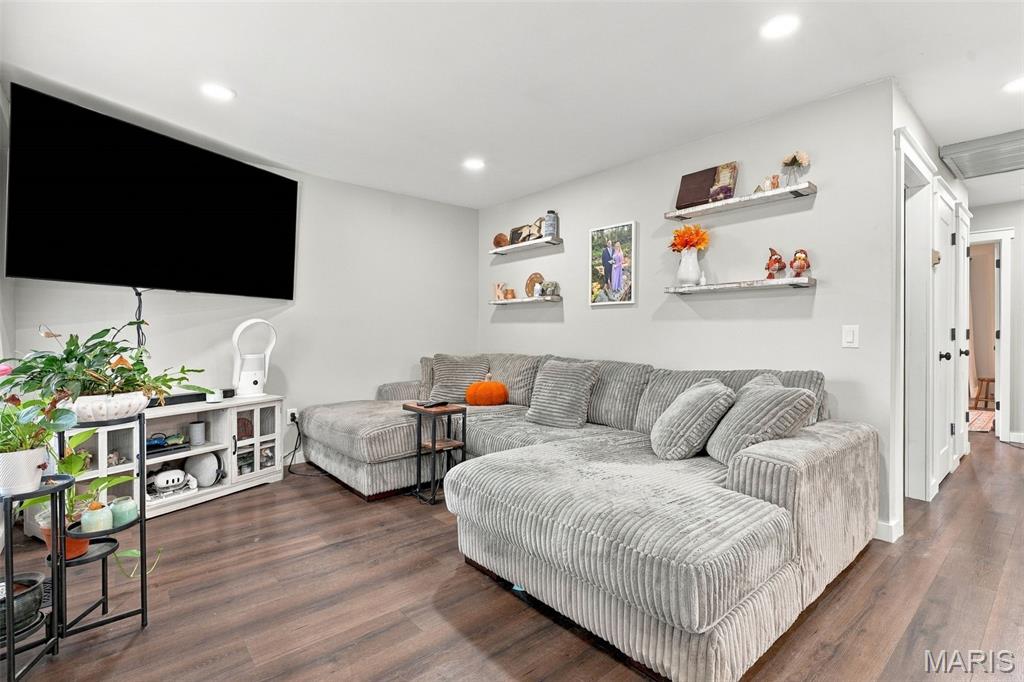
Welcome to 71 White Doe, a completely updated home in Eureka that's ready for you to move right in. Every space has been thoughtfully refreshed, from the kitchen to the basement theater, to the beautiful floors, giving the home a new and clean feel throughout. The main level offers an open family room and kitchen with plenty of natural light and room to gather. The hallway leads you to 3 additional bedrooms and an updated full bathroom designed with just the right touches. The real showstopper is downstairs: a dedicated theater room in the basement, made for movie nights, game days, and entertaining guests. A bonus family room or game area with a full bathroom and an unfinished area for storage and laundry. Outside, enjoy a big fenced in yard with a patio for entertaining. All of this in a convenient Eureka location close to highways, shopping, parks, schools and more! Schedule your showing today!

Save
Ask
Tour
Hide
Share
Listing Snapshot
Price 
$300,000
Days On Site 
7 Days
Bedrooms 
3
Inside Area (SqFt) 
1,422 sqft
Total Baths 
2
Full Baths 
2
Partial Baths 
N/A
Lot Size 
0.1822 Acres
Year Built 
1978
MLS® Number 
26063797
Status 
Pending
Property Tax 
$3,350
HOA/Condo/Coop Fees 
$33.33 monthly
Sq Ft Source 
Public Records
Friends & Family
Recent Activity
3 days agoStatus changed to Pending
3 days agoListing updated with changes from the MLS®
a week agoListing first seen on site
General Features
Acres 
0.1822
Attached Garage 
Yes
Disclosures 
Lead PaintSeller Property Disclosure
Garage 
Yes
Garage Spaces 
2
Levels 
One
Property Sub Type 
Single Family Residence
Sewer 
Public Sewer
Special Circumstances 
Standard
SqFt Above 
1008
SqFt Below 
414
Style 
Traditional
Utilities 
Cable AvailableElectricity AvailableSewer AvailableWater Available
Water Source 
Public
Interior Features
Basement 
Concrete
Cooling 
Central Air
Electric 
220 Volts
Heating 
Forced Air
Laundry Features 
In Basement
Main Level Bedrooms 
3
Save
Ask
Tour
Hide
Share
Exterior Features
Construction Details 
Aluminum Siding
Lot Features 
Back Yard
Community Features
Association Amenities 
Pool
Association Fee 
$400.0
Association Fee Frequency 
Annually
MLS Area 
346 - Eureka
School District 
Rockwood R-VI
Township 
Eureka
Financing Terms Available 
CashConventionalFHAVA Loan
Schools
School District
Rockwood R-VI
Elementary School
Blevins Elem.
Middle School
Lasalle Springs Middle
High School
Eureka Sr. High
Listing courtesy of EXP Realty, LLC


Based on information submitted to the MLS GRID as of 2026-10-11 02:51 PM UTC. All data is obtained from various sources and may not have been verified by broker or MLS GRID. Supplied Open House Information is subject to change without notice. All information should be independently reviewed and verified for accuracy. Properties may or may not be listed by the office/agent presenting the information.

Neighborhood & Commute
Source: Walkscore
Disclosure: Community information and market data powered by Constellation Data Labs. Information is deemed reliable but not guaranteed.
Save
Ask
Tour
Hide
Share