Office: 314-780-9070

Sarah Bernard Redkey Realty St Louis Mo
a

Menu

Save
Ask
Tour
Hide
Share
$339,900
7 Days On Site

386 Blossom Hill Lane
Farmington, MO 63640

For Sale|Single Family Residence|Active Under Contract
4
Beds
3
Total Baths
3
Full Baths
3,305
SqFt
$103
/SqFt
2010
Built
Subdivision:
The Villas at Cherry Creek
County:
St. Francois
386 Blossom Hill Lane386 Blossom Hill Lane386 Blossom Hill Lane386 Blossom Hill Lane
Save
Ask
Tour
Hide
Share

Mortgage Calculator

Monthly Payment (Est.)

Enter an interest rate to see your estimated monthly payment.
Calculator powered by Showcase IDX, a Constellation1 Company. Copyright ©2026 Information is deemed reliable but not guaranteed.

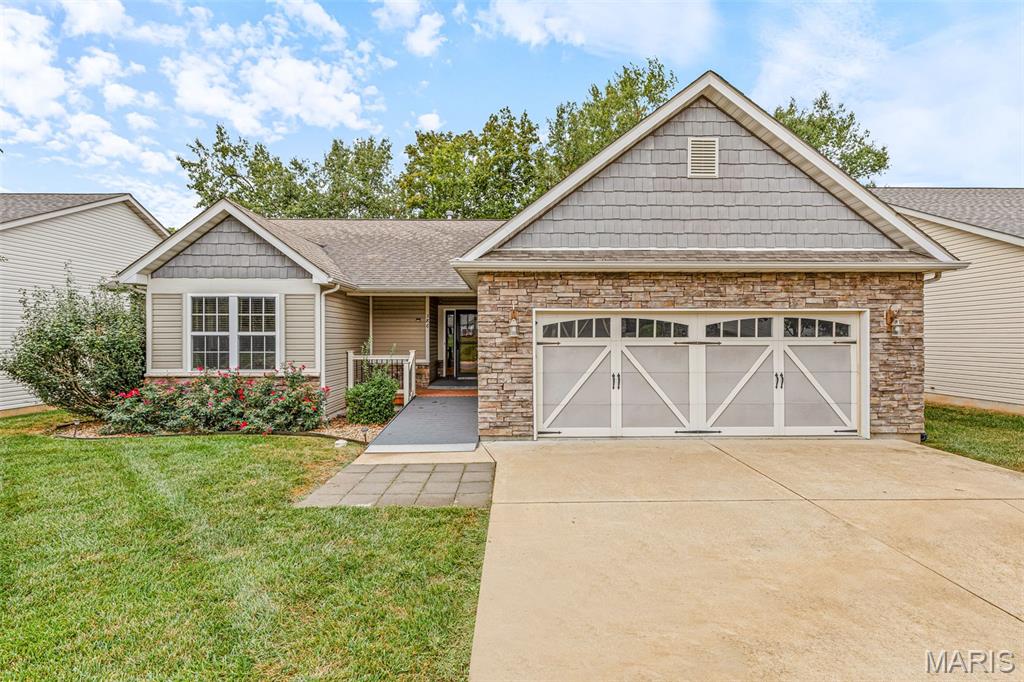
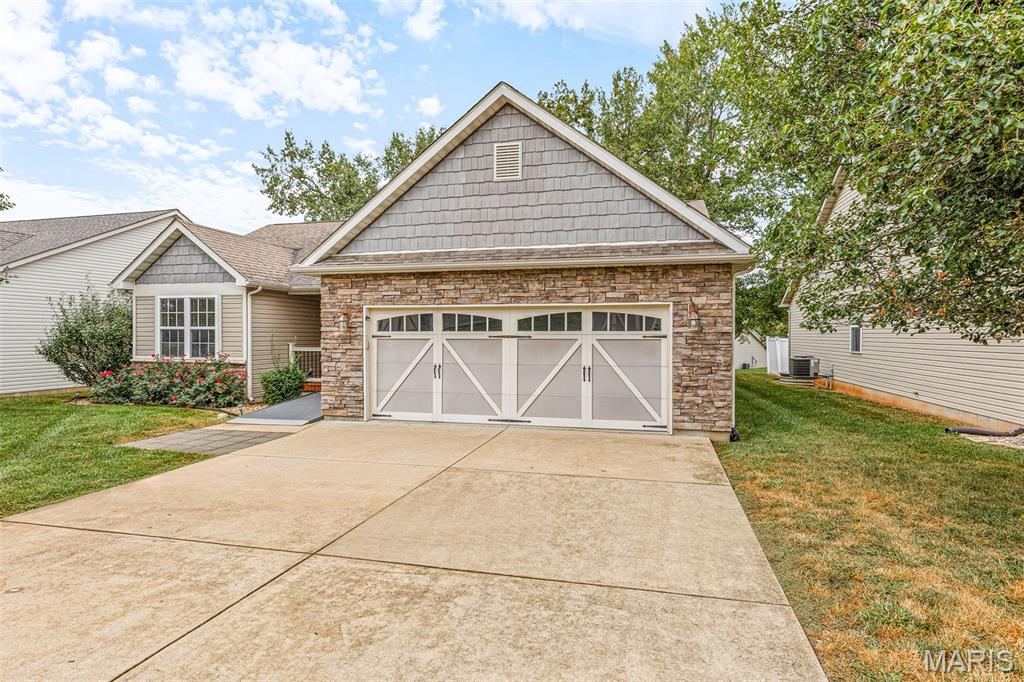
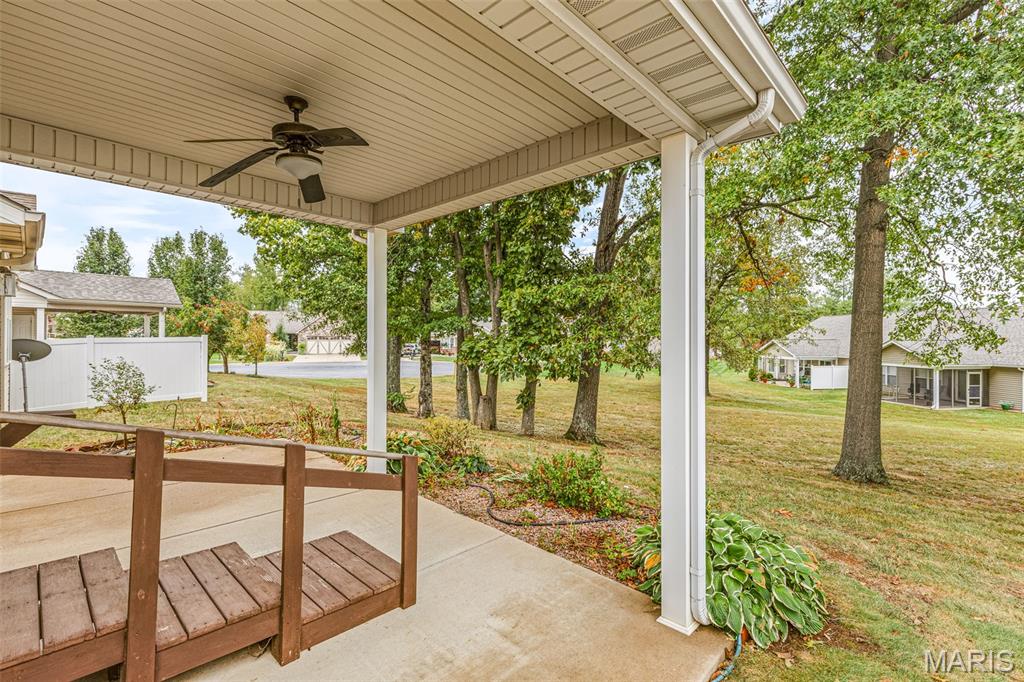
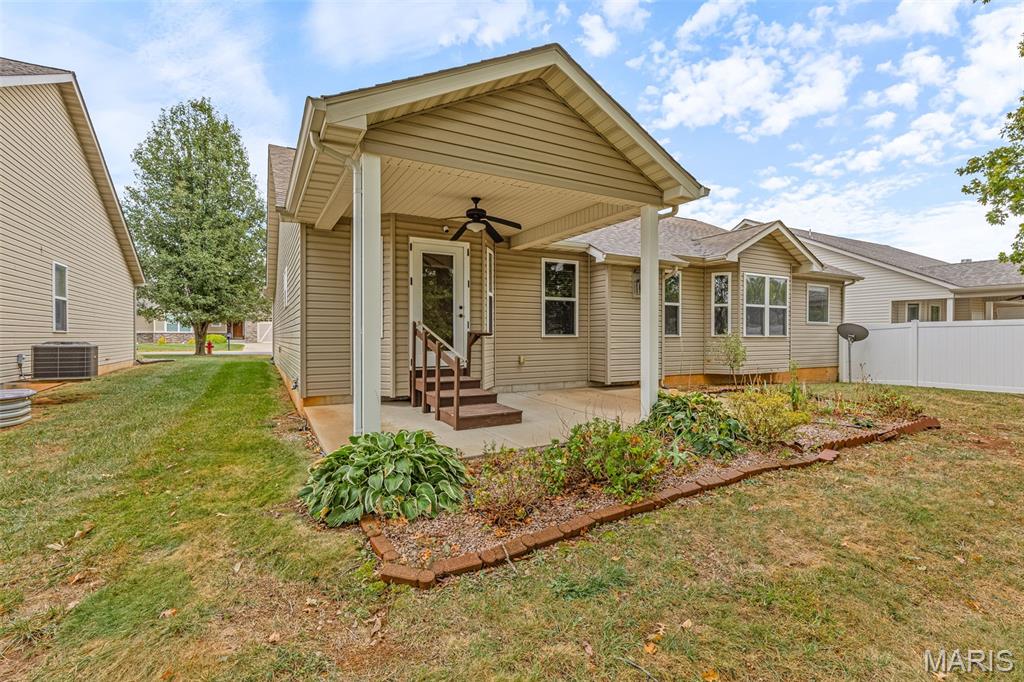
Welcome to The Villas at Cherry Creek, where you can enjoy the space of a large home without spending your weekends maintaining it! Located within a gated community with limited through traffic, this impressive 4-bedroom, 3-bath home offers more than 3,300 sq. ft. of finished living space and quality finishes throughout. The main level features beautiful hardwood and tile flooring, vaulted and beamed ceilings, granite countertops, stainless appliances, a spacious primary suite with walk-in closet, main-floor laundry, and an inviting living room with fireplace. Three bedrooms and two full baths are conveniently located on the main level. The fully finished lower level adds an incredible amount of usable space with a huge 37' x 16' family room, fourth bedroom, third full bath, office, abundant storage and a dedicated safe room/storm shelter with a locking door. A whole-home generator provides additional peace of mind when the power goes out. Outside, enjoy a covered rear patio, attractive stone and vinyl exterior, no-step entry and an attached two-car garage. Best of all, the Villas at Cherry Creek lifestyle means less time working around the house and more time enjoying it. The association provides access to the community pool and clubhouse along with grounds maintenance, mowing, trash service, snow removal and maintenance of common areas—all for a reasonable monthly fee. The gated entrance and one-way-in, one-way-out community design also help minimize unnecessary traffic. With over 3,300 finished sq. ft., high-quality finishes, exceptional storage, accessibility features, community amenities and much of the exterior upkeep handled for you, 386 Blossom Hill Lane offers a combination of space, convenience and low-maintenance living that's difficult to find in Farmington. $339,900.

Save
Ask
Tour
Hide
Share
Listing Snapshot
Price 
$339,900
Days On Site 
7 Days
Bedrooms 
4
Inside Area (SqFt) 
3,305 sqft
Total Baths 
3
Full Baths 
3
Partial Baths 
N/A
Lot Size 
0.0498 Acres
Year Built 
2010
MLS® Number 
26063817
Status 
Active Under Contract
Property Tax 
$2,048
HOA/Condo/Coop Fees 
$139 monthly
Sq Ft Source 
Assessor
Friends & Family
Recent Activity
5 days agoStatus changed to Active Under Contract
5 days agoListing updated with changes from the MLS®
a week agoListing first seen on site
General Features
Acres 
0.0498
Attached Garage 
Yes
Disclosures 
See Seller's Disclosure
Garage 
Yes
Garage Spaces 
2
Levels 
One
Property Sub Type 
Single Family Residence
Security 
Gated Community
Sewer 
Public Sewer
Special Circumstances 
Standard
SqFt Above 
1672
SqFt Below 
1633
Style 
Ranch
Utilities 
Cable AvailableElectricity ConnectedNatural Gas ConnectedPhone AvailableSewer ConnectedUnderground UtilitiesWater Connected
Water Source 
Public
Interior Features
Appliances 
Stainless Steel Appliance(s)DishwasherMicrowaveElectric OvenRefrigerator
Basement 
FinishedBath/Stubbed
Cooling 
Central AirElectric
Fireplace 
Yes
Fireplace Features 
GasLiving Room
Fireplaces 
1
Flooring 
Ceramic TileHardwood
Heating 
ElectricForced Air
Interior 
Granite CountersHigh Speed InternetStorageVaulted Ceiling(s)Walk-In Closet(s)
Laundry Features 
Main Level
Main Level Bedrooms 
3
Bathroom 2 
Dimensions - 9x5Level - Main
Bathroom 3 
Dimensions - 10x6Level - Lower
Bedroom 2 
Dimensions - 12x11Level - Main
Bedroom 3 
Dimensions - 16x10Level - Main
Bedroom 4 
Dimensions - 13x12Level - Lower
Bonus Room 
Dimensions - 11x10Level - LowerDescription - Vault Safe Room
Breakfast Room 
Dimensions - 12x11Level - Main
Family Room 
Dimensions - 37x16Level - Lower
Kitchen 
Dimensions - 12x12Level - Main
Laundry 
Dimensions - 10x6Level - Main
Living Room 
Dimensions - 23x16Level - Main
Office 
Dimensions - 14x12Level - Lower
Primary Bathroom 
Dimensions - 12x10Level - Main
Primary Bedroom 
Dimensions - 19x13Level - Main
Storage 
Dimensions - 30x23Level - LowerDescription - Utility
Save
Ask
Tour
Hide
Share
Exterior Features
Construction Details 
StoneVinyl Siding
Lot Features 
Back YardClose to ClubhouseLandscaped
Patio And Porch 
CoveredPatioRear Porch
Pool Features 
CommunityFencedIn GroundOutdoor Pool
Community Features
Accessibility Features 
Accessible EntranceAccessible Approach with RampAccessible BedroomAccessible Full BathGrip-Accessible Features
Association Amenities 
ClubhouseGatedPool
Association Fee 
$139.0
Association Fee Frequency 
Monthly
Community Features 
ClubhouseGatedPool
MLS Area 
700 - Farmington
School District 
Farmington R-VII
Financing Terms Available 
CashConventional
Schools
School District
Farmington R-VII
Elementary School
Farmington R-VII
Middle School
Farmington Middle
High School
Farmington Sr. High
Listing courtesy of Triple Creek Realty LLC


Based on information submitted to the MLS GRID as of 2026-10-11 01:58 PM UTC. All data is obtained from various sources and may not have been verified by broker or MLS GRID. Supplied Open House Information is subject to change without notice. All information should be independently reviewed and verified for accuracy. Properties may or may not be listed by the office/agent presenting the information.

Neighborhood & Commute
Source: Walkscore
Disclosure: Community information and market data powered by Constellation Data Labs. Information is deemed reliable but not guaranteed.
Save
Ask
Tour
Hide
Share