Office: 314-780-9070

Sarah Bernard Redkey Realty St Louis Mo
a

Menu

Save
Ask
Tour
Hide
Share
$50,000
8 Days On Site

3341 Dix Avenue
Breckenridge Hills, MO 63114

For Sale|Single Family Residence|Active
2
Beds
1
Total Bath
1
Full Bath
840
SqFt
$60
/SqFt
1925
Built
Subdivision:
Breckenridge Place
County:
St. Louis
3341 Dix Avenue3341 Dix Avenue3341 Dix Avenue3341 Dix Avenue
Save
Ask
Tour
Hide
Share

Mortgage Calculator

Monthly Payment (Est.)

Enter an interest rate to see your estimated monthly payment.
Calculator powered by Showcase IDX, a Constellation1 Company. Copyright ©2026 Information is deemed reliable but not guaranteed.

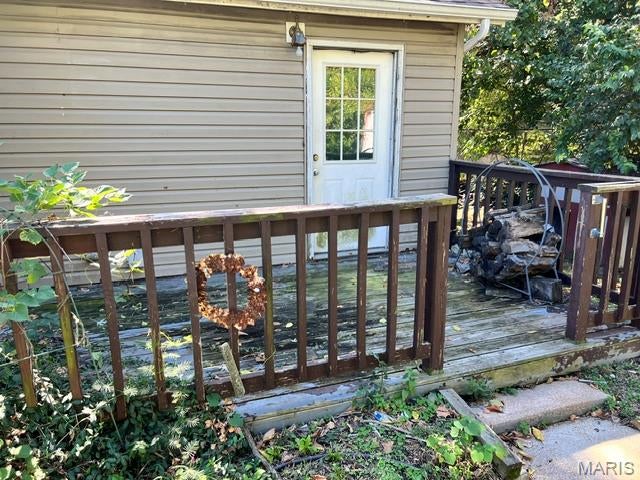
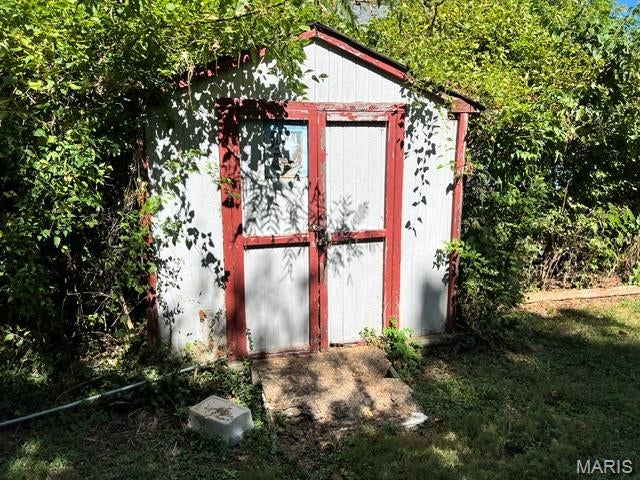
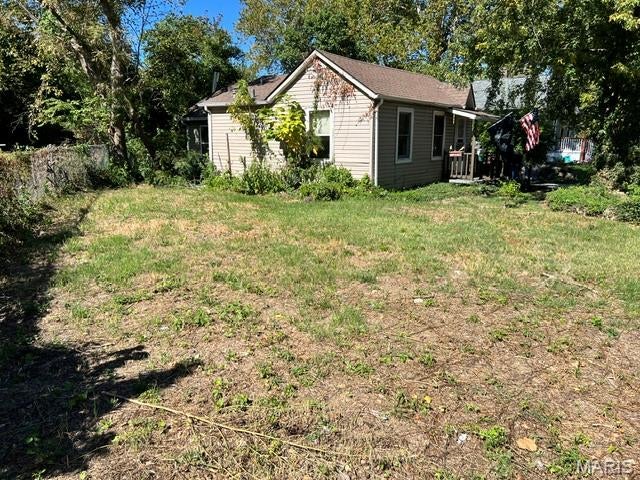
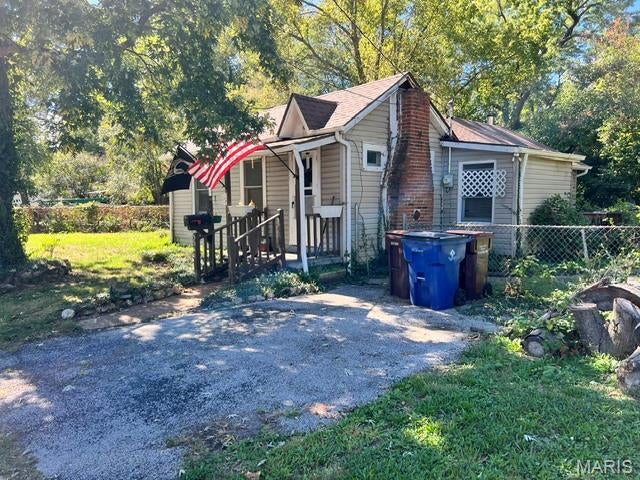
We apologize to the would-be owner occupant of this remarkably affordable home within walking distance of Ritenour HS. The property is aggressively priced to generate multiple offers. The offer we will eventually accept will be as-is on a special sales contract and with no financing contingency. In other words – the likely buyer is a landlord or a flipper. We will not have a seller disclosure to offer but we have uploaded the lead paint disclosure. We will disclose that the property is in the 100-year floodway, but the current owner assures us that this private lot next to Coldwater Creek, which is in a huge concrete culvert that contains all rainwater without overflowing the property. This 5-room ranch that needs remodeling. A family room was added which features a wood burning stove. Being sold "as is" with no repairs, inspections or permits provided for the buyer. Some appliances to stay.

Save
Ask
Tour
Hide
Share
Listing Snapshot
Price 
$50,000
Days On Site 
8 Days
Bedrooms 
2
Inside Area (SqFt) 
840 sqft
Total Baths 
1
Full Baths 
1
Partial Baths 
N/A
Lot Size 
0.11 Acres
Year Built 
1925
MLS® Number 
26063848
Status 
Active
Property Tax 
$1,343
HOA/Condo/Coop Fees 
N/A
Sq Ft Source 
Assessor
Friends & Family
Recent Activity
a week agoStatus changed to Active
a week agoListing updated with changes from the MLS®
a week agoListing first seen on site
General Features
Acres 
0.11
Cross Street 
St. Charles Rock Rd.
Disclosures 
Flood Plain YesOccupancy Permit Required
Foundation 
None
Levels 
One
Parking 
DrivewayGravel
Property Sub Type 
Single Family Residence
Sewer 
Public Sewer
SqFt Above 
840
Style 
Ranch
Utilities 
Cable AvailableElectricity ConnectedSewer ConnectedWater Connected
Water Source 
Public
Interior Features
Appliances 
Free-Standing Electric OvenRefrigerator
Basement 
None
Cooling 
Central Air
Electric 
220 Volts
Fireplace 
Yes
Fireplace Features 
Family RoomWood Burning Stove
Fireplaces 
1
Flooring 
LaminateLinoleum
Heating 
ElectricForced AirWoodWood Stove
Laundry Features 
Electric Dryer HookupInsideWasher Hookup
Main Level Bedrooms 
2
Bedroom 
Level - Main
Bedroom 2 
Level - Main
Family Room 
Level - Main
Kitchen 
Dimensions - 12x9Level - Main
Living Room 
Dimensions - 12x12Level - Main
Save
Ask
Tour
Hide
Share
Exterior Features
Construction Details 
Vinyl Siding
Exterior 
Private Yard
Fencing 
Chain Link
Lot Features 
Back YardIrregular LotLevelNear Public TransitNative Plants
Road Frontage 
City Street
Community Features
MLS Area 
91 - Ritenour
School District 
Ritenour
Township 
Breckenridge Hills
Financing Terms Available 
Cash
Roads 
Paved
Schools
School District
Ritenour
Elementary School
Marvin Elem.
Middle School
Ritenour Middle
High School
Ritenour Sr. High
Listing courtesy of And Associates Network - Realty 24


Based on information submitted to the MLS GRID as of 2026-10-11 03:28 PM UTC. All data is obtained from various sources and may not have been verified by broker or MLS GRID. Supplied Open House Information is subject to change without notice. All information should be independently reviewed and verified for accuracy. Properties may or may not be listed by the office/agent presenting the information.

Neighborhood & Commute
Source: Walkscore
Disclosure: Community information and market data powered by Constellation Data Labs. Information is deemed reliable but not guaranteed.
Save
Ask
Tour
Hide
Share