Office: 314-780-9070

Sarah Bernard Redkey Realty St Louis Mo
a

Menu

Save
Ask
Tour
Hide
Share
$84,900
34 Days On Site

1204 Prigge Avenue
St Louis, MO 63138

For Sale|Single Family Residence|Active
3
Beds
1
Total Bath
1
Full Bath
864
SqFt
$98
/SqFt
1958
Built
Subdivision:
Larimore Hills
County:
St. Louis
1204 Prigge Avenue1204 Prigge Avenue1204 Prigge Avenue1204 Prigge Avenue
Save
Ask
Tour
Hide
Share

Mortgage Calculator

Monthly Payment (Est.)

Enter an interest rate to see your estimated monthly payment.
Calculator powered by Showcase IDX, a Constellation1 Company. Copyright ©2026 Information is deemed reliable but not guaranteed.

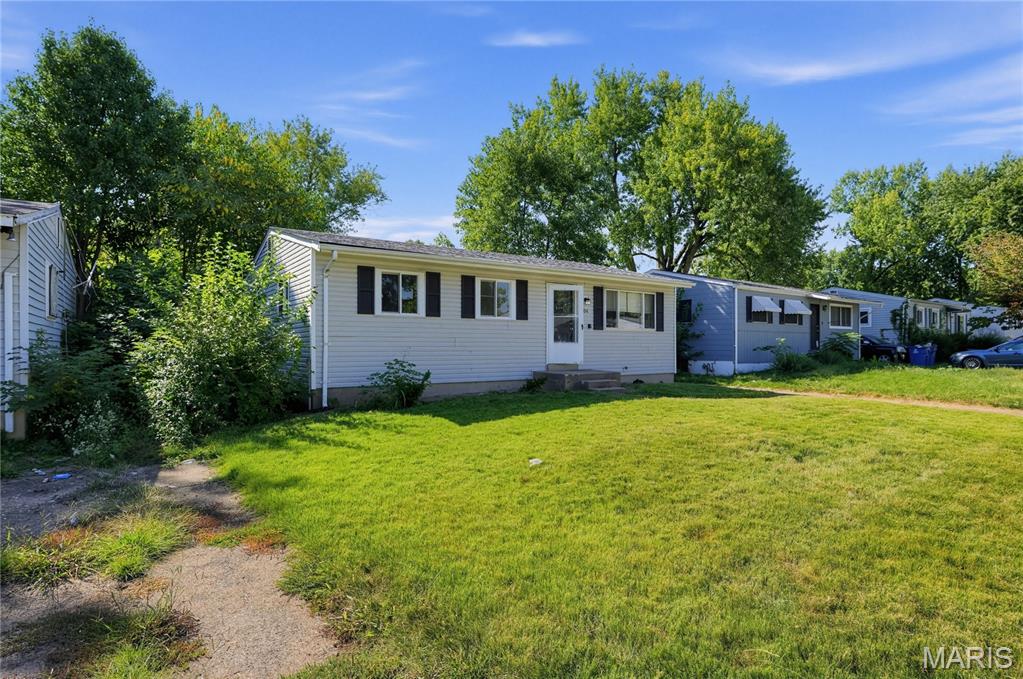
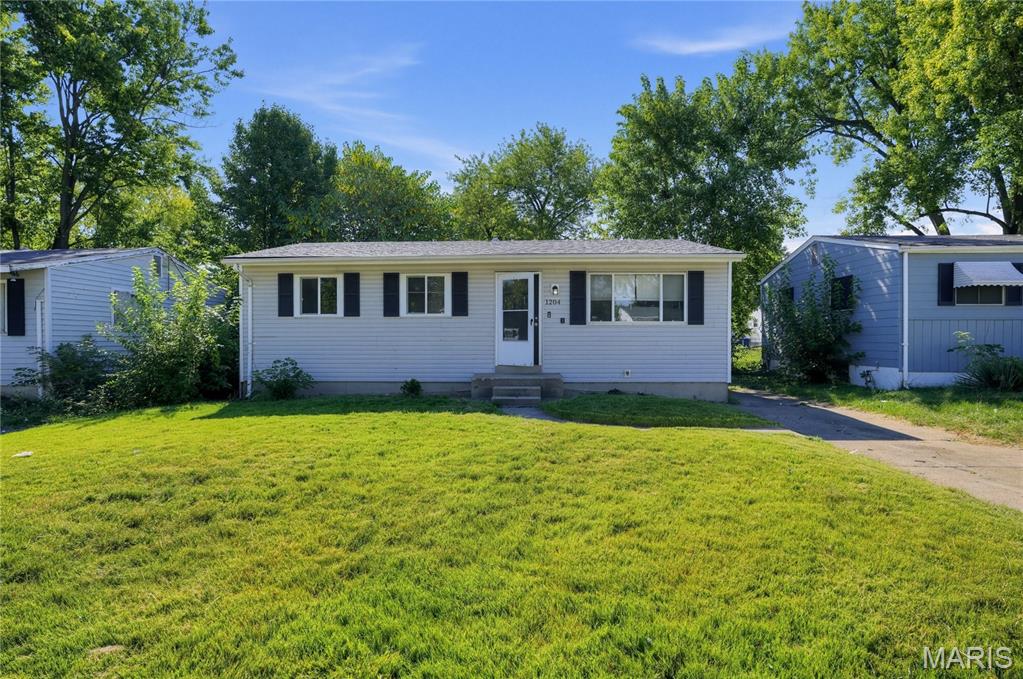
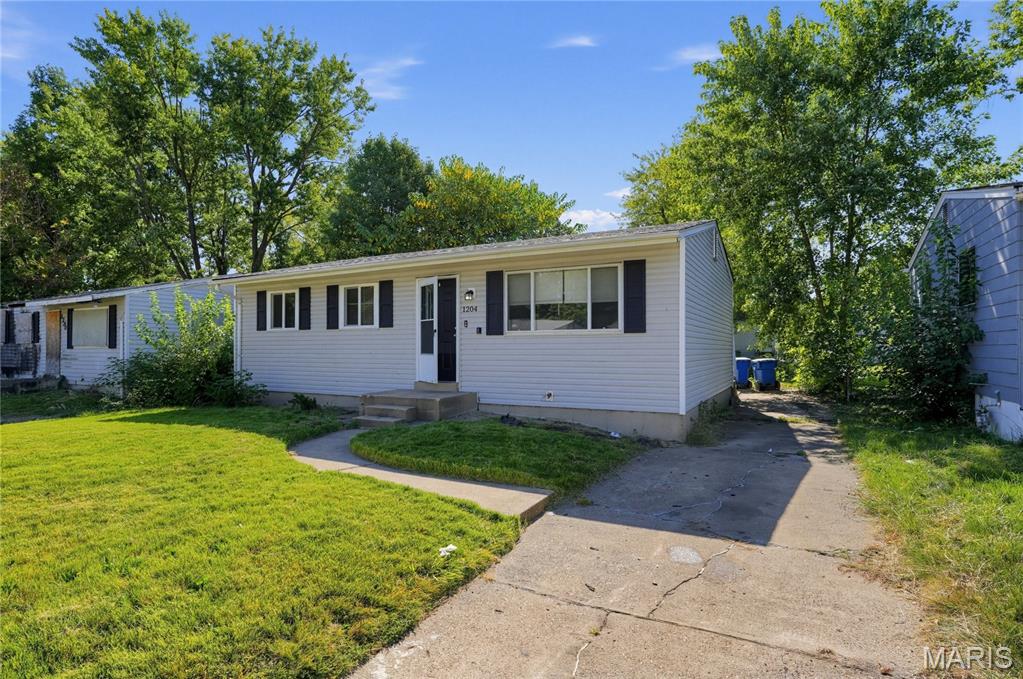
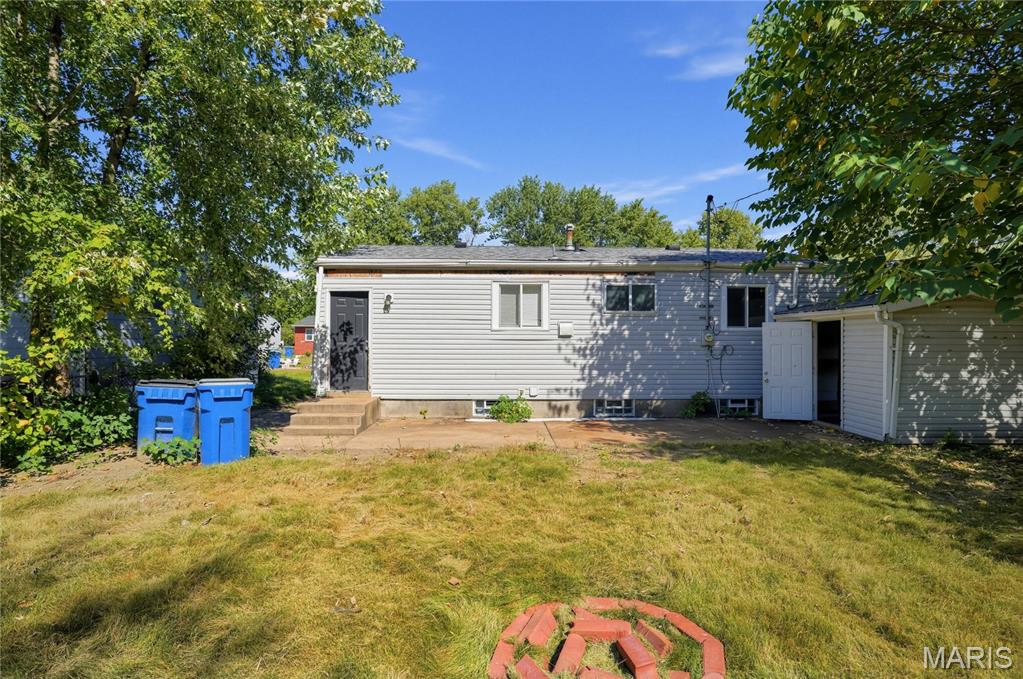
Solid single-story ranch home offering efficient living and incredible potential in St. Louis County's Larimore Hills neighborhood! Featuring 3 bedrooms, 1 full bathroom, and 864 sq. ft. of main-level living space, this move-in ready residence is ideal for primary buyers or savvy investors. The layout includes a bright front living room, central eat-in kitchen with custom cabinetry, and 3 comfortable bedrooms with built-in closets. A full unfinished basement doubles your functional space, providing extensive storage, laundry hookups, and equity potential. Exterior highlights feature durable vinyl/brick accent siding, asphalt shingle roof, a private concrete driveway, and an open rear patio overlooking a level, fully/partially fenced yard with mature trees. Served by public water, sewer, natural gas, central AC, and Hazelwood School District (Glasgow Elementary). Close to local parks, transit, and major roadways

Save
Ask
Tour
Hide
Share
Listing Snapshot
Price 
$84,900
Days On Site 
34 Days
Bedrooms 
3
Inside Area (SqFt) 
864 sqft
Total Baths 
1
Full Baths 
1
Partial Baths 
N/A
Lot Size 
0.1194 Acres
Year Built 
1958
MLS Number 
26064183
Status 
Active
Property Tax 
$1,711
HOA/Condo/Coop Fees 
N/A
Sq Ft Source 
Public Records
Friends & Family
Recent Activity
a month agoListing first seen on site
a month agoListing updated with changes from the MLS
General Features
Acres 
0.1194
Disclosures 
Other
Foundation 
Other
Levels 
One
Parking 
Off Street
Property Sub Type 
Single Family Residence
Sewer 
Public Sewer
Special Circumstances 
Standard
SqFt Above 
864
Style 
Ranch
Utilities 
Cable AvailableElectricity AvailableNatural Gas AvailableSewer ConnectedWater Available
Water Source 
Public
Interior Features
Appliances 
Gas Water Heater
Basement 
Partially FinishedFull
Cooling 
Central AirElectric
Flooring 
CarpetCeramic Tile
Heating 
Forced AirNatural Gas
Interior 
Other
Laundry Features 
Electric Dryer HookupWasher Hookup
Main Level Bedrooms 
3
Bedroom 2 
Dimensions - 9x11Level - Main
Bedroom 3 
Dimensions - 9x8Level - Main
Kitchen 
Dimensions - 12x9Level - Main
Living Room 
Dimensions - 16x12Level - Main
Primary Bedroom 
Dimensions - 13x11Level - Main
Save
Ask
Tour
Hide
Share
Exterior Features
Construction Details 
Vinyl Siding
Exterior 
Other
Fencing 
Chain LinkFencedPerimeter
Lot Features 
Level
Patio And Porch 
Porch
Road Frontage 
City Street
Roof 
Asphalt
View 
Neighborhood
Waterview 
Neighborhood
Community Features
MLS Area 
5 - North
School District 
Hazelwood
Township 
Unincorporated
Financing Terms Available 
CashConventionalFHAVA Loan
Roads 
AsphaltPaved
Schools
School District
Hazelwood
Elementary School
Larimore Elem.
Middle School
Southeast Middle
High School
Hazelwood West High
Listing courtesy of Trelora Realty, Inc


Based on information submitted to the MLS GRID as of 2026-11-13 05:49 PM UTC. All data is obtained from various sources and may not have been verified by broker or MLS GRID. Supplied Open House Information is subject to change without notice. All information should be independently reviewed and verified for accuracy. Properties may or may not be listed by the office/agent presenting the information.

Neighborhood & Commute
Source: Walkscore
Disclosure: Community information and market data powered by Constellation Data Labs. Information is deemed reliable but not guaranteed.
Save
Ask
Tour
Hide
Share