Office: 314-780-9070

Sarah Bernard Redkey Realty St Louis Mo
a

Menu

Save
Ask
Tour
Hide
Share
$459,900
34 Days On Site

2022 PCR 434
Frohna, MO 63748

For Sale|Single Family Residence|Active Under Contract
4
Beds
3
Total Baths
2
Full Baths
1
Partial Bath
3,167
SqFt
$145
/SqFt
2006
Built
Subdivision:
none
County:
Perry
2022 PCR 4342022 PCR 4342022 PCR 4342022 PCR 434
Save
Ask
Tour
Hide
Share

Mortgage Calculator

Monthly Payment (Est.)

Enter an interest rate to see your estimated monthly payment.
Calculator powered by Showcase IDX, a Constellation1 Company. Copyright ©2026 Information is deemed reliable but not guaranteed.

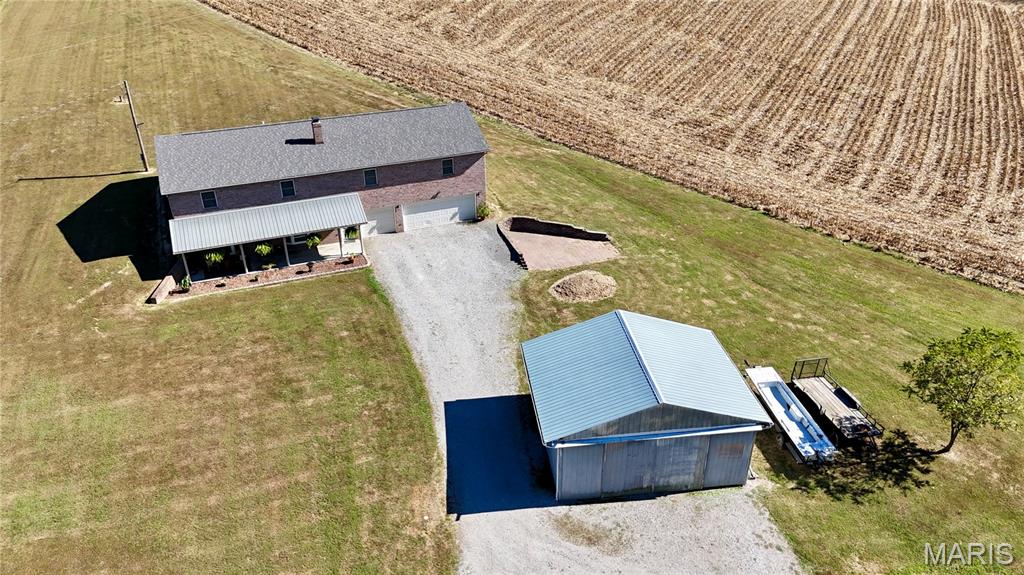
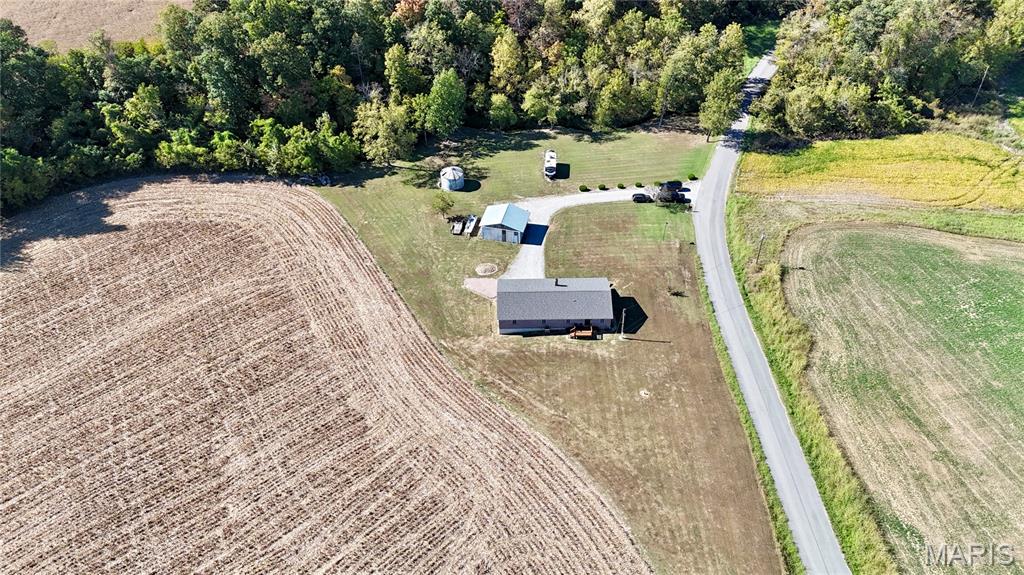
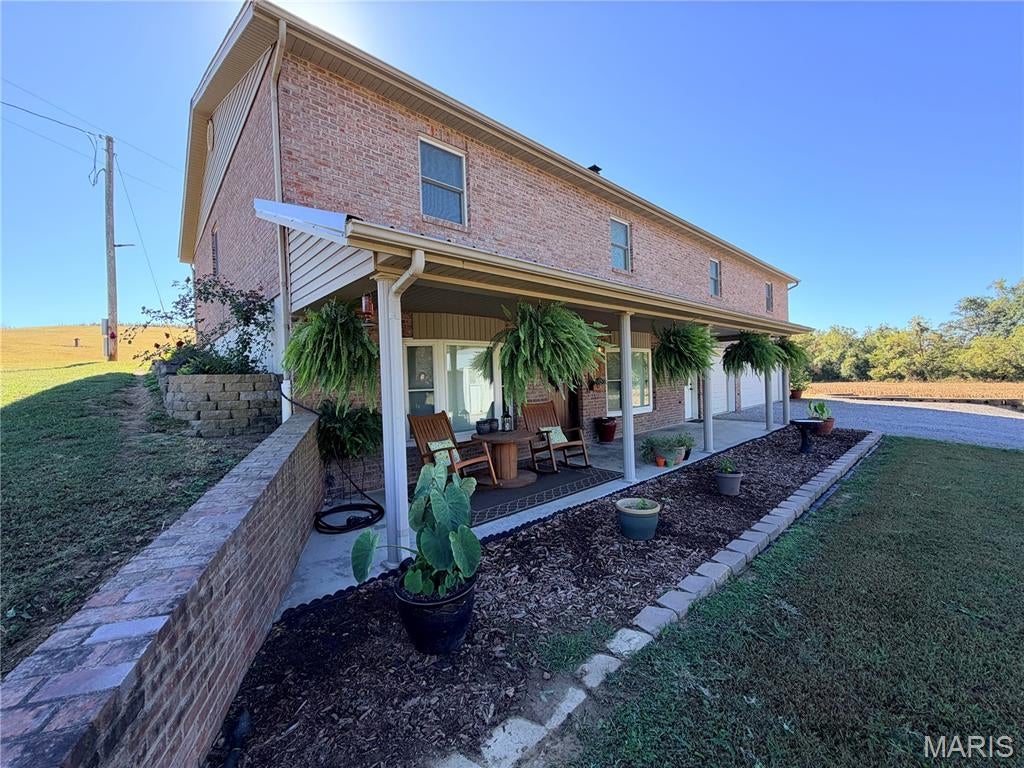
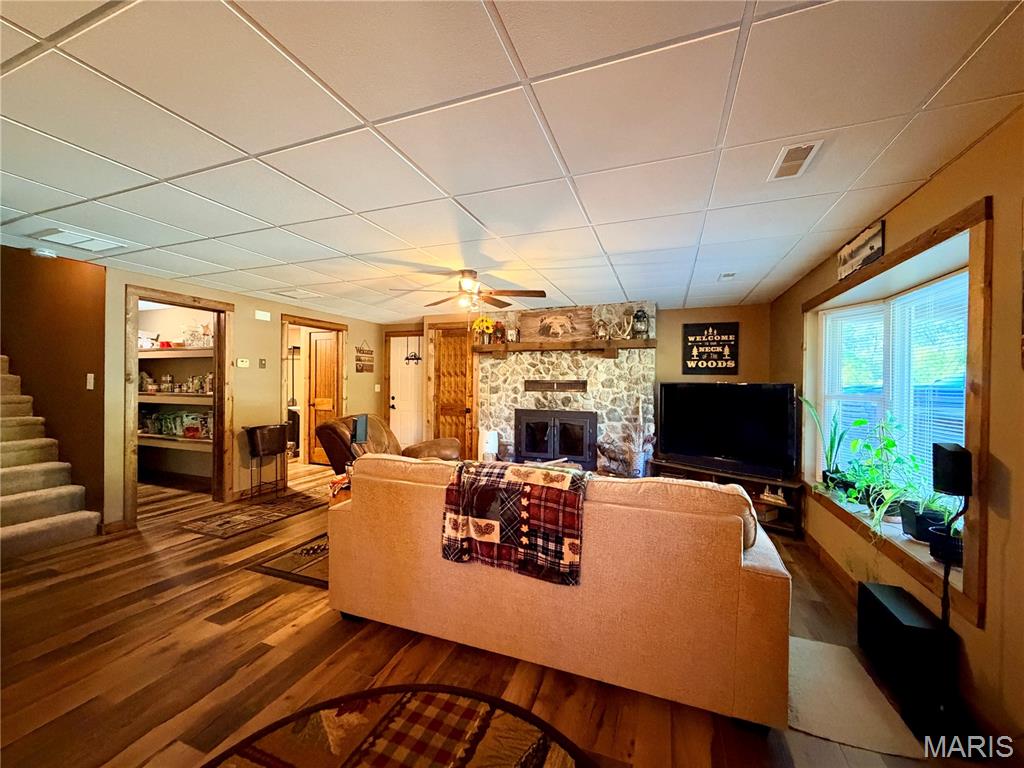
COUNTRY CHARM, SPACE & PRIVACY! Welcome to this beautiful brick country-themed raised ranch home, perfectly situated on 3 acres, more or less, in a wonderfully private setting! Offering over 3,000 square feet of living space, this spacious property has room for everyone and plenty of space for entertaining, hobbies, and enjoying the peaceful country lifestyle. The inviting open-concept design creates a warm and comfortable atmosphere throughout the home. The kitchen features stainless steel appliances, a large walk-in pantry, and a charming bay window that fills the space with natural light. A second bay window in the living room adds even more character. The living room features a beautiful stone wood-burning fireplace insert, creating the perfect cozy gathering spot. The main level offers four bedrooms, an office, additional storage space, and a bonus room. The impressive 22x35 game room provides endless possibilities for entertaining, recreation, or family fun. The lower level offers even more living space, including a room currently being used as a primary bedroom, complete with a full bathroom and two walk-in closets. You'll also find a family room with a door leading directly to the back deck, making indoor/outdoor entertaining a breeze. A convenient half bath and laundry area are also located on the lower level. Outside, you'll appreciate the peaceful and private setting, along with a 23x32 shop for hobbies, storage, or projects. The property also features a 3-car garage with additional workspace, providing plenty of room for vehicles, equipment, and all your extras. Many updates have been made throughout the home while maintaining its inviting country-inspired character and charm. The roof, A/C, and water heater were installed approximately 4 years ago The water softener stays with the home.

Save
Ask
Tour
Hide
Share
Listing Snapshot
Price 
$459,900
Days On Site 
34 Days
Bedrooms 
4
Inside Area (SqFt) 
3,167 sqft
Total Baths 
3
Full Baths 
2
Partial Baths 
1
Lot Size 
3 Acres
Year Built 
2006
MLS Number 
26064329
Status 
Active Under Contract
Property Tax 
$2,416
HOA/Condo/Coop Fees 
N/A
Sq Ft Source 
Assessor
Friends & Family
Recent Activity
4 weeks agoStatus changed to Active Under Contract
4 weeks agoListing updated with changes from the MLS
a month agoListing first seen on site
General Features
Acres 
3
Attached Garage 
Yes
Disclosures 
Flood Plain NoSee Seller's DisclosureSeptic Disclosure
Foundation 
See Remarks
Garage 
Yes
Garage Spaces 
3
Levels 
One
Parking 
Additional ParkingGarageGarage Door OpenerGarage Faces FrontOversized
Parking Spaces 
3
Property Condition 
Updated/Remodeled
Property Sub Type 
Single Family Residence
Security 
Smoke Detector(s)
Sewer 
Septic Tank
Special Circumstances 
Standard
SqFt Above 
2346
SqFt Below 
821
Style 
Raised Ranch
Utilities 
Electricity ConnectedSewer ConnectedWater Connected
Water Source 
PrivateWell
Interior Features
Appliances 
DishwasherRange HoodElectric RangeElectric OvenRefrigeratorStainless Steel Appliance(s)
Basement 
ConcreteFinishedWalk-Out AccessBath/Stubbed
Cooling 
Ceiling Fan(s)Central Air
Electric 
220 Volts
Fireplace 
Yes
Fireplace Features 
InsertLiving RoomStoneWood Burning
Fireplaces 
1
Flooring 
CarpetVinyl
Heating 
Fireplace InsertForced AirElectricWood
Interior 
Ceiling Fan(s)Natural WoodworkOpen FloorplanPantrySee RemarksWalk-In Closet(s)
Laundry Features 
Main Level
Main Level Bedrooms 
4
Window Features 
Bay Window(s)Insulated Windows
Bathroom 
Dimensions - 11x5Level - Lower
Bedroom 
Dimensions - 12x13Level - Main
Bonus Room 
Dimensions - 12x16Level - Main
Kitchen 
Dimensions - 16x15Level - Lower
Laundry 
Dimensions - 14x9Level - LowerDescription - includes half bath
Living Room 
Dimensions - 14x15Level - Lower
Office 
Dimensions - 11x11Level - Main
Sitting Room 
Dimensions - 17x17Level - Main
Storage 
Dimensions - 12x9Level - Main
Save
Ask
Tour
Hide
Share
Exterior Features
Construction Details 
Brick
Fencing 
None
Lot Features 
FarmRolling Slope
Other Structures 
Shed(s)
Patio And Porch 
CoveredDeckPorchRear Porch
Road Frontage 
County Road
Roof 
Shingle
Windows/Doors 
Bay Window(s)Insulated Windows
Community Features
School District 
Perry Co. 32
Township 
Frohna
Financing Terms Available 
CashConventionalFHAVA Loan
Roads 
Paved
Schools
School District
Perry Co. 32
Elementary School
Perryville Elem.
Middle School
Perry Co. Middle
High School
Perryville Sr. High
Listing courtesy of RE/MAX Realty Experts


Based on information submitted to the MLS GRID as of 2026-11-13 05:39 PM UTC. All data is obtained from various sources and may not have been verified by broker or MLS GRID. Supplied Open House Information is subject to change without notice. All information should be independently reviewed and verified for accuracy. Properties may or may not be listed by the office/agent presenting the information.

Neighborhood & Commute
Source: Walkscore
Disclosure: Community information and market data powered by Constellation Data Labs. Information is deemed reliable but not guaranteed.
Save
Ask
Tour
Hide
Share