Office: 314-780-9070

Sarah Bernard Redkey Realty St Louis Mo
a

Menu

Save
Ask
Tour
Hide
Share
$375,000
33 Days On Site

1808 Sycamore Hill Drive
Godfrey, IL 62035

Condominium|Pending
3
Beds
3
Total Baths
3
Full Baths
2,856
SqFt
$131
/SqFt
2008
Built
Subdivision:
Sycamore Hill
County:
Madison
1808 Sycamore Hill Drive1808 Sycamore Hill Drive1808 Sycamore Hill Drive1808 Sycamore Hill Drive
Save
Ask
Tour
Hide
Share

Mortgage Calculator

Monthly Payment (Est.)

Enter an interest rate to see your estimated monthly payment.
Calculator powered by Showcase IDX, a Constellation1 Company. Copyright ©2026 Information is deemed reliable but not guaranteed.

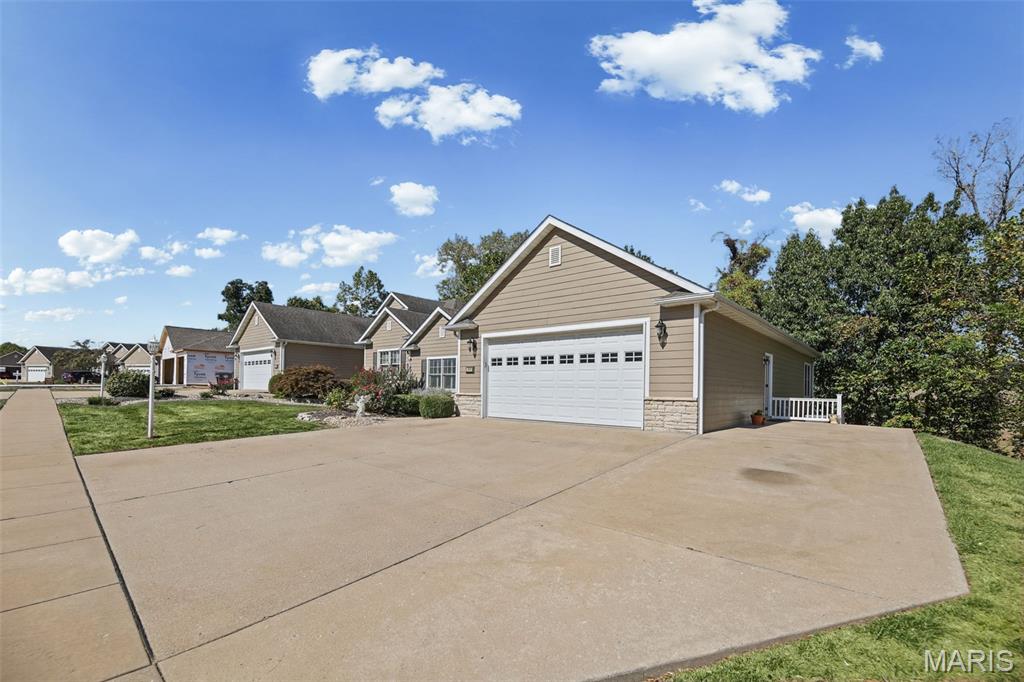
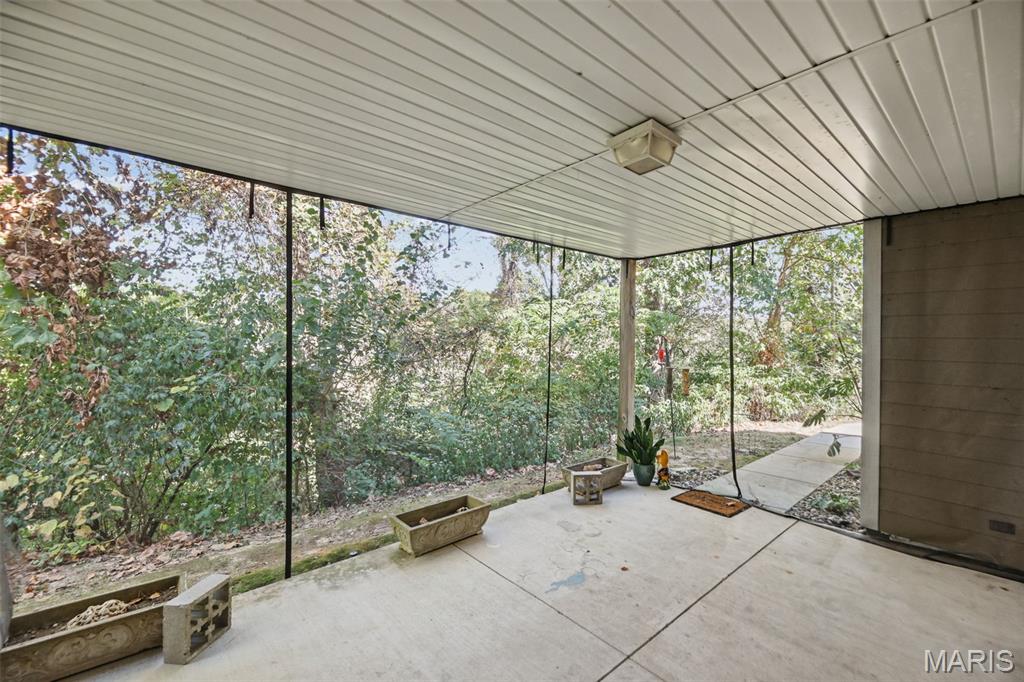
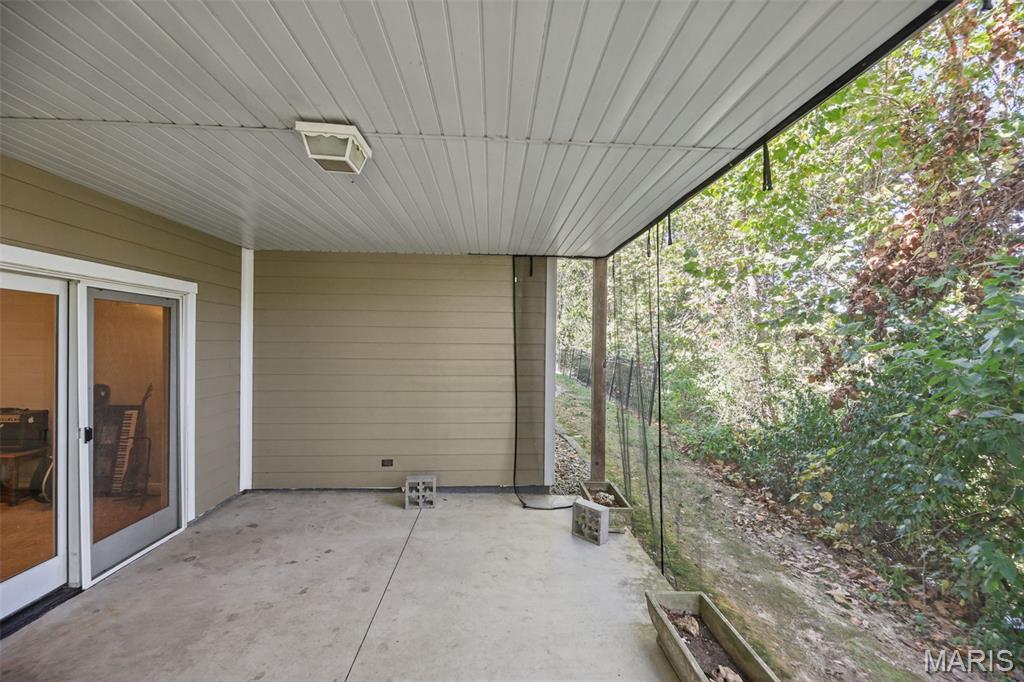
WHY SETTLE FOR ONE HOME WHEN YOU CAN HAVE THE FEEL OF TWO? This beautifully appointed 3-bedroom condominium in Godfrey offers an exceptional combination of style, space and flexibility that is hard to find! From the moment you step inside, you'll appreciate the inviting foyer, vaulted ceilings, recessed lighting, six-panel doors, and stereo speakers throughout the home. The main-level kitchen features beautiful quartz countertops and stainless-steel appliances, creating a stylish space that is as functional as it is inviting. The spacious living room opens to a large sunroom filled with natural light-an ideal spot for morning coffee, relaxing with a good book, or enjoying time with family and friends. But the real surprise awaits downstairs! The finished walk-out basement provides an incredible second living area complete with a full bedroom, full bathroom, and a second kitchen with appliances that remain with the home. Whether you need space for guests, extended family, entertaining, a private retreat or simply want room to spread out, this flexible lower level offers possibilities rarely found in a condominium. Additional features include a water softener, takless water heater, Generac house generator, and convenience continues with the HOA covering mowing, watering, snow removal, trash service, pest control, irrigation system maintenance, and insurance. Beautifully finished, thoughtfully designed, and loaded with flexibility, this is more than just a condominium-it's a home that gives you space to live, space to entertain, and space to accommodate whatever life brings next. Come see why this unique property could be exactly what you've been waiting for!

Save
Ask
Tour
Hide
Share
Listing Snapshot
Price 
$375,000
Days On Site 
33 Days
Bedrooms 
3
Inside Area (SqFt) 
2,856 sqft
Total Baths 
3
Full Baths 
3
Partial Baths 
N/A
Lot Size 
0.1889 Acres
Year Built 
2008
MLS Number 
26064730
Status 
Pending
Property Tax 
$6,672
HOA/Condo/Coop Fees 
$430 monthly
Sq Ft Source 
Public Records
Friends & Family
Recent Activity
3 weeks agoStatus changed to Pending
3 weeks agoListing updated with changes from the MLS
a month agoListing first seen on site
General Features
Acres 
0.1889
Attached Garage 
Yes
Building Features 
BasementBathroomsOther
Disclosures 
First Refusal RequiredHOA/Condo Disclosure Available
Garage 
Yes
Garage Spaces 
2
Levels 
One
Parking 
Garage
Property Condition 
Updated/Remodeled
Property Sub Type 
Condominium
Sewer 
Public Sewer
Special Circumstances 
Standard
SqFt Above 
1678
SqFt Below 
1178
Style 
Ranch
Utilities 
Electricity ConnectedNatural Gas ConnectedSewer Connected
Water Source 
Public
Interior Features
Appliances 
Stainless Steel Appliance(s)DishwasherDisposalDryerOtherOvenRangeRefrigeratorWasherTankless Water HeaterWater Softener
Basement 
FinishedStorage SpaceSump PumpWalk-Out AccessBath/Stubbed
Cooling 
Ceiling Fan(s)Central Air
Electric 
220 Volts
Flooring 
CarpetCeramic Tile
Interior 
Entrance FoyerNatural WoodworkRecessed LightingSound SystemVaulted Ceiling(s)Walk-In Closet(s)
Laundry Features 
Laundry Room
Main Level Bedrooms 
2
Window Features 
ShuttersBlindsPlantation Shutters
Bathroom 2 
Dimensions - 10x5Level - Main
Bathroom 3 
Dimensions - 10x5Level - Basement
Bedroom 2 
Dimensions - 14x13Level - Main
Bedroom 3 
Dimensions - 16x14Level - Basement
Family Room 
Dimensions - 31x13Level - BasementDescription - Full family room, kitchen, & dining nook
Kitchen 
Dimensions - 13x12Level - Main
Living Room 
Dimensions - 17x17Level - Main
Primary Bathroom 
Dimensions - 10x7Level - Main
Primary Bedroom 
Dimensions - 15x14Level - Main
Sunroom 
Dimensions - 17x13Level - Main
Save
Ask
Tour
Hide
Share
Exterior Features
Construction Details 
Vinyl Siding
Exterior 
Other
Lot Features 
Cul-De-Sac
Patio And Porch 
CoveredPorchRear PorchScreened
Road Frontage 
City Street
Roof 
AsphaltShingle
Windows/Doors 
ShuttersBlindsPlantation Shutters
Community Features
Association Amenities 
None
Association Fee 
$5160.0
Association Fee Frequency 
Annually
School District 
Alton DIST 11
Financing Terms Available 
CashConventional
Roads 
Concrete
Schools
School District
Alton DIST 11
Elementary School
ALTON DIST 11
Middle School
ALTON DIST 11
High School
Alton
Listing courtesy of Landmark Realty


Based on information submitted to the MLS GRID as of 2026-11-13 04:28 PM UTC. All data is obtained from various sources and may not have been verified by broker or MLS GRID. Supplied Open House Information is subject to change without notice. All information should be independently reviewed and verified for accuracy. Properties may or may not be listed by the office/agent presenting the information.

Neighborhood & Commute
Source: Walkscore
Disclosure: Community information and market data powered by Constellation Data Labs. Information is deemed reliable but not guaranteed.
Save
Ask
Tour
Hide
Share