Office: 314-780-9070

Sarah Bernard Redkey Realty St Louis Mo
a

Menu

Save
Ask
Tour
Hide
Share
$899,900
33 Days On Site

2476 Helen Avenue
St Louis, MO 63144

For Sale|Single Family Residence|Active
4
Beds
4
Total Baths
3
Full Baths
1
Partial Bath
3,750
SqFt
$240
/SqFt
2023
Built
Subdivision:
Bompart Terrace
County:
St. Louis
Upcoming Open Houses
Sun, Nov 15, 1:00 PM - 3:00 PM
2476 Helen Avenue2476 Helen Avenue2476 Helen Avenue2476 Helen Avenue
Save
Ask
Tour
Hide
Share

Mortgage Calculator

Monthly Payment (Est.)

Enter an interest rate to see your estimated monthly payment.
Calculator powered by Showcase IDX, a Constellation1 Company. Copyright ©2026 Information is deemed reliable but not guaranteed.

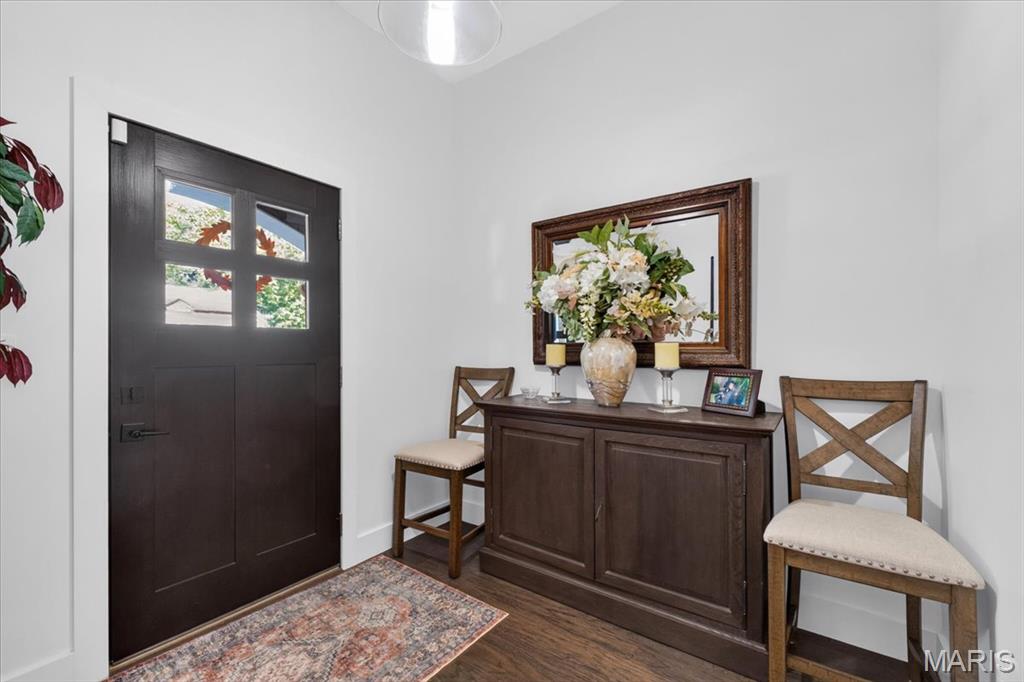
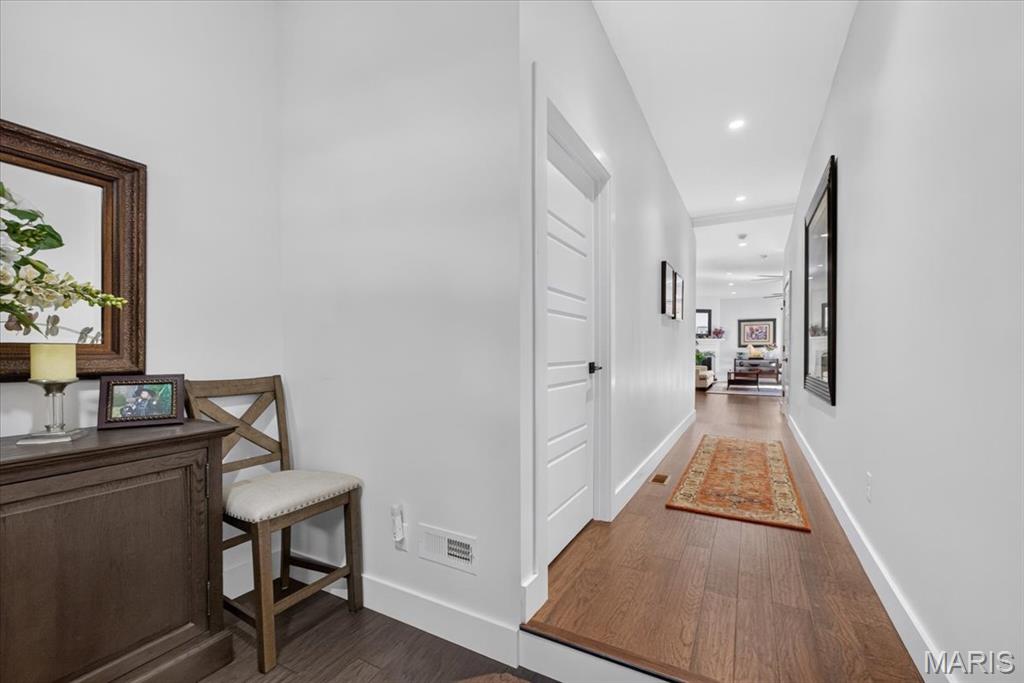
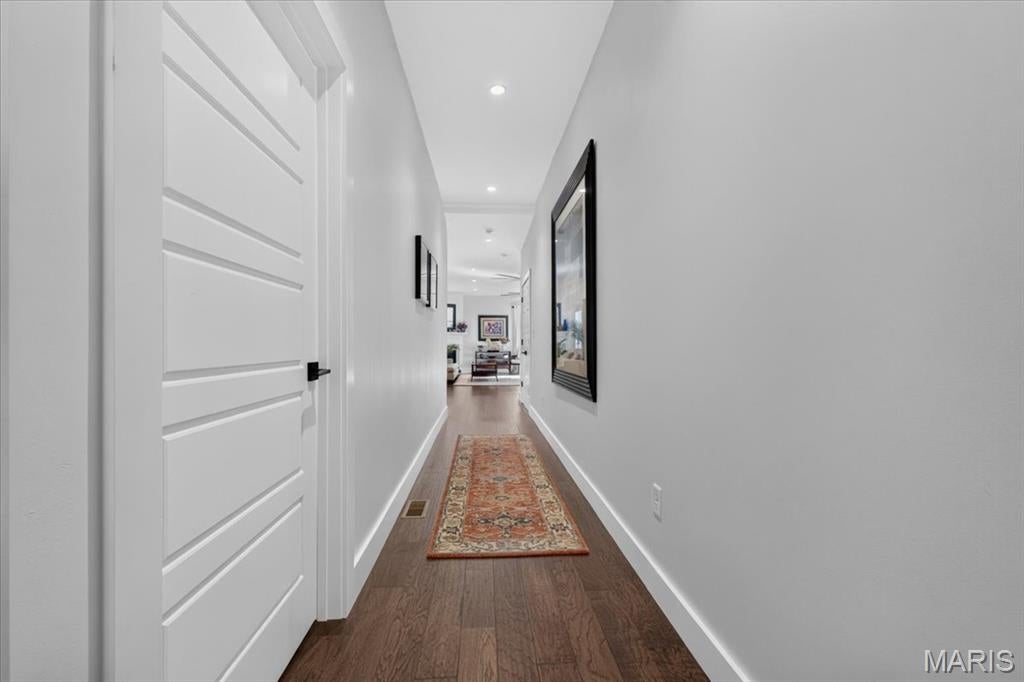
Built in 2023, this beautifully maintained Brentwood home offers approximately 3,750 square feet of thoughtfully designed living space, combining modern finishes with exceptional everyday functionality. A welcoming front entry leads to a spacious, light-filled great room with fireplace, beautiful wood floors, and an adjoining dining area. The open kitchen features generous counter space, stainless steel appliances, gas range, and an oversized walk-in pantry. Just beyond the kitchen, a convenient powder room and dedicated mudroom with custom built-ins provide an organized everyday entry from the attached two-car garage. The main living area opens directly to an elevated deck overlooking the beautiful backyard, creating a natural extension of the home's gathering spaces. Upstairs, the spacious primary suite features a luxurious bath with dual vanities, freestanding soaking tub, and separate shower. A dedicated home office, three additional bedrooms, a second full bathroom, and conveniently located laundry room complete the upper level. The finished walkout lower level offers an expansive recreation room, third full bathroom, and wet bar with cabinetry, sink, and beverage refrigerator. From here, step outside to a covered patio beneath the upper deck, providing a second outdoor gathering space with direct access to the backyard. Conveniently located near Brentwood's parks, shopping, dining, and major thoroughfares, this exceptional home offers the comfort of newer construction in an established neighborhood.

Save
Ask
Tour
Hide
Share
Listing Snapshot
Price 
$899,900
Days On Site 
33 Days
Bedrooms 
4
Inside Area (SqFt) 
3,750 sqft
Total Baths 
4
Full Baths 
3
Partial Baths 
1
Lot Size 
0.186 Acres
Year Built 
2023
MLS Number 
26064884
Status 
Active
Property Tax 
$10,477
HOA/Condo/Coop Fees 
N/A
Sq Ft Source 
Public Records
Friends & Family
Recent Activity
21 hours agoPrice changed to $899,900
21 hours agoListing updated with changes from the MLS
4 weeks agoStatus changed to Active
a month agoListing first seen on site
General Features
Acres 
0.186
Attached Garage 
Yes
Cross Street 
Henrietta
Disclosures 
Seller Property Disclosure
Garage 
Yes
Garage Spaces 
2
Levels 
Two
Parking 
AttachedGarageGarage Door Opener
Property Sub Type 
Single Family Residence
Security 
Carbon Monoxide Detector(s)Smoke Detector(s)
Sewer 
Public Sewer
Special Circumstances 
Standard
SqFt Above 
2942
SqFt Below 
808
Style 
Traditional
Utilities 
Electricity ConnectedNatural Gas Connected
Water Source 
Public
Interior Features
Appliances 
Stainless Steel Appliance(s)DishwasherGas RangeRefrigerator
Basement 
ConcretePartially FinishedFullWalk-Out AccessBath/StubbedDaylight
Cooling 
Ceiling Fan(s)Central Air
Fireplace 
Yes
Fireplace Features 
Great Room
Fireplaces 
1
Flooring 
Wood
Heating 
Forced AirNatural Gas
Interior 
Entrance FoyerHigh CeilingsKitchen IslandOpen FloorplanPantryWalk-In Closet(s)
Laundry Features 
Laundry RoomUpper Level
Save
Ask
Tour
Hide
Share
Exterior Features
Construction Details 
Brick VeneerFrameStone VeneerVinyl Siding
Lot Features 
Level
Patio And Porch 
DeckPatio
Community Features
MLS Area 
211 - Brentwood
School District 
Brentwood
Township 
Brentwood
Financing Terms Available 
CashConventional
Schools
School District
Brentwood
Elementary School
Brentwood Middle
Middle School
Brentwood Middle
High School
Brentwood High
Listing courtesy of ReeceNichols Real Estate


Based on information submitted to the MLS GRID as of 2026-11-13 05:09 PM UTC. All data is obtained from various sources and may not have been verified by broker or MLS GRID. Supplied Open House Information is subject to change without notice. All information should be independently reviewed and verified for accuracy. Properties may or may not be listed by the office/agent presenting the information.

Neighborhood & Commute
Source: Walkscore
Disclosure: Community information and market data powered by Constellation Data Labs. Information is deemed reliable but not guaranteed.
Save
Ask
Tour
Hide
Share