

Save
Ask
Tour
Hide
$205,900
37 Days On Site
297 County Highway 357Charleston, MO 63834
Single Family Residence|Pending
2
Beds
2
Total Baths
2
Full Baths
1,982
SqFt
$104
/SqFt
1946
Built
Subdivision:
n/a
County:
Scott


Save
Ask
Tour
Hide
Mortgage Calculator
Monthly Payment (Est.)
Enter an interest rate to see your estimated monthly payment.Calculator powered by Showcase IDX, a Constellation1 Company. Copyright ©2026 Information is deemed reliable but not guaranteed.
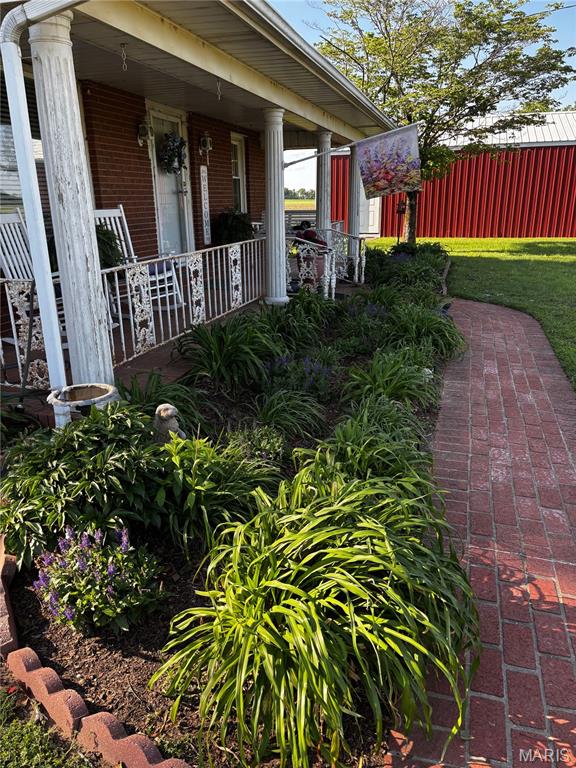
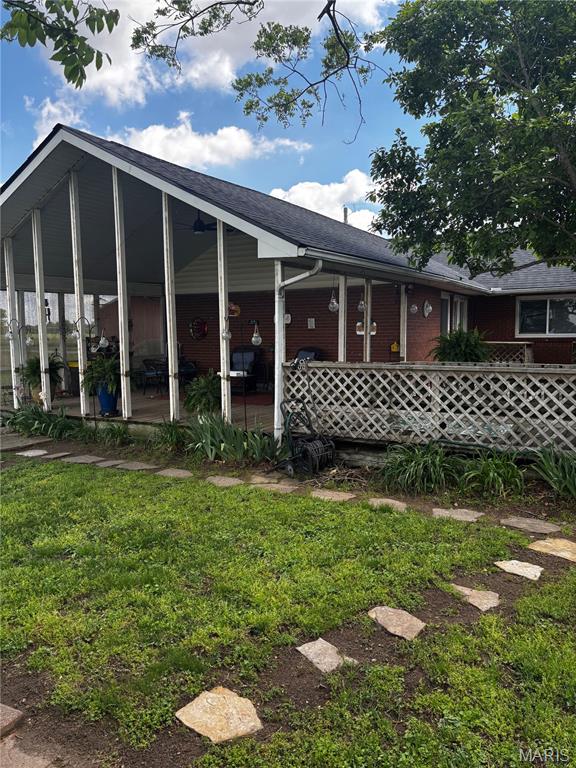
Enjoy country living with a view! This cozy brick home offers 2 bedrooms, 2 bathrooms, and nearly 2,000 square feet of living space on a half-acre lot. Inside, you'll find a spacious living area with a wood-burning fireplace, built-ins, a separate dining room, and an eat-in kitchen. Covered porches provide the perfect place to relax and take in the peaceful countryside views. Outside, the property offers a two-car garage, a 1000+ sq ft outbuilding, and plenty of room to enjoy the outdoors. With its inviting charm, comfortable layout, and scenic rural setting, this home is a great place to enjoy a slower pace of life!
Save
Ask
Tour
Hide
Listing Snapshot
Price
$205,900
Days On Site
37 Days
Bedrooms
2
Inside Area (SqFt)
1,982 sqft
Total Baths
2
Full Baths
2
Partial Baths
N/A
Lot Size
0.52 Acres
Year Built
1946
MLS Number
26065207
Status
Pending
Property Tax
$691
HOA/Condo/Coop Fees
N/A
Sq Ft Source
Appraiser
Friends & Family
Recent Activity
| 5 days ago | Status changed to Pending | |
| 5 days ago | Listing updated with changes from the MLS | |
| a month ago | Listing first seen on site |
General Features
Acres
0.52
Attached Garage
Yes
Disclosures
Lead PaintOtherSeller Property Disclosure
Foundation
Concrete Perimeter
Garage
Yes
Garage Spaces
2
Levels
One
Parking
AttachedConcreteDeckDirect AccessDrivewayGarageGarage Door OpenerGarage Faces FrontInside EntranceWorkshop in Garage
Property Sub Type
Single Family Residence
Security
Carbon Monoxide Detector(s)Smoke Detector(s)
Sewer
Septic Tank
Special Circumstances
Standard
SqFt Above
1932
Style
Ranch
Utilities
Cable AvailableElectricity ConnectedWater AvailablePropane
Water Source
PrivateWell
Interior Features
Appliances
Portable DishwasherDisposalOvenRange
Basement
Crawl Space
Cooling
Central AirElectricCeiling Fan(s)
Fireplace
Yes
Fireplace Features
Wood Burning
Fireplaces
1
Heating
Forced Air
Interior
BookcasesBreakfast BarBuilt-in FeaturesCeiling Fan(s)Eat-in KitchenHigh Speed Internet
Laundry Features
Electric Dryer HookupLaundry RoomMain LevelWasher Hookup
Main Level Bedrooms
2
Window Features
Bay Window(s)Display Window(s)Double Pane WindowsScreensWindow Coverings
Save
Ask
Tour
Hide
Exterior Features
Construction Details
Brick
Lot Features
AgriculturalBack YardClearedFew TreesFront YardLandscapedLevelPavedRectangular Lot
Other Structures
Garage(s)Outbuilding
Patio And Porch
CoveredDeckFront PorchPorchRear PorchSide Porch
Windows/Doors
Bay Window(s)Display Window(s)Double Pane WindowsScreensWindow Coverings
Community Features
School District
Scott Co. R-IV
Financing Terms Available
CashConventionalFHA
Schools
School District
Scott Co. R-IV
Elementary School
Scott Co. Elem.
Middle School
Scott Co. Middle
High School
Thomas W. Kelly High
Listing courtesy of Century 21 Premiere Realty

Based on information submitted to the MLS GRID as of 2026-11-16 10:35 AM UTC. All data is obtained from various sources and may not have been verified by broker or MLS GRID. Supplied Open House Information is subject to change without notice. All information should be independently reviewed and verified for accuracy. Properties may or may not be listed by the office/agent presenting the information.
Based on information submitted to the MLS GRID as of 2026-11-16 10:35 AM UTC. All data is obtained from various sources and may not have been verified by broker or MLS GRID. Supplied Open House Information is subject to change without notice. All information should be independently reviewed and verified for accuracy. Properties may or may not be listed by the office/agent presenting the information.
Neighborhood & Commute
Source: Walkscore
Disclosure: Community information and market data powered by Constellation Data Labs. Information is deemed reliable but not guaranteed.
Save
Ask
Tour
Hide