Office: 314-780-9070

Sarah Bernard Redkey Realty St Louis Mo
a

Menu

Save
Ask
Tour
Hide
Share
$194,500
34 Days On Site

1420 Saint Denis Street
Florissant, MO 63033

For Sale|Single Family Residence|Active
3
Beds
2
Total Baths
2
Full Baths
1,476
SqFt
$132
/SqFt
1955
Built
Subdivision:
St Denis Court
County:
St. Louis
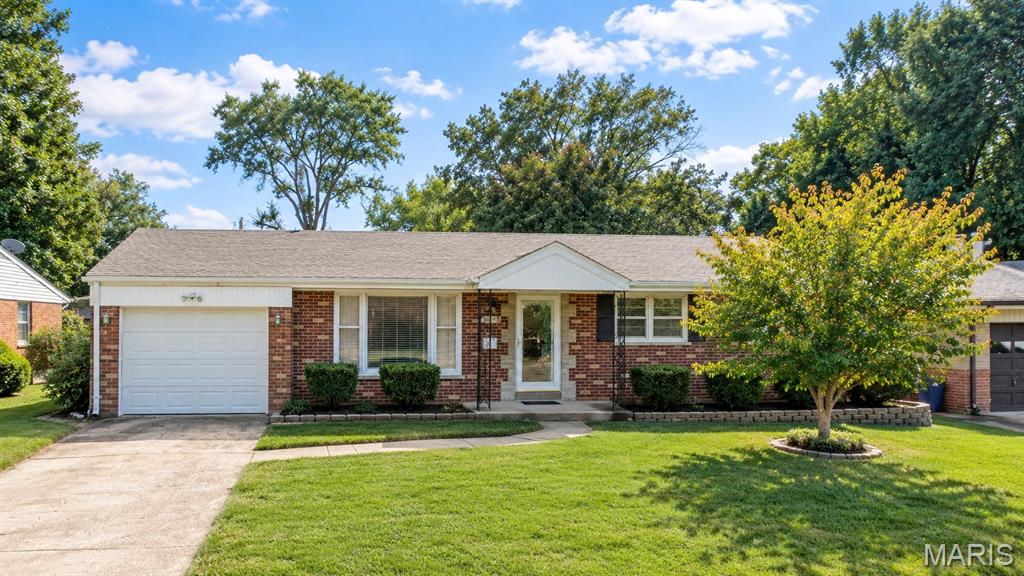
1420 Saint Denis Street1420 Saint Denis Street1420 Saint Denis Street1420 Saint Denis Street
Save
Ask
Tour
Hide
Share

Mortgage Calculator

Monthly Payment (Est.)

Enter an interest rate to see your estimated monthly payment.
Calculator powered by Showcase IDX, a Constellation1 Company. Copyright ©2026 Information is deemed reliable but not guaranteed.

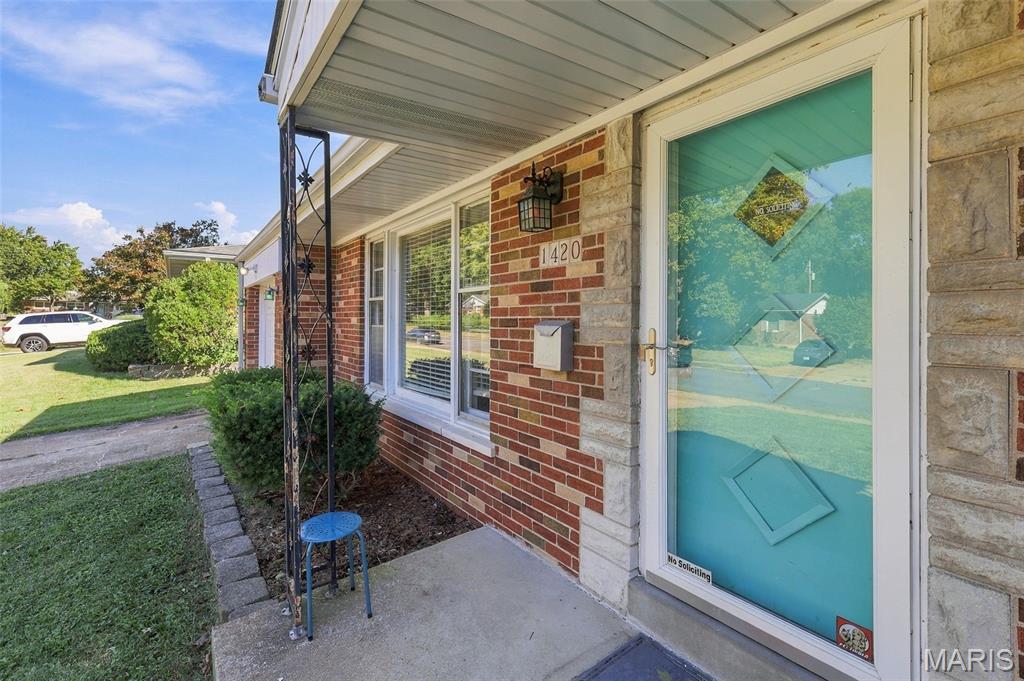
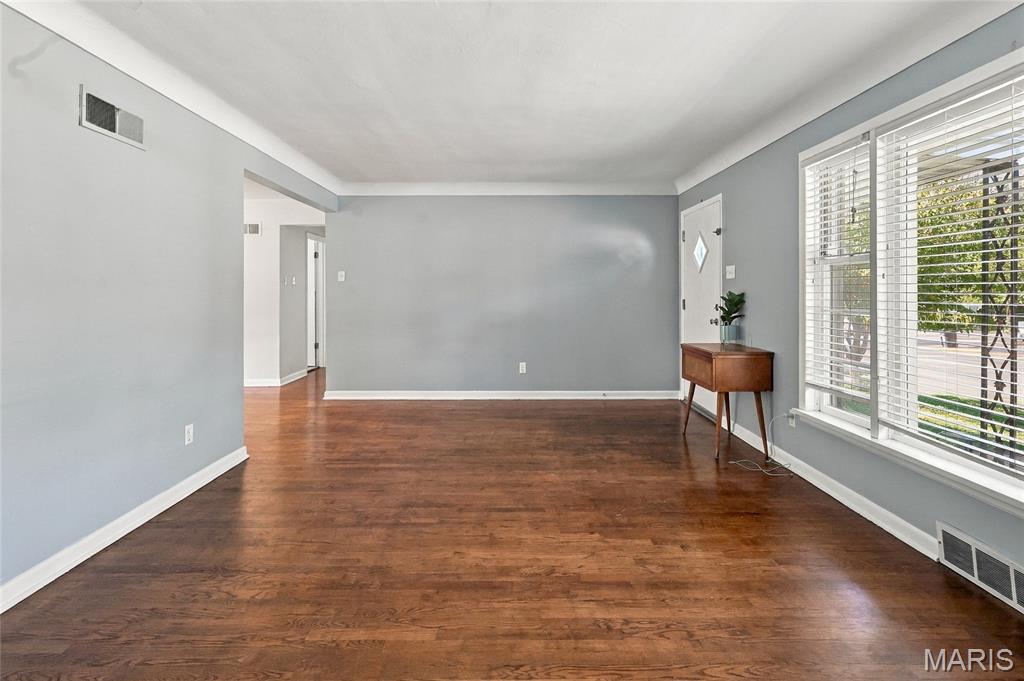
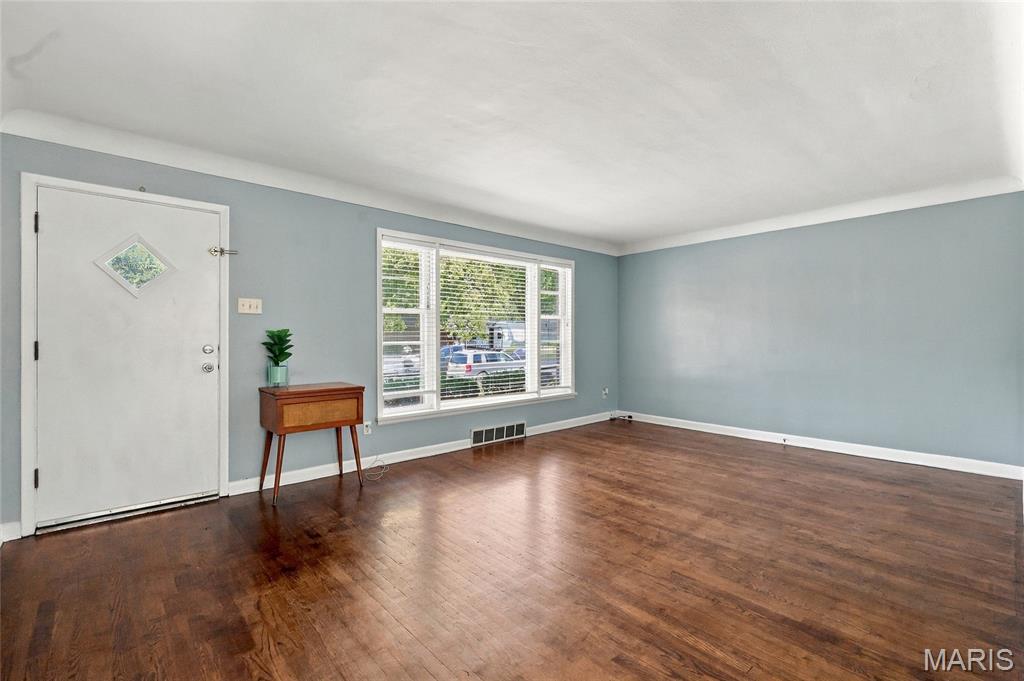
Welcome to 1420 Saint Denis Street! This well-maintained 3-bedroom, 2-bath home offers comfortable living space with several important updates already completed. The kitchen was updated in 2017, providing a refreshed space for everyday living and entertaining. Major recent improvements include a new roof installed in winter 2024 and a new HVAC system installed in 2025, giving the next owner added peace of mind. The basement provides additional finished living space, including a non-conforming bedroom that could make a great guest room, office, hobby space, or flex area. With a functional layout, updated kitchen, newer major systems, and additional basement space, this home is ready for its next chapter. Conveniently located in Florissant with easy access to shopping, dining, schools, parks, and major roadways.

Save
Ask
Tour
Hide
Share
Listing Snapshot
Price 
$194,500
Days On Site 
34 Days
Bedrooms 
3
Inside Area (SqFt) 
1,476 sqft
Total Baths 
2
Full Baths 
2
Partial Baths 
N/A
Lot Size 
0.201 Acres
Year Built 
1955
MLS Number 
26065271
Status 
Active
Property Tax 
$2,481
HOA/Condo/Coop Fees 
N/A
Sq Ft Source 
Public Records
Friends & Family
Recent Activity
3 days agoPrice changed to $194,500
3 days agoListing updated with changes from the MLS
a month agoListing first seen on site
General Features
Acres 
0.201
Attached Garage 
Yes
Disclosures 
Seller Property Disclosure
Foundation 
Concrete Perimeter
Garage 
Yes
Garage Spaces 
1
Levels 
One
Parking 
AttachedGarage Faces Front
Property Sub Type 
Single Family Residence
Sewer 
Public Sewer
Special Circumstances 
Standard
SqFt Above 
1176
SqFt Below 
300
Style 
Ranch
Utilities 
Electricity Connected
Water Source 
Public
Interior Features
Appliances 
DishwasherRangeRefrigerator
Basement 
Full
Cooling 
Central AirElectric
Electric 
220 Volts
Heating 
Forced AirNatural Gas
Main Level Bedrooms 
3
Save
Ask
Tour
Hide
Share
Exterior Features
Construction Details 
Brick
Fencing 
None
Lot Features 
Back YardLevel
Road Frontage 
City Street
Roof 
Shingle
Community Features
MLS Area 
64 - McCluer North
School District 
Ferguson-Florissant R-II
Township 
Florissant
Financing Terms Available 
CashConventionalFHAVA Loan
Roads 
Asphalt
Schools
School District
Ferguson-Florissant R-II
Elementary School
Parker Road Elem.
Middle School
Cross Keys Middle
High School
Mccluer North High
Listing courtesy of Trophy Properties & Auction


Based on information submitted to the MLS GRID as of 2026-11-13 05:59 PM UTC. All data is obtained from various sources and may not have been verified by broker or MLS GRID. Supplied Open House Information is subject to change without notice. All information should be independently reviewed and verified for accuracy. Properties may or may not be listed by the office/agent presenting the information.

Neighborhood & Commute
Source: Walkscore
Disclosure: Community information and market data powered by Constellation Data Labs. Information is deemed reliable but not guaranteed.
Save
Ask
Tour
Hide
Share