

Save
Ask
Tour
Hide
$193,000
37 Days On Site
555 Versailles DriveFlorissant, MO 63031
For Sale|Single Family Residence|Active
3
Beds
2
Total Baths
1
Full Bath
1
Partial Bath
1,040
SqFt
$186
/SqFt
1959
Built
Subdivision:
La Bonne Terre 1
County:
St. Louis
Save
Ask
Tour
Hide
Mortgage Calculator
Monthly Payment (Est.)
Enter an interest rate to see your estimated monthly payment.Calculator powered by Showcase IDX, a Constellation1 Company. Copyright ©2026 Information is deemed reliable but not guaranteed.
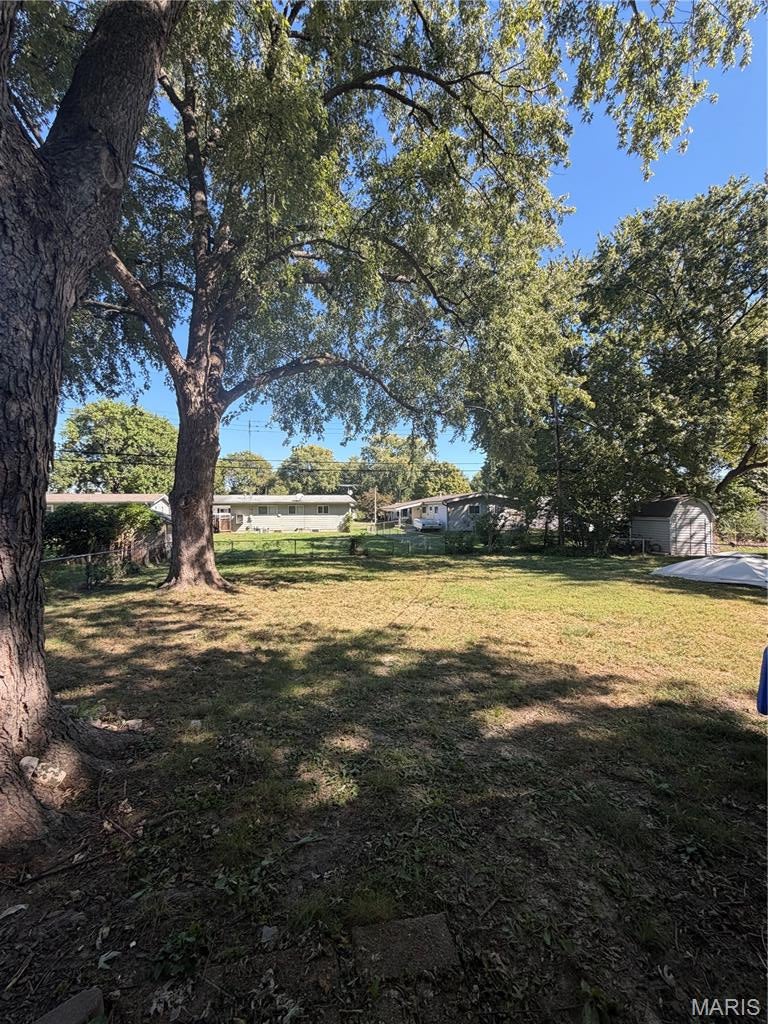
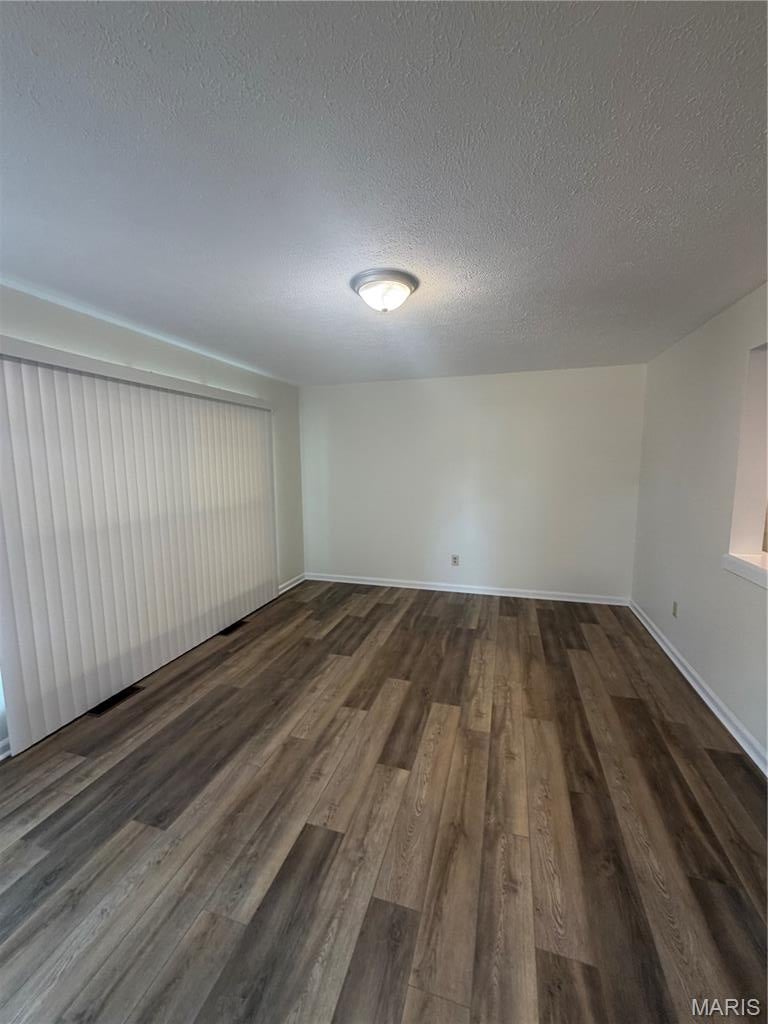
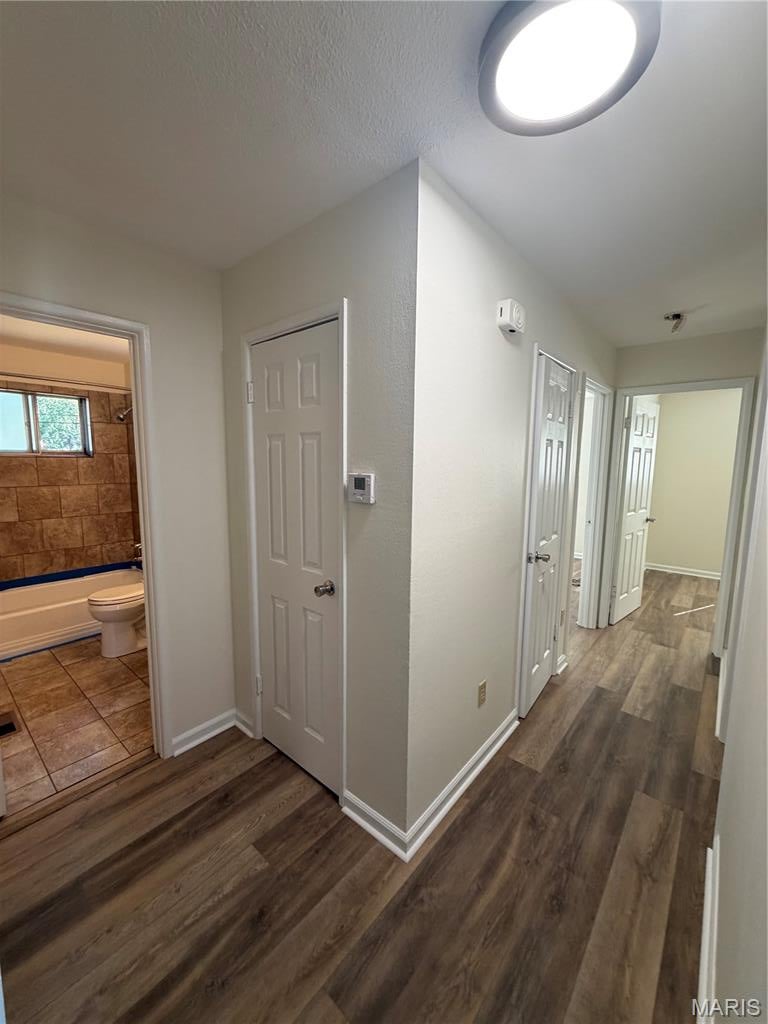
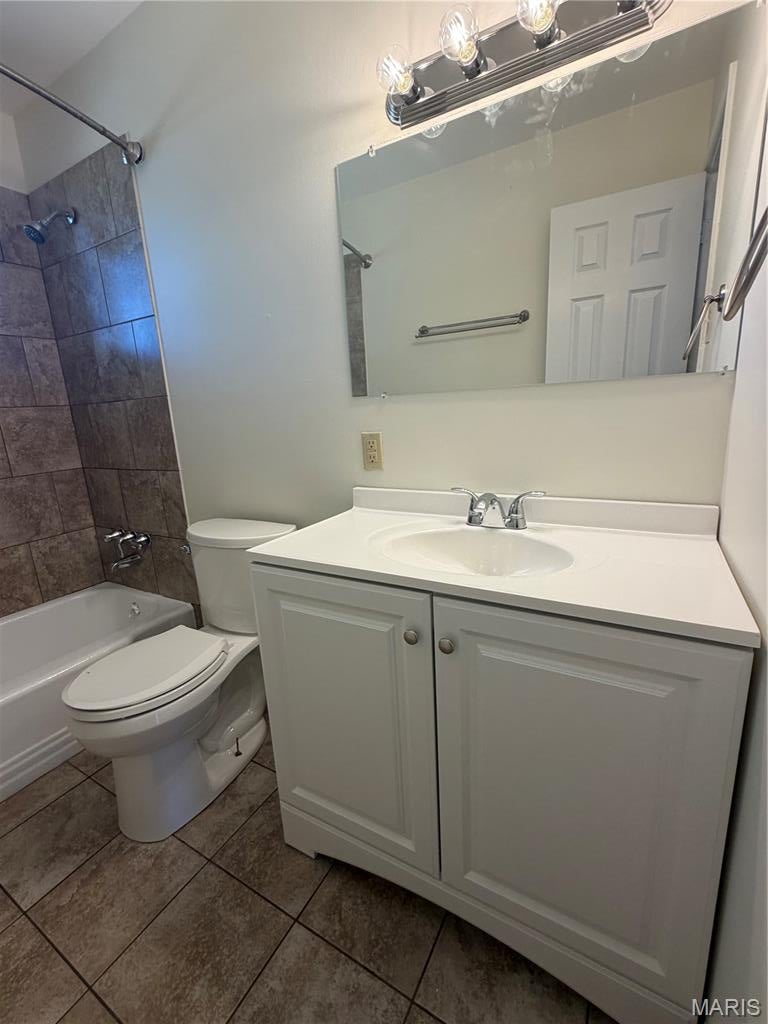
Welcome to this updated 3-bedroom, 1.5-bath home in Florissant! Recent improvements include fresh interior paint, Life Proof LVP flooring in the front living room, all three bedrooms, and hallway, along with new kitchen countertops and a newer hallway bathroom vanity. The spacious eat-in kitchen offers plenty of room for meal preparation and everyday dining. The basement provides additional space, with new carpet coming soon. Enjoy the fenced backyard, perfect for outdoor activities and entertaining, along with the convenience of an attached garage. With fresh updates and functional living space, this home is ready for its next owner. Schedule your showing today!
Save
Ask
Tour
Hide
Listing Snapshot
Price
$193,000
Days On Site
37 Days
Bedrooms
3
Inside Area (SqFt)
1,040 sqft
Total Baths
2
Full Baths
1
Partial Baths
1
Lot Size
0.1865 Acres
Year Built
1959
MLS Number
26065326
Status
Active
Property Tax
$2,770
HOA/Condo/Coop Fees
N/A
Sq Ft Source
Public Records
Friends & Family
Recent Activity
| 2 weeks ago | Price changed to $193,000 | |
| 2 weeks ago | Listing updated with changes from the MLS | |
| a month ago | Listing first seen on site |
General Features
Acres
0.1865
Attached Garage
Yes
Cross Street
735 Broadway Street
Disclosures
Lead Paint
Garage
Yes
Garage Spaces
1
Levels
One
Property Sub Type
Single Family Residence
Sewer
Public Sewer
Special Circumstances
Standard
SqFt Above
1040
Style
Ranch
Utilities
Electricity ConnectedSewer Connected
Water Source
Public
Interior Features
Basement
ConcretePartially Finished
Cooling
Central Air
Heating
Natural Gas
Main Level Bedrooms
3
Kitchen
Level - Main
Save
Ask
Tour
Hide
Exterior Features
Construction Details
Concrete
Lot Features
Back Yard
Community Features
MLS Area
48 - Hazelwood West
School District
Hazelwood
Township
Florissant
Financing Terms Available
CashContractConventional
Schools
School District
Hazelwood
Elementary School
Jana Elem.
Middle School
North Middle
High School
Hazelwood Central High
Listing courtesy of Soto Property Solutions

Based on information submitted to the MLS GRID as of 2026-11-16 09:54 AM UTC. All data is obtained from various sources and may not have been verified by broker or MLS GRID. Supplied Open House Information is subject to change without notice. All information should be independently reviewed and verified for accuracy. Properties may or may not be listed by the office/agent presenting the information.
Based on information submitted to the MLS GRID as of 2026-11-16 09:54 AM UTC. All data is obtained from various sources and may not have been verified by broker or MLS GRID. Supplied Open House Information is subject to change without notice. All information should be independently reviewed and verified for accuracy. Properties may or may not be listed by the office/agent presenting the information.
Neighborhood & Commute
Source: Walkscore
Disclosure: Community information and market data powered by Constellation Data Labs. Information is deemed reliable but not guaranteed.
Save
Ask
Tour
Hide