

Save
Ask
Tour
Hide
$129,900
33 Days On Site
304 W Pitman StreetO'Fallon, MO 63366
For Sale|Single Family Residence|Active
1
Bed
1
Total Bath
1
Full Bath
562
SqFt
$231
/SqFt
1949
Built
Subdivision:
none
County:
St. Charles
Save
Ask
Tour
Hide
Mortgage Calculator
Monthly Payment (Est.)
Enter an interest rate to see your estimated monthly payment.Calculator powered by Showcase IDX, a Constellation1 Company. Copyright ©2026 Information is deemed reliable but not guaranteed.
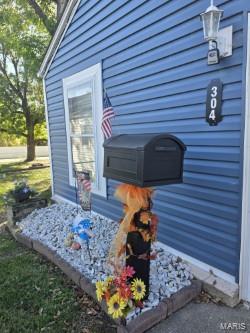
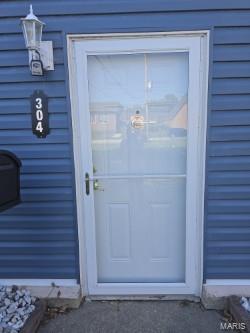
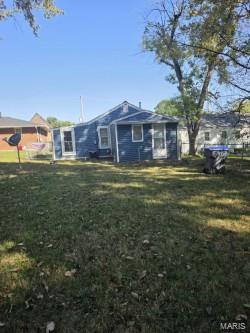
Cozy and cute! Make this a doll house with a little TLC! Location is amazing and the yard is spacious. Lots of potential here for motivated owner.
Save
Ask
Tour
Hide
Listing Snapshot
Price
$129,900
Days On Site
33 Days
Bedrooms
1
Inside Area (SqFt)
562 sqft
Total Baths
1
Full Baths
1
Partial Baths
N/A
Lot Size
0.1583 Acres
Year Built
1949
MLS Number
26065410
Status
Active
Property Tax
$793
HOA/Condo/Coop Fees
N/A
Sq Ft Source
Public Records
Friends & Family
Recent Activity
| a month ago | Status changed to Active | |
| a month ago | Listing updated with changes from the MLS | |
| a month ago | Listing first seen on site |
General Features
Acres
0.1583
Disclosures
Flood Plain NoUnknown
Levels
One
Parking
ConcreteOff StreetOutsideSide By Side
Parking Spaces
2
Property Sub Type
Single Family Residence
Sewer
Public Sewer
SqFt Above
562
Style
Ranch
Utilities
Electricity ConnectedWater Connected
Water Source
Public
Interior Features
Appliances
Portable DishwasherFree-Standing Gas RangeFree-Standing RefrigeratorWasher/DryerWater Heater
Basement
None
Cooling
Central Air
Electric
220 Volts
Flooring
CarpetTile
Laundry Features
Main Level
Main Level Bedrooms
1
Window Features
Window Treatments
Bathroom
Level - MainDescription - one full bath with shower
Bedroom
Level - Main
Bonus Room
Level - MainDescription - Either Large Walk In Closet or could be another attached bedroom to the first bedroom...bonus room!
Kitchen
Level - Main
Living Room
Level - Main
Utility Room
Level - Main
Save
Ask
Tour
Hide
Exterior Features
Construction Details
Unknown
Exterior
Private EntrancePrivate Yard
Fencing
Chain LinkFenced
Lot Features
Back YardFront YardLevel
Roof
Asbestos Shingle
Windows/Doors
Window Treatments
Community Features
Accessibility Features
Accessible Entrance
MLS Area
408 - Fort Zumwalt North
School District
Ft. Zumwalt R-II
Township
O'Fallon
Financing Terms Available
CashConventional
Schools
School District
Ft. Zumwalt R-II
Elementary School
Forest Park Elem.
Middle School
Ft. Zumwalt North Middle
High School
Ft. Zumwalt North High
Listing courtesy of Realty and Associates

Based on information submitted to the MLS GRID as of 2026-11-13 05:34 PM UTC. All data is obtained from various sources and may not have been verified by broker or MLS GRID. Supplied Open House Information is subject to change without notice. All information should be independently reviewed and verified for accuracy. Properties may or may not be listed by the office/agent presenting the information.
Based on information submitted to the MLS GRID as of 2026-11-13 05:34 PM UTC. All data is obtained from various sources and may not have been verified by broker or MLS GRID. Supplied Open House Information is subject to change without notice. All information should be independently reviewed and verified for accuracy. Properties may or may not be listed by the office/agent presenting the information.
Neighborhood & Commute
Source: Walkscore
Disclosure: Community information and market data powered by Constellation Data Labs. Information is deemed reliable but not guaranteed.
Save
Ask
Tour
Hide