Office: 314-780-9070

Sarah Bernard Redkey Realty St Louis Mo
a

Menu

Save
Ask
Tour
Hide
Share
$659,900
35 Days On Site

1239 Wren Drive
Innsbrook, MO 63390

For Sale|Single Family Residence|Active
2
Beds
2
Total Baths
2
Full Baths
1,696
SqFt
$389
/SqFt
1998
Built
Subdivision:
Innsbrook
County:
Warren
Upcoming Open Houses
Sat, Nov 21, 12:00 PM - 2:00 PM
1239 Wren Drive1239 Wren Drive1239 Wren Drive1239 Wren Drive
Save
Ask
Tour
Hide
Share

Mortgage Calculator

Monthly Payment (Est.)

Enter an interest rate to see your estimated monthly payment.
Calculator powered by Showcase IDX, a Constellation1 Company. Copyright ©2026 Information is deemed reliable but not guaranteed.

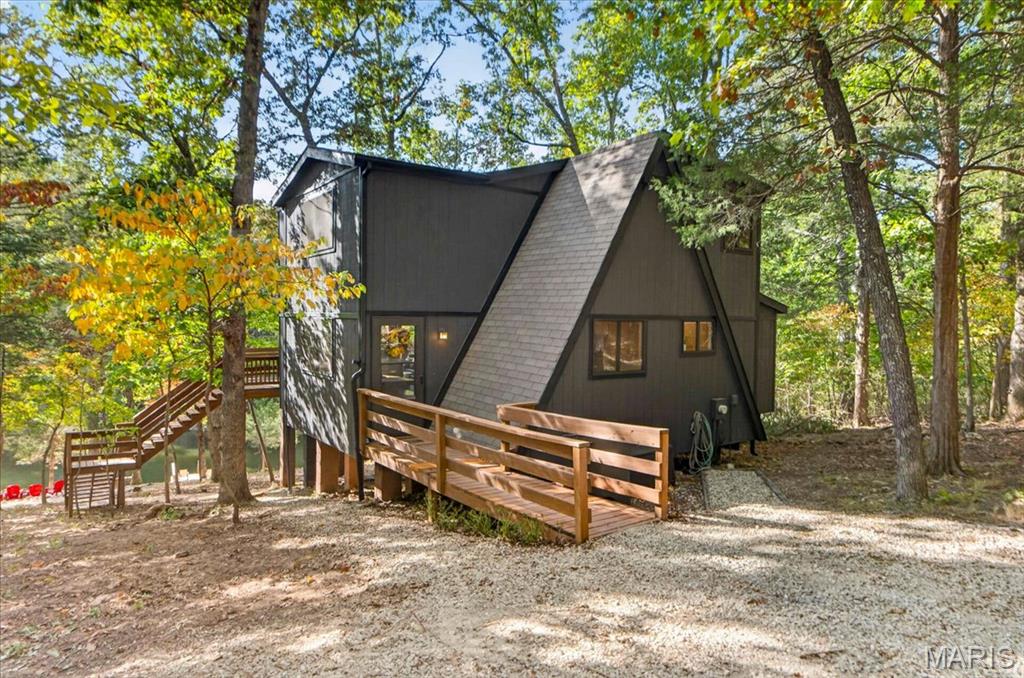
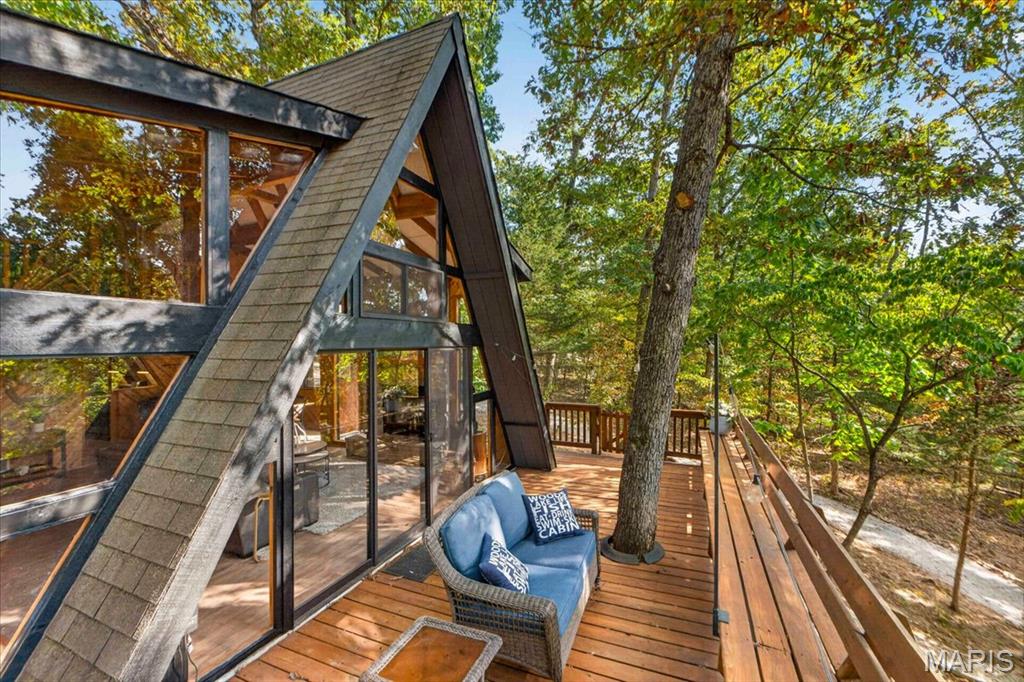
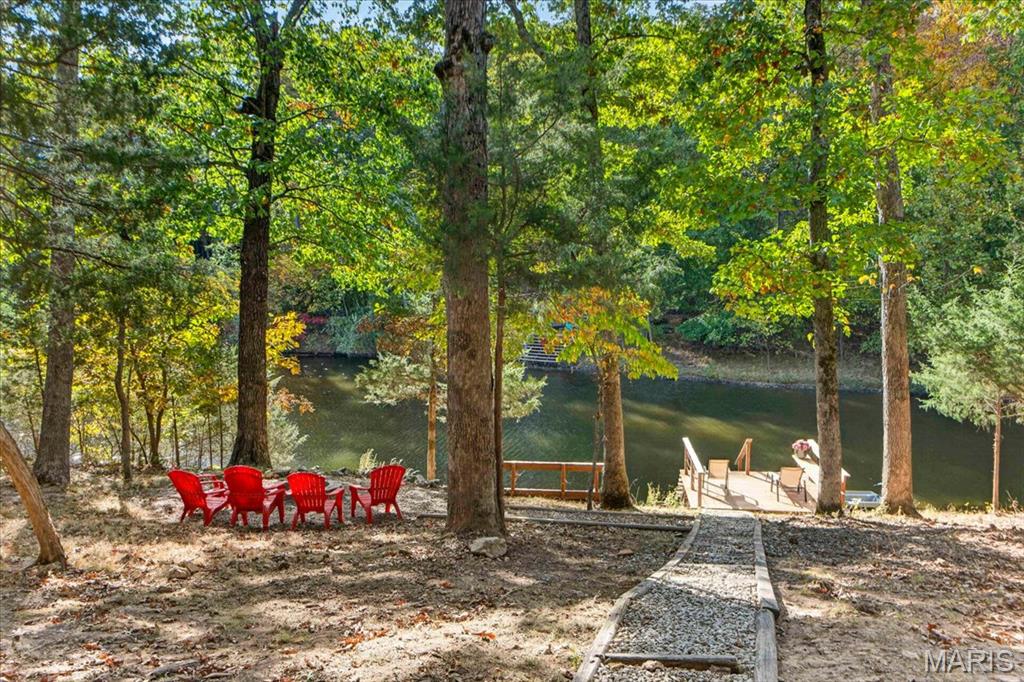
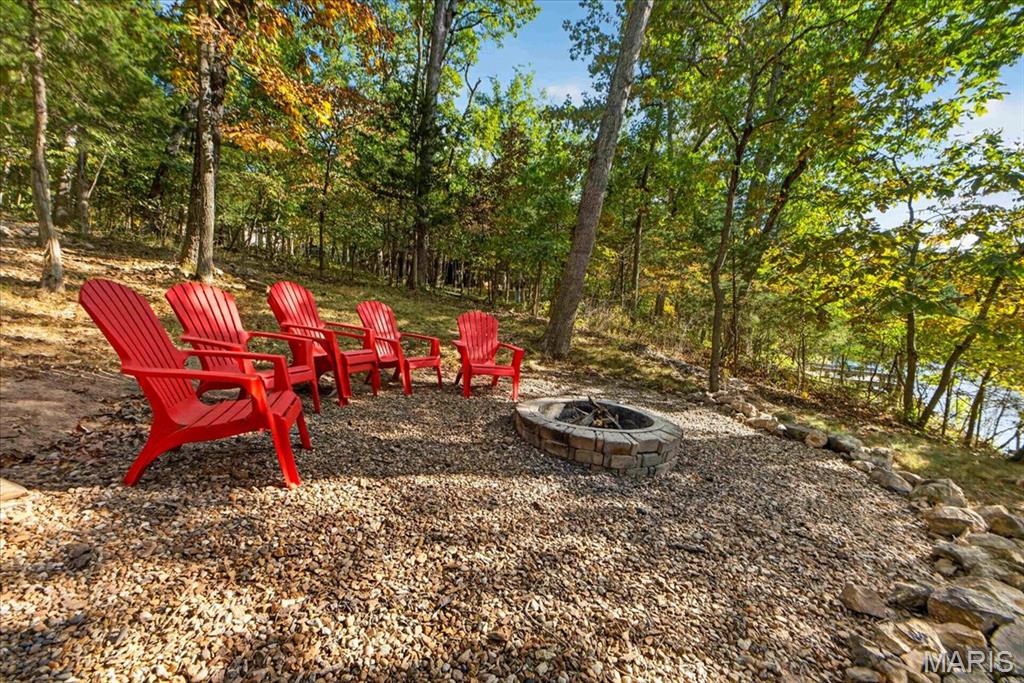
Stunning 2-bedroom, 2-bath chalet on Wren Lake with incredible water views! This inviting retreat features an expanded great room with soaring vaulted ceilings and a dramatic stone fireplace, creating a beautiful focal point for the living space. Freshly painted in October 2026, the home also features luxury vinyl plank flooring in the kitchen and great room, along with brand-new luxury carpeting in both bedrooms and the sleeping loft, also installed in October 2026. Newer light fixtures throughout add a fresh, updated touch. Imagine starting your morning with coffee on the expansive deck, taking in the breathtaking lake views, or spending beautiful fall days fishing from your private dock or heading out onto the lake. As evening arrives, gather around the firepit overlooking the water and enjoy roasting marshmallows for s’mores under the stars. With an exceptionally gentle slope leading to the private dock area, this charming chalet offers the perfect setting to relax, entertain, and embrace the beauty of lake living at Innsbrook in every season. In Rentable Area, On Sewer! To include most furnishings (two gray recliners excluded, standing clock excluded and accessaries and artwork excluded.

Save
Ask
Tour
Hide
Share
Listing Snapshot
Price 
$659,900
Days On Site 
35 Days
Bedrooms 
2
Inside Area (SqFt) 
1,696 sqft
Total Baths 
2
Full Baths 
2
Partial Baths 
N/A
Lot Size 
1.05 Acres
Year Built 
1998
MLS Number 
26065460
Status 
Active
Property Tax 
$3,142
HOA/Condo/Coop Fees 
$329.5 monthly
Sq Ft Source 
Public Records
Friends & Family
Recent Activity
a month agoStatus changed to Active
a month agoListing updated with changes from the MLS
a month agoListing first seen on site
General Features
Acres 
1.05
Disclosures 
See Seller's Disclosure
Foundation 
Pillar/Post/Pier
Levels 
One and One Half
Property Sub Type 
Single Family Residence
Security 
Gated CommunityGated with Guard
Sewer 
Public Sewer
Special Circumstances 
Standard
SqFt Above 
1696
Style 
A-Frame
Utilities 
Sewer Available
Water Source 
PrivateWell
Interior Features
Cooling 
Ceiling Fan(s)Central Air
Fireplace 
Yes
Fireplace Features 
Wood Burning
Fireplaces 
1
Heating 
Forced Air
Interior 
Vaulted Ceiling(s)
Main Level Bedrooms 
1
Save
Ask
Tour
Hide
Share
Exterior Features
Construction Details 
Wood Siding
Lot Features 
WaterfrontWooded
Patio And Porch 
Deck
View 
LakeWater
Waterfront 
Yes
Waterfront Features 
LakeLake FrontWaterfront
Waterview 
LakeWater
Community Features
Accessibility Features 
Accessible EntranceAccessible Approach with Ramp
Association Amenities 
Basketball CourtBeach AccessBeach RightsClubhouseDog ParkFitness CenterGame Court ExteriorGatedGolf CoursePicnic AreaPlaygroundPoolRecreation FacilitiesSecurityTennis Court(s)Trail(s)
Association Fee 
$3954.0
Association Fee Frequency 
Annually
MLS Area 
470 - Wright City R-2
School District 
Wright City R-II
Township 
Innsbrook
Financing Terms Available 
CashConventional
Schools
School District
Wright City R-II
Elementary School
Wright City East/West
Middle School
Wright City Middle
High School
Wright City High
Listing courtesy of RE/MAX Results


Based on information submitted to the MLS GRID as of 2026-11-16 10:05 AM UTC. All data is obtained from various sources and may not have been verified by broker or MLS GRID. Supplied Open House Information is subject to change without notice. All information should be independently reviewed and verified for accuracy. Properties may or may not be listed by the office/agent presenting the information.

Neighborhood & Commute
Source: Walkscore
Disclosure: Community information and market data powered by Constellation Data Labs. Information is deemed reliable but not guaranteed.
Save
Ask
Tour
Hide
Share