

8616 Kendale DriveUnincorporated, MO 63121
Mortgage Calculator
Monthly Payment (Est.)
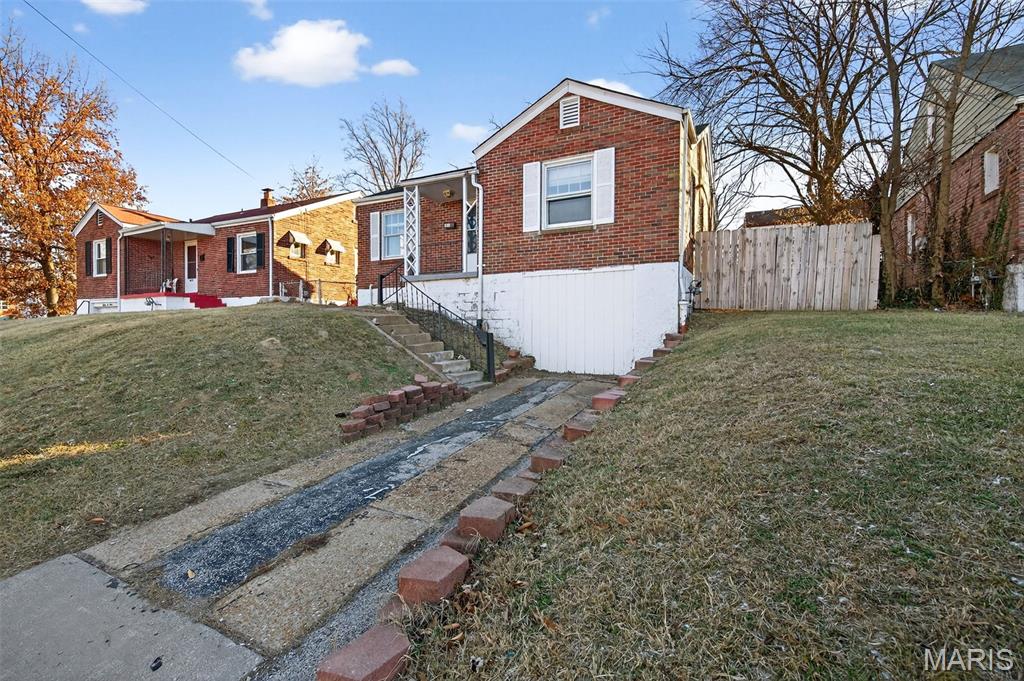
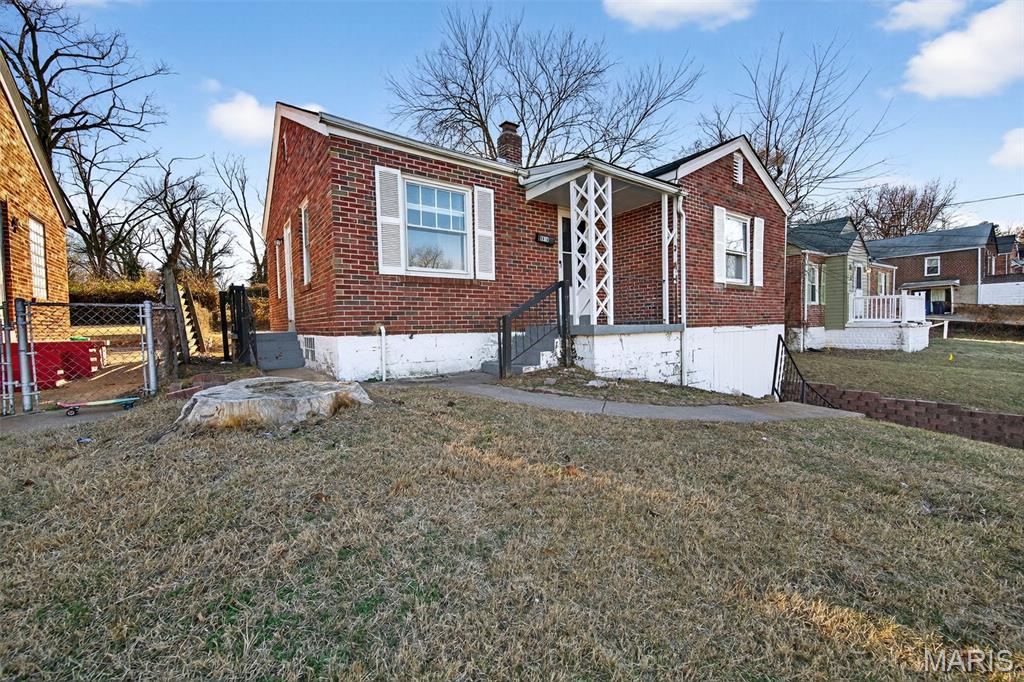
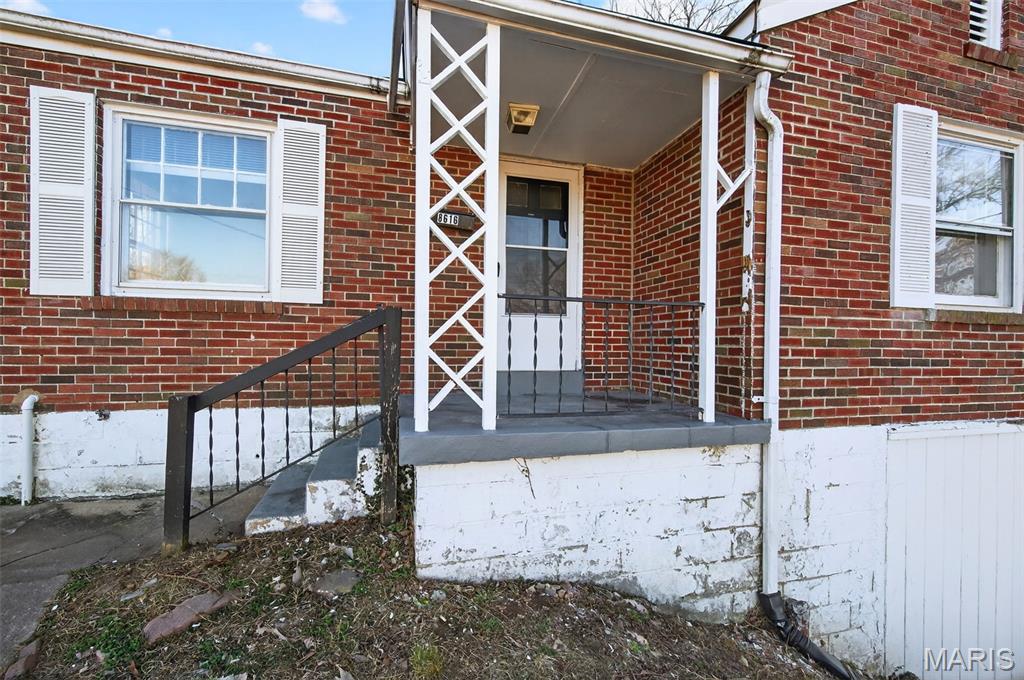
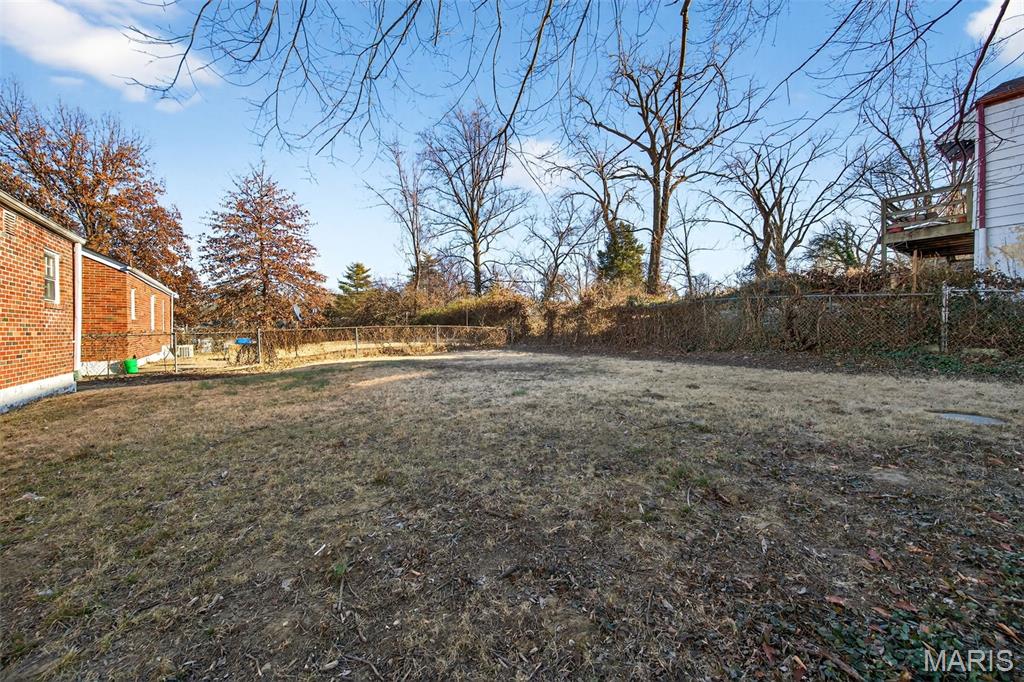
Enter an interest rate to see your estimated monthly payment.Charming 3-Bed, 1-Bath with Investment Potential – Sold As-Is Unlock the potential of this solid 3-bed, 1-bath home in the heart of St. Louis. Offered as-is, this property presents a fantastic opportunity for investors, house hackers, or those looking to add a rental to their portfolio. Featuring a functional layout and classic bones, it’s ready for your vision — whether that’s a thoughtful rehab, cosmetic refresh, or long-term rental strategy. This home is well-situated with easy access to local amenities, transportation, and employment hubs. With some strategic updates, you can maximize value and rental income. • Perfect for investors or those expanding a rental portfolio • Sold as-is — bring your contractor and creativity • Great cash-flow or fix-and-flip potential Don’t miss this opportunity to turn value into profit. Schedule your showing today and explore what this property can become!
| 2 weeks ago | Status changed to Active | |
| 2 weeks ago | Price changed to $75,000 | |
| 2 weeks ago | Listing updated with changes from the MLS | |
| 2 weeks ago | Listing first seen on site |

Based on information submitted to the MLS GRID as of 2026-11-16 10:56 AM UTC. All data is obtained from various sources and may not have been verified by broker or MLS GRID. Supplied Open House Information is subject to change without notice. All information should be independently reviewed and verified for accuracy. Properties may or may not be listed by the office/agent presenting the information.
Did you know? You can invite friends and family to your search. They can join your search, rate and discuss listings with you.