
Office: 314-780-9070

Sarah Bernard Redkey Realty St Louis Mo
a

Menu

Save
Ask
Tour
Hide
Share
$1,975,000
48 Days On Site

11 Fielding Road
Ladue, MO 63124

Single Family Residence|Pending
4
Beds
5
Total Baths
4
Full Baths
1
Partial Bath
7,492
SqFt
$264
/SqFt
1997
Built
Subdivision:
Quade Tr
County:
St. Louis
11 Fielding Road11 Fielding Road11 Fielding Road11 Fielding Road
Save
Ask
Tour
Hide
Share

Mortgage Calculator

Monthly Payment (Est.)

$9,011
Calculator powered by Showcase IDX, a Constellation1 Company. Copyright ©2026 Information is deemed reliable but not guaranteed.

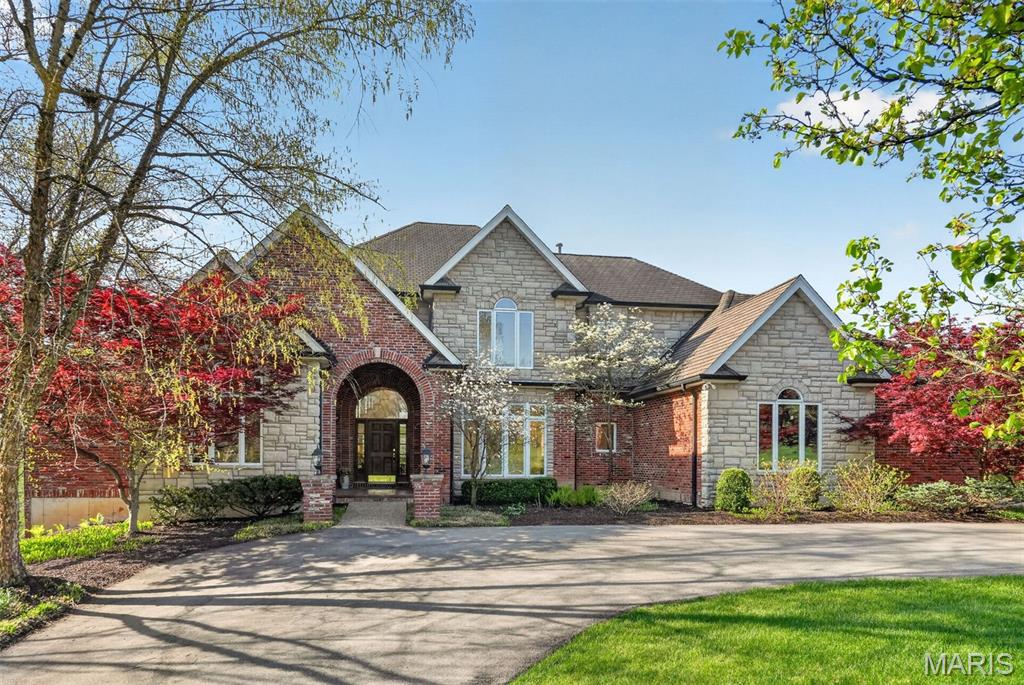
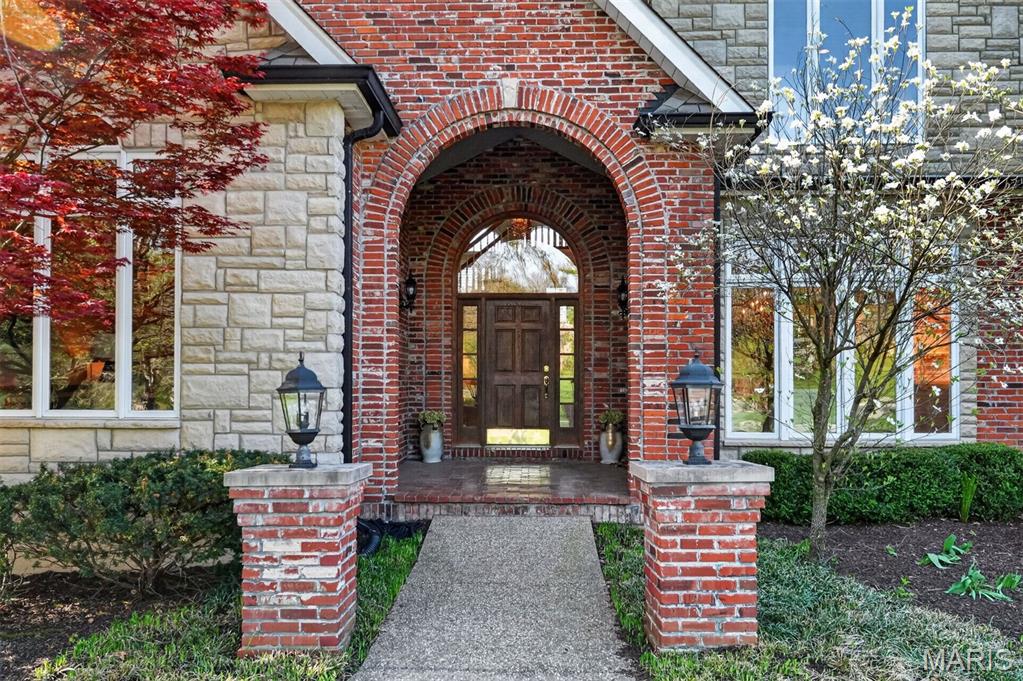
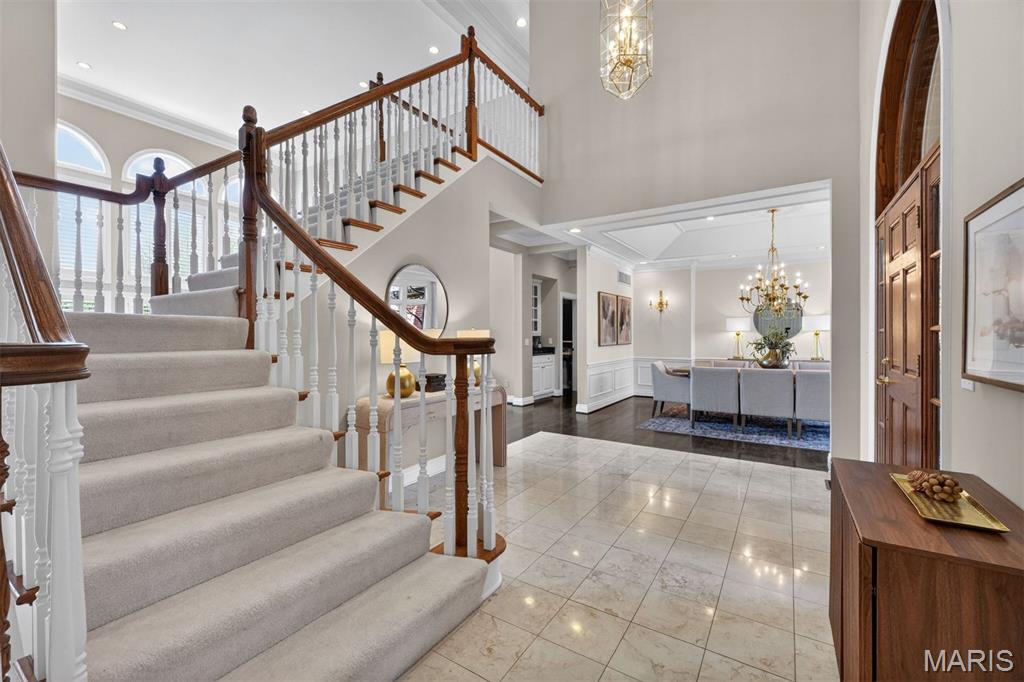
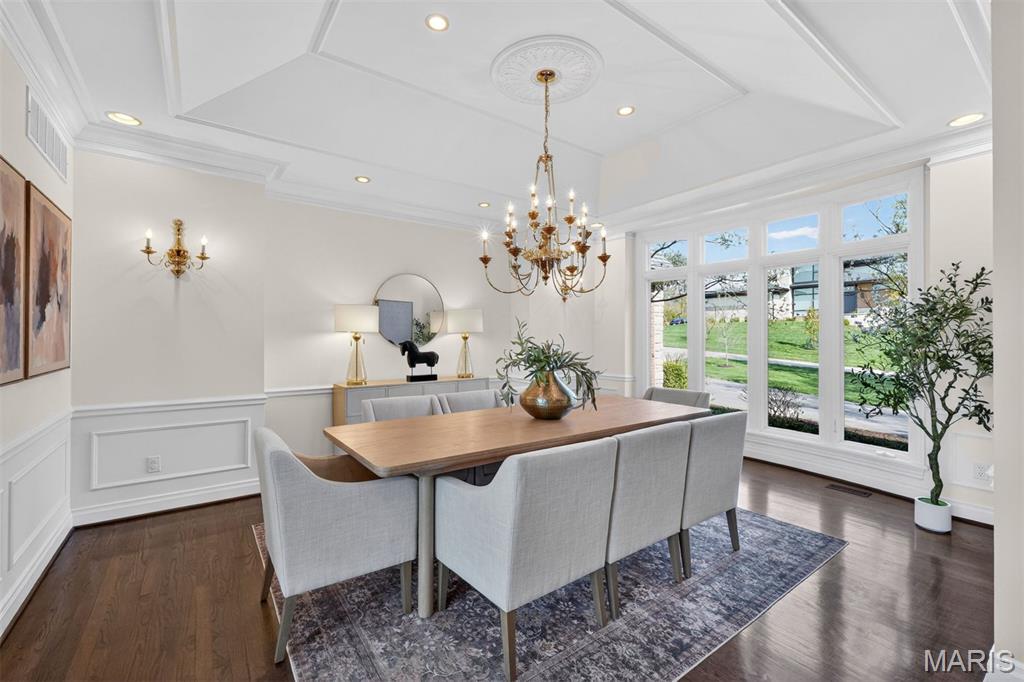
Spanning over 7,000 square feet, this exceptional brick residence offers a lifestyle defined by comfort and grandeur. The dramatic double foyer, soaring ceilings, oversized windows and extensive molding throughout create a striking first impression of architectural sophistication. The main level is designed for both intimate daily life and grand-scale entertaining. A seamless flow connects the formal dining room, the light-filled living area and the cozy hearth room, all centered around a well-appointed chef’s kitchen complete with a Sub Zero refrigerator, Wolf ovens, custom cabinetry and stone countertops. The expansive first-floor primary suite boasts both ease of living and privacy including a bay window, a spacious bath and a walk-in closet. A sophisticated office allows one to enjoy working from the comforts of home, a conveniently located main laundry and half bath complete the main level. An abundance of space for family & guests upstairs, with three additional spacious bedrooms, two full baths and ample closet storage. A fully finished walk-out lower level is a world unto its own, serving as the premier destination for recreation and relaxation featuring a dedicated theater area, wine room, workout and updated steam room and a full bar. All designed for effortless entertainment and social gatherings. Three zones recently replaced service the entire home, a newer driveway was just installed, an irrigation system and an oversized three car garage complete with new electric panels that will service level 2 charger for cars. Set in a private Ladue neighborhood and centrally located within close proximity to public/private schools, shops and restaurants, you won't want to miss out on this wonderful home.

Save
Ask
Tour
Hide
Share
Listing Snapshot
Price 
$1,975,000
Days On Site 
48 Days
Bedrooms 
4
Inside Area (SqFt) 
7,492 sqft
Total Baths 
5
Full Baths 
4
Partial Baths 
1
Lot Size 
0.96 Acres
Year Built 
1997
MLS® Number 
26014128
Status 
Pending
Property Tax 
$24,359
HOA/Condo/Coop Fees 
$50 monthly
Sq Ft Source 
Other
Friends & Family
Recent Activity
a month agoStatus changed to Pending
a month agoListing updated with changes from the MLS®
2 months agoListing first seen on site
General Features
Acres 
0.96
Attached Garage 
Yes
Disclosures 
See Seller's Disclosure
Foundation 
Concrete Perimeter
Garage 
Yes
Garage Spaces 
3
Levels 
Two
Parking 
AttachedCircular DrivewayGarage Door OpenerOversized
Property Sub Type 
Single Family Residence
Sewer 
Public Sewer
Special Circumstances 
Standard
SqFt Above 
4692
SqFt Below 
2976
Style 
Traditional
Utilities 
Cable ConnectedElectricity ConnectedNatural Gas ConnectedSewer ConnectedWater Connected
Water Source 
Public
Interior Features
Appliances 
Gas CooktopDishwasherDisposalMicrowaveBuilt-In Electric OvenBuilt-In Refrigerator
Basement 
FinishedSump PumpWalk-Out AccessBath/Stubbed
Cooling 
Ceiling Fan(s)Central AirElectricZoned
Fireplace 
Yes
Fireplace Features 
BasementGreat RoomKitchen
Fireplaces 
3
Flooring 
Ceramic TileHardwood
Heating 
Forced AirNatural GasZoned
Interior 
BarCoffered Ceiling(s)Double VanityEat-in KitchenGranite CountersHigh CeilingsKitchen IslandEntrance Foyer
Laundry Features 
Laundry RoomMain Level
Main Level Bedrooms 
1
Window Features 
ShuttersPlantation Shutters
Bedroom 
Dimensions - 24x24Level - UpperDescription - Jack and Jill bath separate sink
Bedroom 2 
Dimensions - 19x14Level - UpperDescription - Jack and Jill bath separate sink
Bedroom 3 
Dimensions - 18x15Level - UpperDescription - En-suite bathroom
Dining Room 
Dimensions - 19x16Level - MainDescription - Tray ceiling and scones
Great Room 
Dimensions - 26x21Level - MainDescription - Gas fire-place and two story windows
Hearth Room 
Dimensions - 25x15Level - MainDescription - Gas fireplace & seating area
Kitchen 
Dimensions - 26x20Level - MainDescription - Center island and sepate eating area
Laundry 
Dimensions - 11x7Level - MainDescription - Cabinet and utility sink
Office 
Dimensions - 17x13Level - MainDescription - Millwoork
Other 
Dimensions - 20x10Level - LowerDescription - Bar area
Primary Bedroom 
Dimensions - 29x17Level - MainDescription - Sitting area, walk-in closet
Recreation Room 
Dimensions - 30x20Level - LowerDescription - Gas fireplace, walk-out, wet bar & full bath
Save
Ask
Tour
Hide
Share
Exterior Features
Construction Details 
Brick
Exterior 
Private Yard
Fencing 
None
Lot Features 
Back YardLandscaped
Patio And Porch 
Deck
Roof 
Asphalt
Windows/Doors 
ShuttersPlantation Shutters
Community Features
Association Amenities 
Other
Association Dues 
600
Financing Terms Available 
CashConventional
HOA Fee Frequency 
Annually
MLS Area 
151 - Ladue
School District 
Ladue
Township 
Ladue
Schools
School District
Ladue
Elementary School
Conway Elem.
Middle School
Ladue Middle
High School
Ladue Horton Watkins High
Listing courtesy of Dielmann Sotheby's International Realty


Based on information submitted to the MLS GRID as of 2026-05-29 02:46 PM UTC. All data is obtained from various sources and may not have been verified by broker or MLS GRID. Supplied Open House Information is subject to change without notice. All information should be independently reviewed and verified for accuracy. Properties may or may not be listed by the office/agent presenting the information.

Neighborhood & Commute
Source: Walkscore
Disclosure: Community information and market data powered by Constellation Data Labs. Information is deemed reliable but not guaranteed.
Save
Ask
Tour
Hide
Share