

33 Gouvenor LaneLadue, MO 63124
Mortgage Calculator
Monthly Payment (Est.)
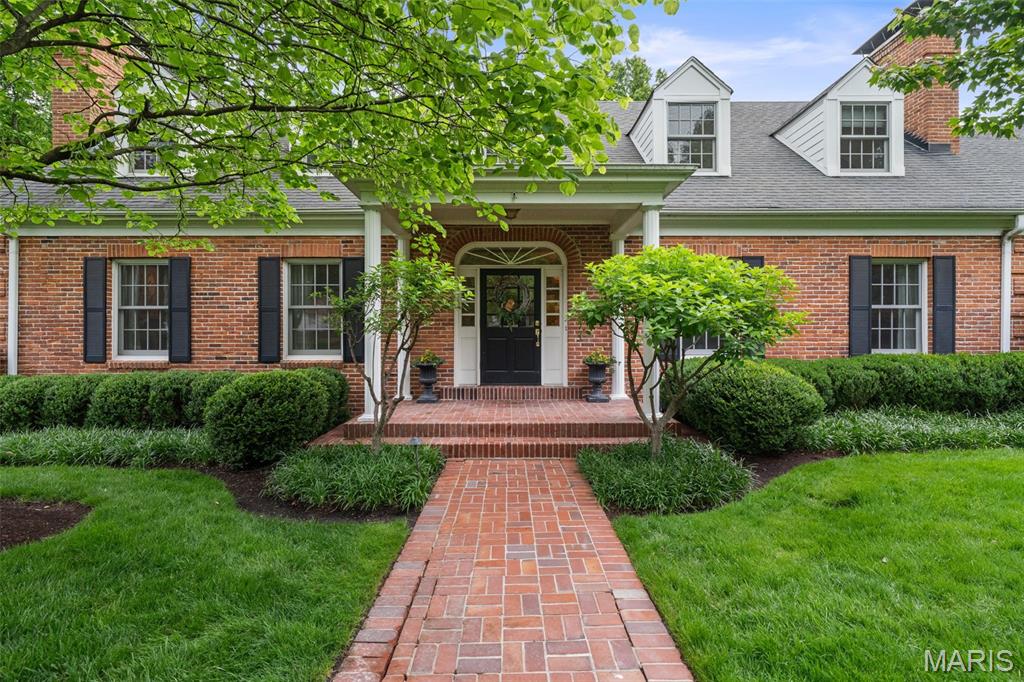
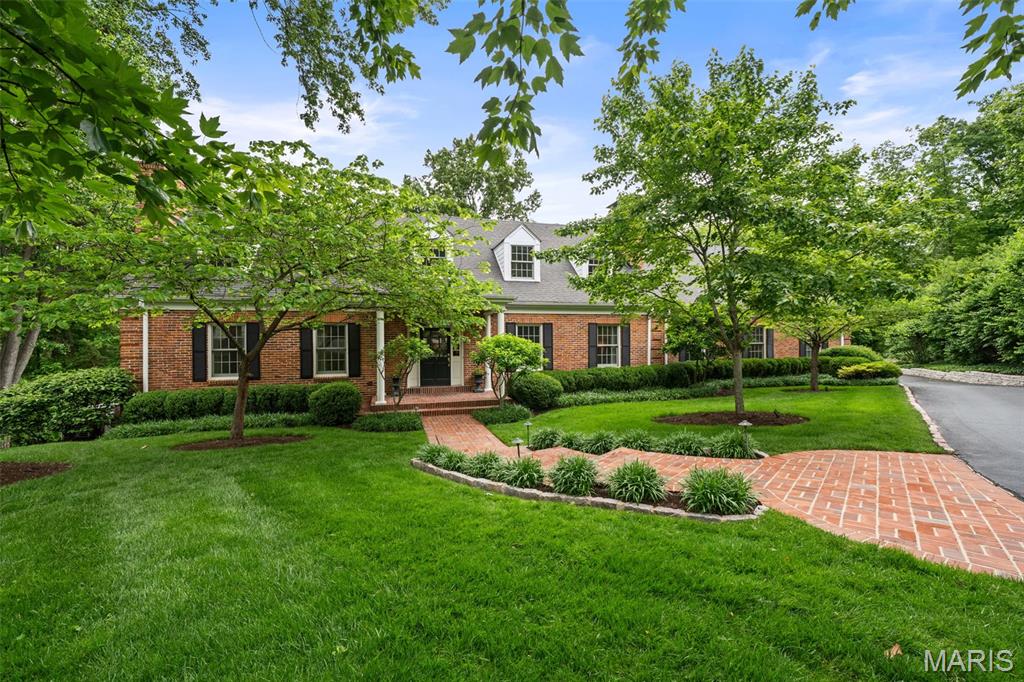
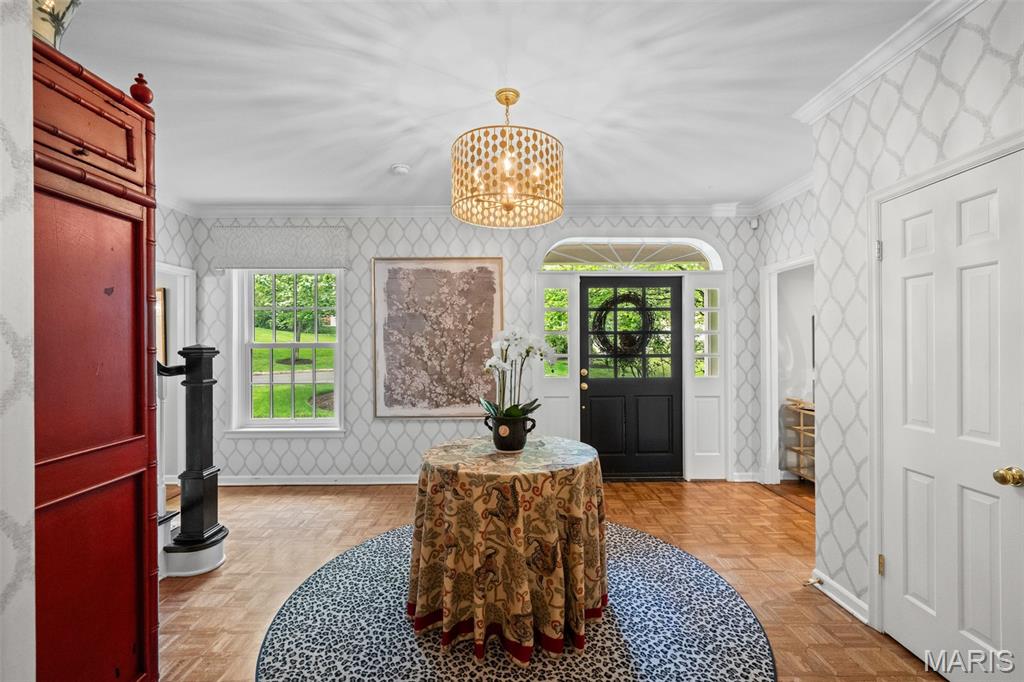
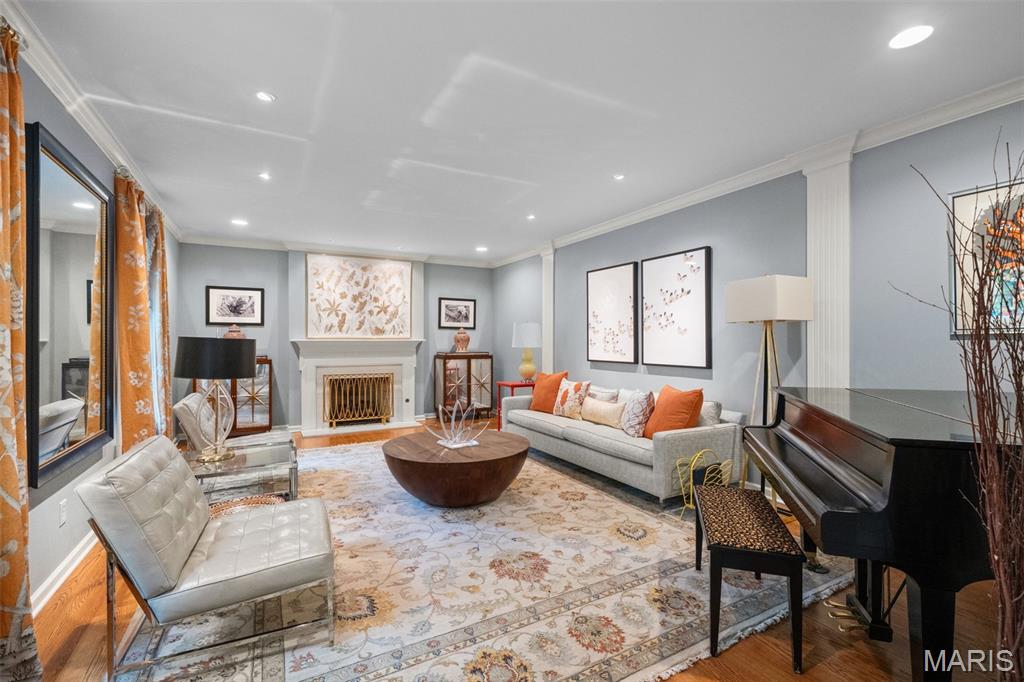
$8,664Tucked away in a quiet neighborhood in the heart of Ladue, this beautifully designed home offers an exceptional blend of style, comfort, and thoughtful renovation with a mid-century modern flair. Featured in St. Louis Magazine for its impressive design and updates, the home showcases a classic center hall floor plan reimagined with fresh, sophisticated spaces throughout. A gracious entry welcomes you inside, flanked by a large living room with a handsome fireplace on one side and a spacious dining room on the other. The dining room opens seamlessly to the recently remodeled kitchen, complete with a large center island, top-of-the-line appliances, and an easy connection to the main living spaces. Just beyond, a stunning breakfast room atrium features a wall of windows overlooking the pool, hot tub, and nearly one-acre wooded property. Open to the expansive family room with a bar and French doors leading to the deck, this area creates an effortless flow for everyday living and entertaining. The main level also includes a generous guest suite with a remodeled bath, a stylish powder room, a large mudroom, and garage space. Upstairs, the charming primary suite features darling dormers and a crisp bath, along with two spacious guest bedrooms that share a hall bath. The walkout lower level adds incredible flexibility with a huge recreation room, exercise room, office, additional sleeping area option, kitchenette, and full bath, all with direct access to the pool and hot tub. A rare Ladue offering with privacy, design, mid-century inspired character, and beautifully livable spaces inside and out. Please note that the property is not in any flood zones, Zillow/Realtor is incorrect.
| 5 days ago | Status changed to Pending | |
| 5 days ago | Listing updated with changes from the MLS® | |
| 3 weeks ago | Listing first seen on site |

Based on information submitted to the MLS GRID as of 2026-05-29 02:46 PM UTC. All data is obtained from various sources and may not have been verified by broker or MLS GRID. Supplied Open House Information is subject to change without notice. All information should be independently reviewed and verified for accuracy. Properties may or may not be listed by the office/agent presenting the information.