
Office: 314-780-9070

Sarah Bernard Redkey Realty St Louis Mo
a

Menu

Save
Ask
Tour
Hide
Share
$1,100,000
14 Days On Site

11069 State Highway OO
Wright City, MO 63390

For Sale|Single Family Residence|Active
5
Beds
5
Total Baths
3
Full Baths
2
Partial Baths
3,800
SqFt
$289
/SqFt
2022
Built
Subdivision:
None
County:
Warren
11069 State Highway OO11069 State Highway OO11069 State Highway OO11069 State Highway OO
Save
Ask
Tour
Hide
Share

Mortgage Calculator

Monthly Payment (Est.)

$5,019
Calculator powered by Showcase IDX, a Constellation1 Company. Copyright ©2026 Information is deemed reliable but not guaranteed.

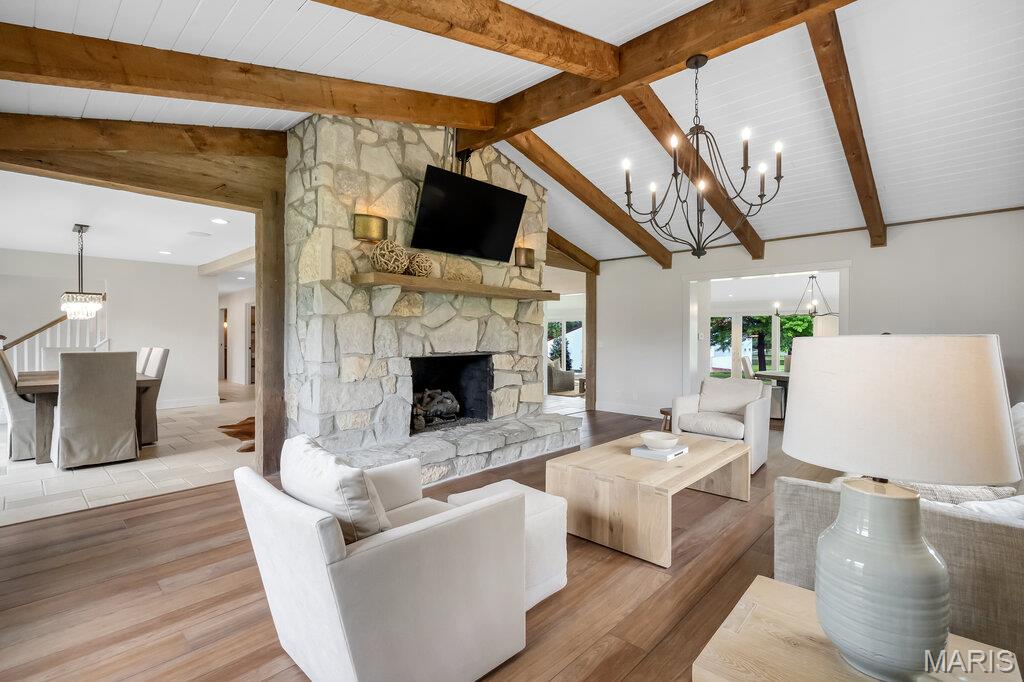
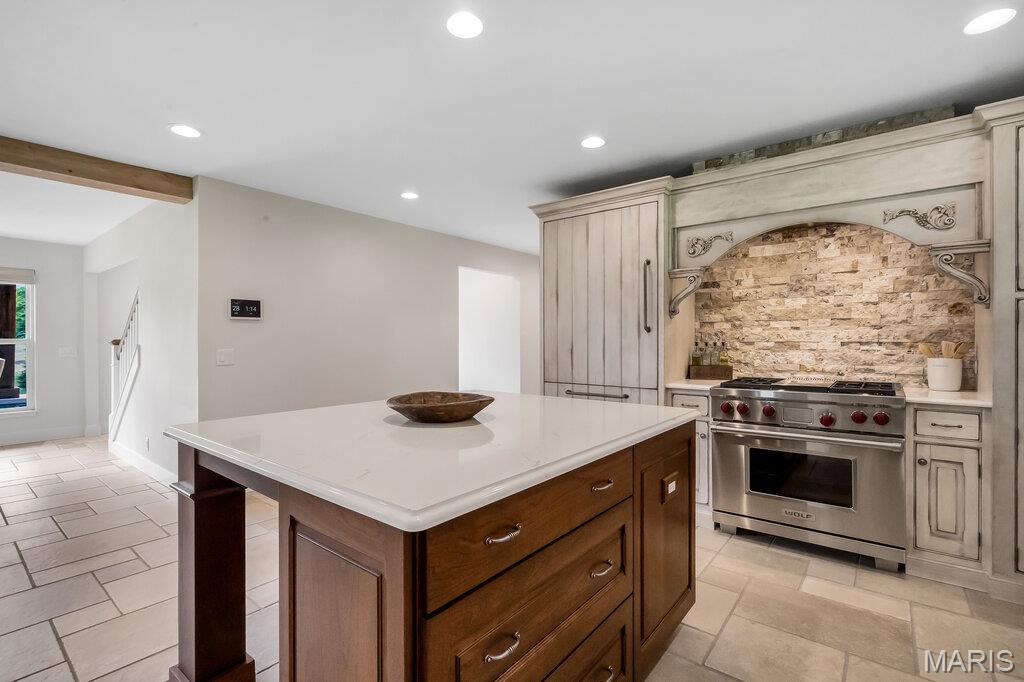
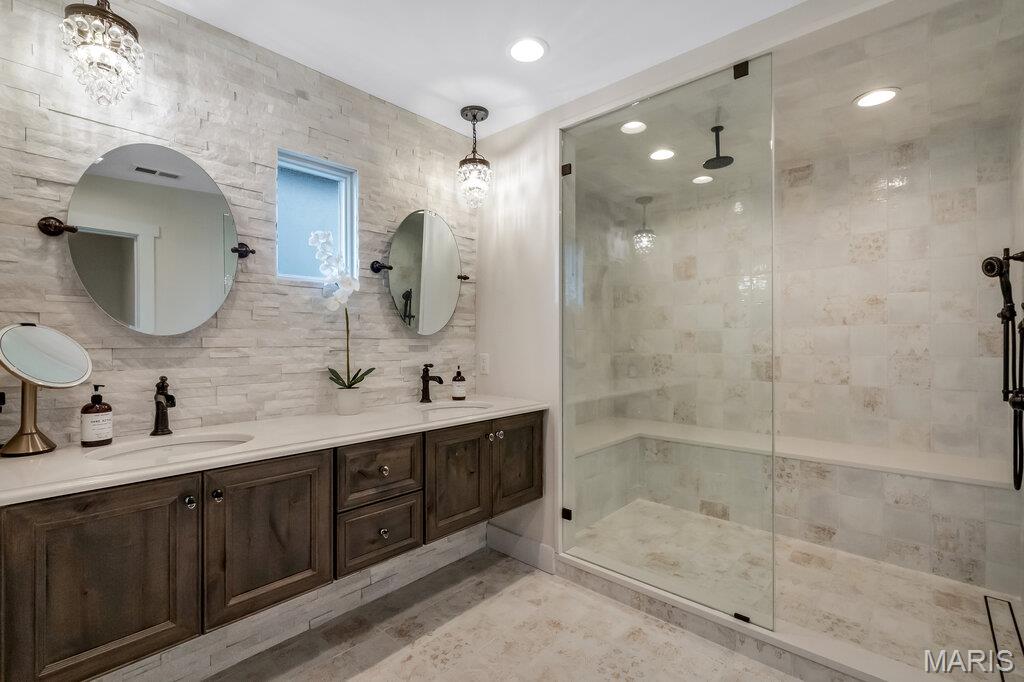
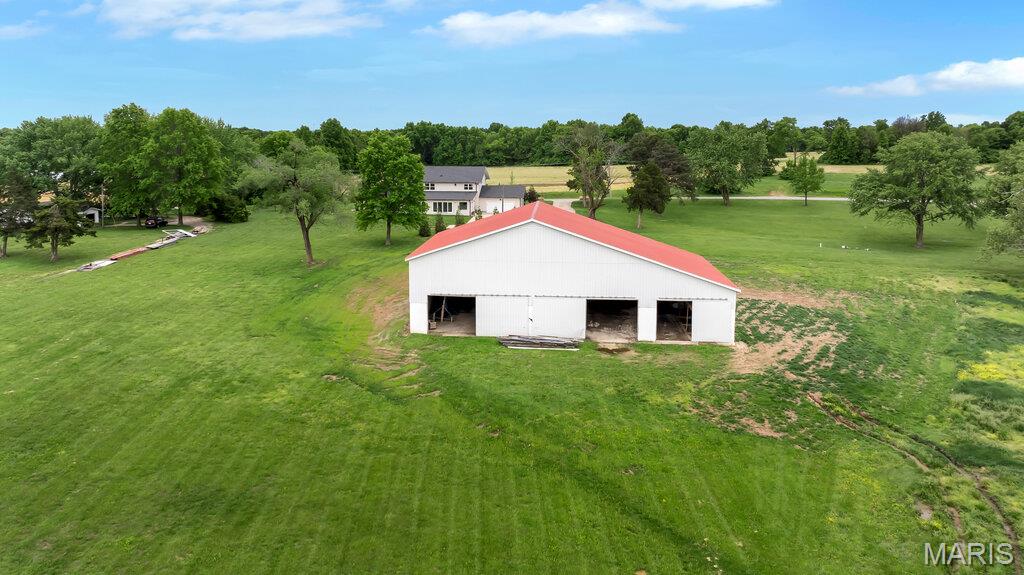
Experience refined country living in this exceptional luxury estate set on 9+ scenic acres complete with a private pond, breathtaking views, and an impressive 88x55outbuilding designed to accommodate hobbies, recreation, business needs and more. Every detail of this custom residence was thoughtfully curated to blend timeless craftsmanship with upscale modern comfort. Inside, the home showcases extraordinary architectural character with soaring ceilings, exposed wood beams, rich flooring, and a stunning floor-to-ceiling stone fireplace that anchors the main living space. The gourmet kitchen is truly magazine-worthy, featuring custom cabinetry, a statement Wolf gas range framed by a custom stone backdrop and artisan wood hood, an oversized island and designer finishes. The open-concept layout was designed for both everyday living and grand-scale entertaining, offering seamless flow between the kitchen, dining, and living areas while capturing picturesque views of the surrounding acreage. Expansive windows flood the home with natural light and bring the outdoors in while you relax or entertain in your large hearth room with its own private entry and bathroom. Retreat to a private luxury primary suite and enjoy the peace and privacy only an estate property can offer - featuring a large walk-in custom closet and a spa inspired bathroom with warm wood cabinetry, polished stone countertops, custom tile work & frameless glass shower. Finished walk up lower level is ready for your finishing touches to suit your needs with a second stone fireplace, custom stained concrete floors and a half bath. Outdoors, the possibilities are endless — fish by the pond, entertain under the stars, store equipment and toys with ease, or create the ultimate workshop inside the massive outbuilding. This home has been crafted for style and function and is more than a home — it is a private estate lifestyle offering luxury, space, and versatility rarely found in one property.

Save
Ask
Tour
Hide
Share
Listing Snapshot
Price 
$1,100,000
Days On Site 
14 Days
Bedrooms 
5
Inside Area (SqFt) 
3,800 sqft
Total Baths 
5
Full Baths 
3
Partial Baths 
2
Lot Size 
9.5 Acres
Year Built 
2022
MLS® Number 
26023022
Status 
Active
Property Tax 
$4,471
HOA/Condo/Coop Fees 
N/A
Sq Ft Source 
Assessor
Friends & Family
Recent Activity
2 weeks agoListing first seen on site
2 weeks agoListing updated with changes from the MLS®
General Features
Acres 
9.5
Attached Garage 
Yes
Disclosures 
See Seller's Disclosure
Foundation 
Concrete Perimeter
Garage 
Yes
Garage Spaces 
2
Levels 
Two
Parking 
Additional ParkingDrivewayGarageGarage Door OpenerPrivate
Property Condition 
Updated/Remodeled
Property Sub Type 
Single Family Residence
Security 
Carbon Monoxide Detector(s)Closed Circuit Camera(s)Smoke Detector(s)
Sewer 
Septic Tank
Special Circumstances 
Standard
SqFt Above 
3800
Style 
Colonial
Utilities 
Electricity Connected
Water Source 
PrivateWell
Interior Features
Appliances 
Stainless Steel Appliance(s)Propane CooktopDishwasherDisposalDown DraftIce MakerMicrowaveBuilt-In RefrigeratorElectric Water HeaterWine Cooler
Basement 
FinishedFullStorage SpaceSump PumpWalk-Out AccessWalk-Up AccessBath/Stubbed
Cooling 
Ceiling Fan(s)Central AirDualZoned
Electric 
220 Volts
Fireplace 
Yes
Fireplace Features 
BasementCirculatingLiving RoomMasonry
Fireplaces 
2
Heating 
ElectricForced Air
Interior 
Beamed CeilingsBreakfast BarBuilt-in FeaturesCeiling Fan(s)ChandelierDouble VanityEat-in KitchenEntrance FoyerGranite CountersHigh CeilingsHigh Speed InternetKitchen IslandNatural WoodworkOpen FloorplanPantryRecessed LightingStone CountersVaulted Ceiling(s)Walk-In Closet(s)
Laundry Features 
In HallInsideLaundry RoomMain LevelSink
Main Level Bedrooms 
1
Window Features 
BlindsInsulated WindowsWindow Coverings
Bathroom 
Dimensions - 5x4Level - MainDescription - Half bath off of the hearth room/entertaining room
Bathroom 4 
Dimensions - 10x4Level - Upper
Bathroom 5 
Dimensions - 7x6Level - Lower
Bedroom 
Dimensions - 17x12Level - Main
Bedroom 3 
Dimensions - 13x11Level - Upper
Bedroom 4 
Dimensions - 14x12Level - Upper
Bedroom 5 
Dimensions - 14x12Level - Upper
Dining Room 
Dimensions - 16x12Level - Main
Hearth Room 
Dimensions - 69x19Level - Main
Kitchen 
Dimensions - 24x16Level - Main
Laundry 
Dimensions - 10x8Level - Main
Living Room 
Dimensions - 23x16Level - Main
Office 
Dimensions - 22x13Level - Lower
Other 
Dimensions - 5x5Level - MainDescription - Walk in Pantry
Primary Bathroom 
Dimensions - 11x7Level - Upper
Primary Bedroom 
Dimensions - x29Level - UpperDescription - 18
Recreation Room 
Dimensions - x27Level - LowerDescription - 15
Save
Ask
Tour
Hide
Share
Exterior Features
Construction Details 
BrickFrame
Exterior 
LightingPrivate EntrancePrivate YardRain GuttersStorage
Fencing 
None
Lot Features 
Back YardFew TreesFront YardLandscapedLevel
Other Structures 
Outbuilding
Patio And Porch 
CoveredFront Porch
Road Frontage 
State Road
View 
PanoramicRural
Waterview 
PanoramicRural
Windows/Doors 
BlindsInsulated WindowsWindow Coverings
Community Features
Financing Terms Available 
1031 ExchangeCashConventional
MLS Area 
470 - Wright City R-2
Roads 
ConcretePaved
School District 
Wright City R-II
Township 
Unincorporated
Schools
School District
Wright City R-II
Elementary School
Wright City East/West
Middle School
Wright City Middle
High School
Wright City High
Listing courtesy of Main St. Real Estate


Based on information submitted to the MLS GRID as of 2026-05-29 02:51 PM UTC. All data is obtained from various sources and may not have been verified by broker or MLS GRID. Supplied Open House Information is subject to change without notice. All information should be independently reviewed and verified for accuracy. Properties may or may not be listed by the office/agent presenting the information.

Neighborhood & Commute
Source: Walkscore
Disclosure: Community information and market data powered by Constellation Data Labs. Information is deemed reliable but not guaranteed.
Save
Ask
Tour
Hide
Share