
Office: 314-780-9070

Sarah Bernard Redkey Realty St Louis Mo
a

Menu

Save
Ask
Tour
Hide
Share
$375,000
New Listing

317 Gullane Drive
St Charles, MO 63301

Single Family Residence|Coming Soon
3
Beds
3
Total Baths
3
Full Baths
2,263
SqFt
$166
/SqFt
2005
Built
Subdivision:
St Andrews Village A #1
County:
St. Charles
317 Gullane Drive317 Gullane Drive317 Gullane Drive317 Gullane Drive
Save
Ask
Tour
Hide
Share

Mortgage Calculator

Monthly Payment (Est.)

$1,711
Calculator powered by Showcase IDX, a Constellation1 Company. Copyright ©2026 Information is deemed reliable but not guaranteed.

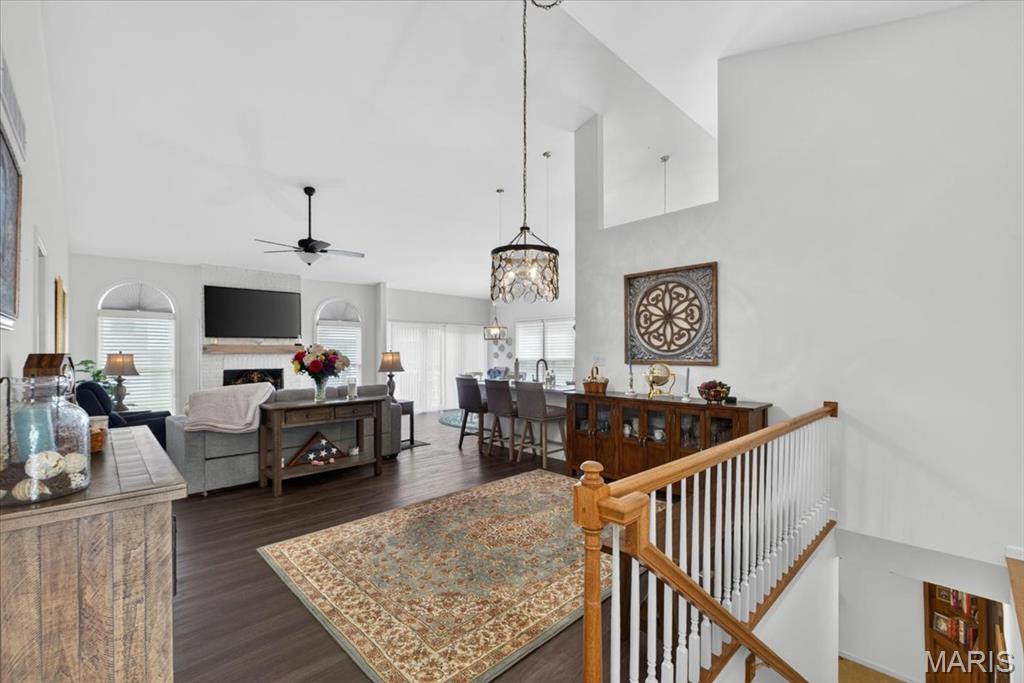
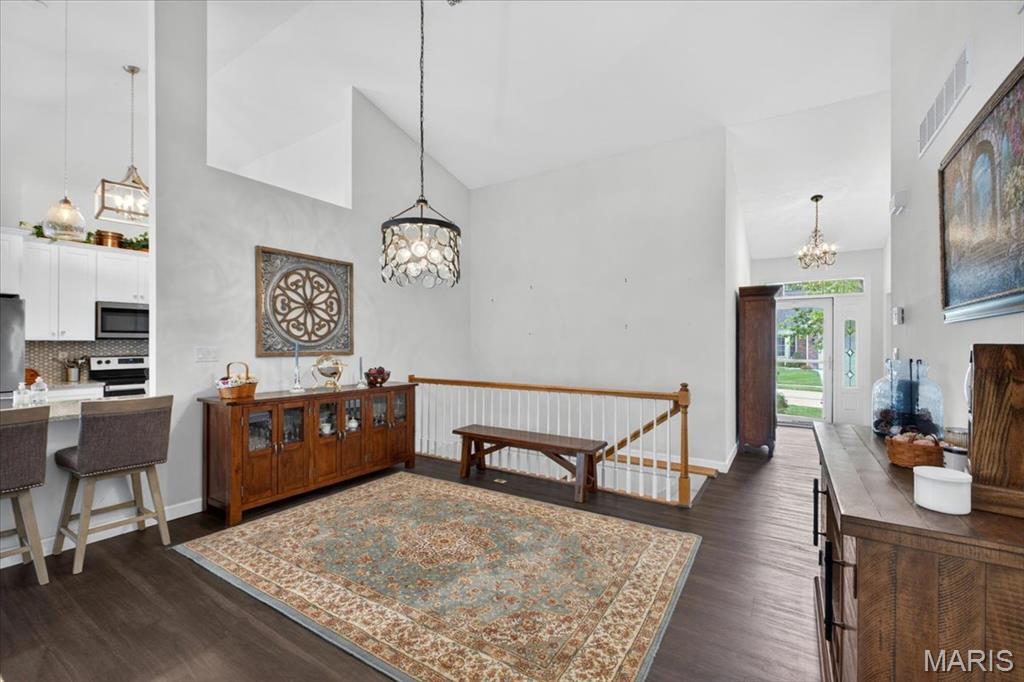
Located in the highly sought-after St. Andrews community, this beautifully updated, end-unit villa offers the perfect blend of low-maintenance living, modern upgrades, and prime location convenience. The completely renovated kitchen is a showstopper featuring new quartz countertops, upgraded cabinetry, stylish backsplash, farmhouse sink, and updated appliances—perfectly blending modern design with functionality. Additional recent upgrades include luxury vinyl plank flooring, updated light fixtures and ceiling fans. The spacious primary suite includes a walk-in closet and bath with new vanity, cabinet and mirrors, while the finished walk-out lower level offers additional living space with a large family room/rec area, third bedroom, full bath, oversized walk-in closet, and workshop/hobby area. Major exterior improvements include a new roof and a newly built deck, providing peace of mind and additional outdoor living space perfect for relaxing or hosting guests. Residents enjoy a maintenance-friendly lifestyle with community-managed services that include landscaping, snow removal, irrigation system support, trash pickup, and more. Conveniently located near shopping, dining, golf, parks, and major highways, this updated St. Charles home offers exceptional value, with high-end updates and convenience.

Save
Ask
Tour
Hide
Share
Listing Snapshot
Price 
$375,000
Days On Site 
0 Days
Bedrooms 
3
Inside Area (SqFt) 
2,263 sqft
Total Baths 
3
Full Baths 
3
Partial Baths 
N/A
Lot Size 
0.1101 Acres
Year Built 
2005
MLS® Number 
26027936
Status 
Coming Soon
Property Tax 
$3,804
HOA/Condo/Coop Fees 
$335 monthly
Sq Ft Source 
Public Records
Friends & Family
Recent Activity
17 hours agoListing first seen on site
18 hours agoListing updated with changes from the MLS®
General Features
Acres 
0.1101
Attached Garage 
Yes
Disclosures 
Resale Certificate RequiredSeller Property Disclosure
Garage 
Yes
Garage Spaces 
2
Levels 
One
Parking 
AttachedGarageGarage Door Opener
Parking Spaces 
2
Property Sub Type 
Single Family Residence
Sewer 
Public Sewer
Special Circumstances 
Standard
SqFt Above 
1423
SqFt Below 
860
Style 
RanchTraditional
Utilities 
Cable ConnectedNatural Gas ConnectedUnderground Utilities
Water Source 
Public
Interior Features
Appliances 
Electric CooktopDishwasherDisposalDryerPlumbed For Ice MakerMicrowaveOvenElectric OvenRefrigeratorWasherGas Water Heater
Basement 
Partially FinishedFullWalk-Out AccessBath/Stubbed
Cooling 
Ceiling Fan(s)Electric
Fireplace 
Yes
Fireplace Features 
GasGreat Room
Fireplaces 
1
Flooring 
Carpet
Heating 
Forced AirNatural Gas
Interior 
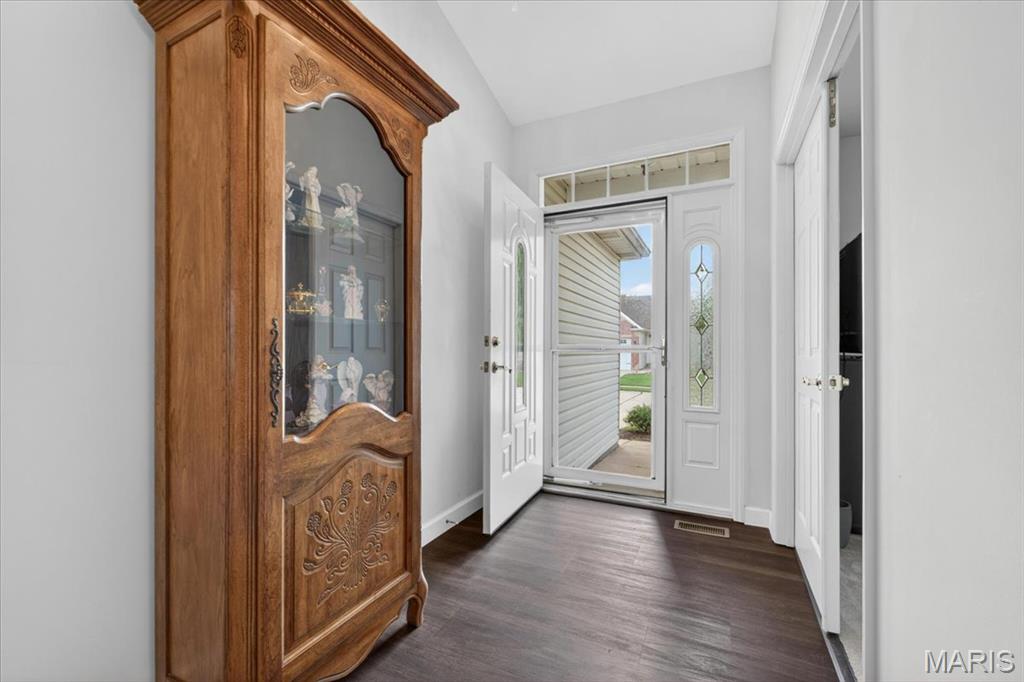
Breakfast BarCeiling Fan(s)ChandelierDouble VanityEntrance FoyerHigh CeilingsOpen FloorplanStorageVaulted Ceiling(s)Walk-In Closet(s)
Laundry Features 
Laundry RoomMain Level
Main Level Bedrooms 
2
Bedroom 2 
Level - Main
Bedroom 3 
Level - Lower
Breakfast Room 
Level - Main
Great Room 
Level - Main
Kitchen 
Level - Main
Primary Bedroom 
Level - Main
Recreation Room 
Save
Ask
Tour
Hide
Share
Exterior Features
Construction Details 
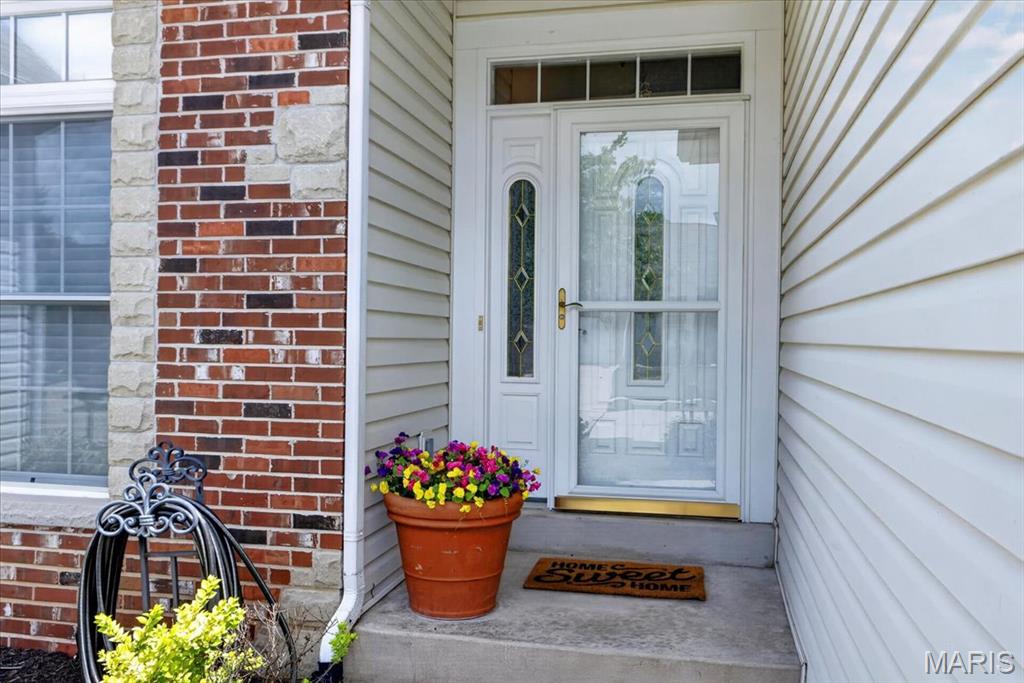
Brick VeneerStone VeneerVinyl Siding
Fencing 
None
Lot Features 
Back YardFront YardLevel
Other Structures 
Workshop
Patio And Porch 
DeckFront PorchPatioPorch
View 
Neighborhood
Waterview 
Neighborhood
Community Features
Association Amenities 
Trail(s)Management
Association Dues 
335
Financing Terms Available 
CashConventionalFHAVA Loan
HOA Fee Frequency 
Monthly
MLS Area 
404 - St. Charles West
School District 
St. Charles R-VI
Township 
Unincorporated
Schools
School District
St. Charles R-VI
Elementary School
Monroe Elem.
Middle School
Jefferson / Hardin
High School
St. Charles West High
Listing courtesy of Berkshire Hathaway HomeServices Select Properties


Based on information submitted to the MLS GRID as of 2026-05-29 02:51 PM UTC. All data is obtained from various sources and may not have been verified by broker or MLS GRID. Supplied Open House Information is subject to change without notice. All information should be independently reviewed and verified for accuracy. Properties may or may not be listed by the office/agent presenting the information.

Neighborhood & Commute
Source: Walkscore
Disclosure: Community information and market data powered by Constellation Data Labs. Information is deemed reliable but not guaranteed.
Save
Ask
Tour
Hide
Share