
Office: 314-780-9070

Sarah Bernard Redkey Realty St Louis Mo
a

Menu

Save
Ask
Tour
Hide
Share
$199,900
New Listing

14 Tamma Lane
Hazelwood, MO 63042

For Sale|Single Family Residence|Active
3
Beds
2
Total Baths
1
Full Bath
1
Partial Bath
1,576
SqFt
$127
/SqFt
1959
Built
Subdivision:
Tamma Park
County:
St. Louis
Upcoming Open Houses
Sun, May 31, 1:00 PM - 3:00 PM
14 Tamma Lane14 Tamma Lane14 Tamma Lane14 Tamma Lane
Save
Ask
Tour
Hide
Share

Mortgage Calculator

Monthly Payment (Est.)

$912
Calculator powered by Showcase IDX, a Constellation1 Company. Copyright ©2026 Information is deemed reliable but not guaranteed.

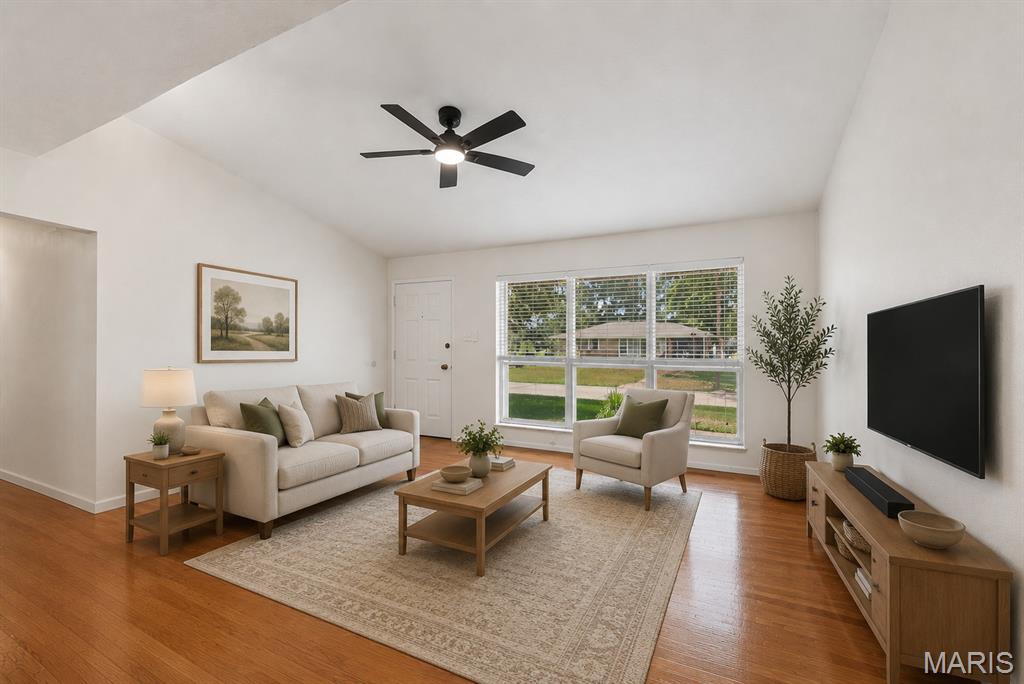
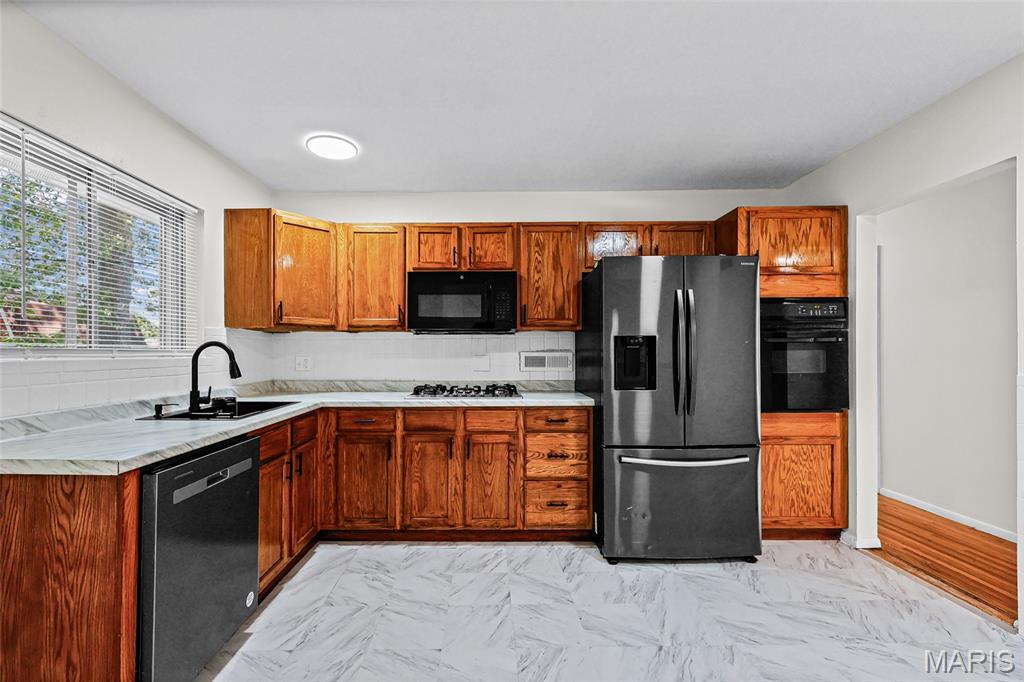
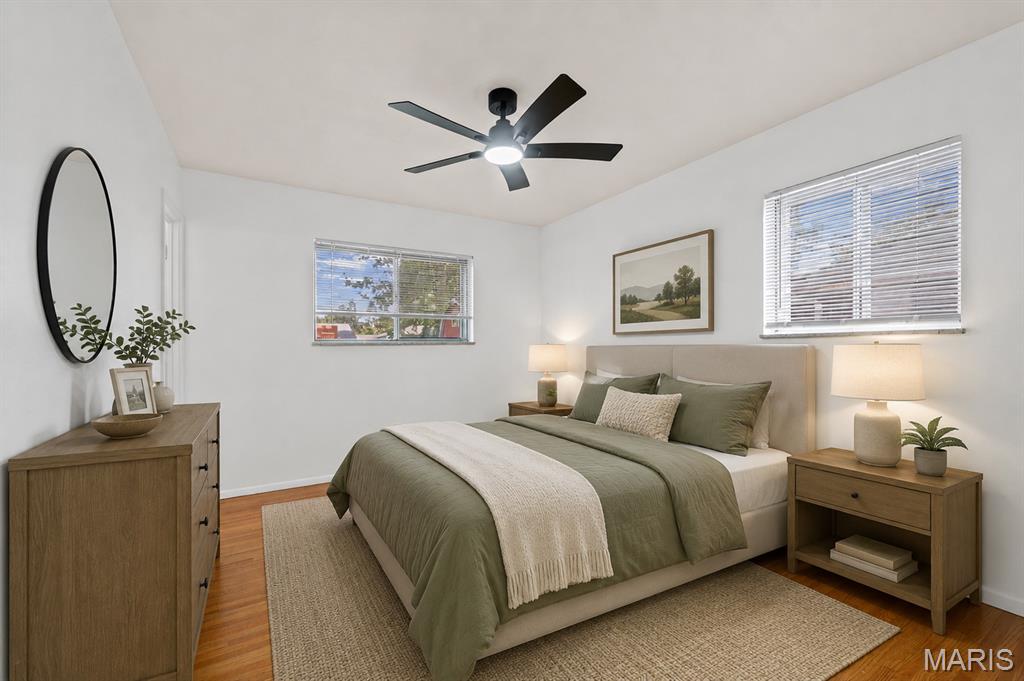
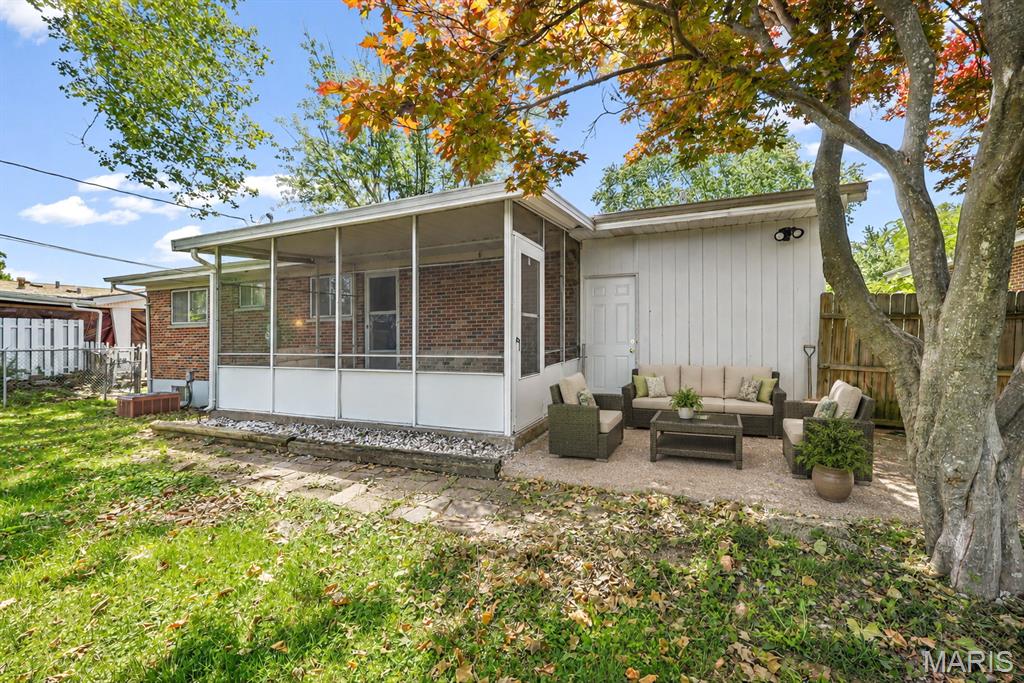
OPEN SUN 1-3PM | Discover cozy and convenient living at 14 Tamma Ln in Hazelwood, MO! Tucked away on a quiet cul-de-sac, this charming 3-bedroom, 1.5-bath ranch offers the perfect blend of comfort, space, and accessibility. Step inside and be pleasantly surprised by the amount of space this home has to offer. Immediately you are greeted by an open living room glowing with natural light and beautiful hardwood floors which flow throughout much of the home. The kitchen features warm wood cabinets, updated appliances, and new counter tops! Down the hall, a full bath is conveniently located with an additional half bath off the primary bedroom. Inside each bedroom there are large windows, generous closet space, and updated fixtures. Downstairs the sprawling basement offers abundant storage and flexible bonus space perfect for entertaining, a home gym, office, additional sleeping room or recreation. Outside, enjoy an expansive fenced-in backyard, and a cozy sun room / screened-in back porch - perfect for relaxing year-round. With blooming new landscaping and tons of curb appeal, this house will surely draw you in. Convenient attached two-car garage with additional storage. Ideally located near parks, shopping, restaurants, popular coffee spots, and with easy access to Highway 270 and Lindbergh Boulevard, this home puts everything within reach! Move-in ready for YOU - seller is offering a ACHOSA Home Warranty and will provide a passed occupancy. CALL NOW

Save
Ask
Tour
Hide
Share
Listing Snapshot
Price 
$199,900
Days On Site 
0 Days
Bedrooms 
3
Inside Area (SqFt) 
1,576 sqft
Total Baths 
2
Full Baths 
1
Partial Baths 
1
Lot Size 
0.1722 Acres
Year Built 
1959
MLS® Number 
26031092
Status 
Active
Property Tax 
$2,208
HOA/Condo/Coop Fees 
N/A
Sq Ft Source 
Plans
Friends & Family
Recent Activity
18 hours agoListing first seen on site
18 hours agoListing updated with changes from the MLS®
General Features
Acres 
0.1722
Attached Garage 
Yes
Cross Street 
Lindbergh
Disclosures 
See Seller's Disclosure
Garage 
Yes
Garage Spaces 
2
Home Warranty 
Yes
Levels 
One
Parking 
DrivewayGarageTandem
Property Sub Type 
Single Family Residence
Sewer 
Public Sewer
Special Circumstances 
Standard
SqFt Above 
1092
Style 
RanchTraditional
Water Source 
Public
Interior Features
Appliances 
Stainless Steel Appliance(s)Gas CooktopDishwasherDisposalMicrowaveGas OvenRefrigeratorWater Heater
Basement 
Partially FinishedSump Pump
Cooling 
Ceiling Fan(s)Central AirElectric
Flooring 
Hardwood
Heating 
ElectricForced Air
Interior 
Ceiling Fan(s)Eat-in KitchenOpen Floorplan
Main Level Bedrooms 
3
Window Features 
Insulated WindowsWindow Treatments
Save
Ask
Tour
Hide
Share
Exterior Features
Construction Details 
Aluminum SidingBrick Veneer
Fencing 
Back YardChain Link
Lot Features 
Cul-De-Sac
Other Structures 
Shed(s)
Windows/Doors 
Insulated WindowsWindow Treatments
Community Features
Financing Terms Available 
CashConventionalFHAVA Loan
MLS Area 
48 - Hazelwood West
School District 
Hazelwood
Township 
Hazelwood
Schools
School District
Hazelwood
Elementary School
Mcnair Elem.
Middle School
West Middle
High School
Hazelwood West High
Listing courtesy of EXP Realty, LLC


Based on information submitted to the MLS GRID as of 2026-05-29 03:01 PM UTC. All data is obtained from various sources and may not have been verified by broker or MLS GRID. Supplied Open House Information is subject to change without notice. All information should be independently reviewed and verified for accuracy. Properties may or may not be listed by the office/agent presenting the information.

Neighborhood & Commute
Source: Walkscore
Disclosure: Community information and market data powered by Constellation Data Labs. Information is deemed reliable but not guaranteed.
Save
Ask
Tour
Hide
Share