

Save
Ask
Tour
Hide
$310,000
New Listing
8 Vanguard DriveSt Peters, MO 63376
Single Family Residence|Coming Soon
4
Beds
3
Total Baths
2
Full Baths
1
Partial Bath
1,658
SqFt
$187
/SqFt
1983
Built
Subdivision:
Crescent Hills
County:
St. Charles
Save
Ask
Tour
Hide
Mortgage Calculator
Monthly Payment (Est.)
$1,414Calculator powered by Showcase IDX, a Constellation1 Company. Copyright ©2026 Information is deemed reliable but not guaranteed.
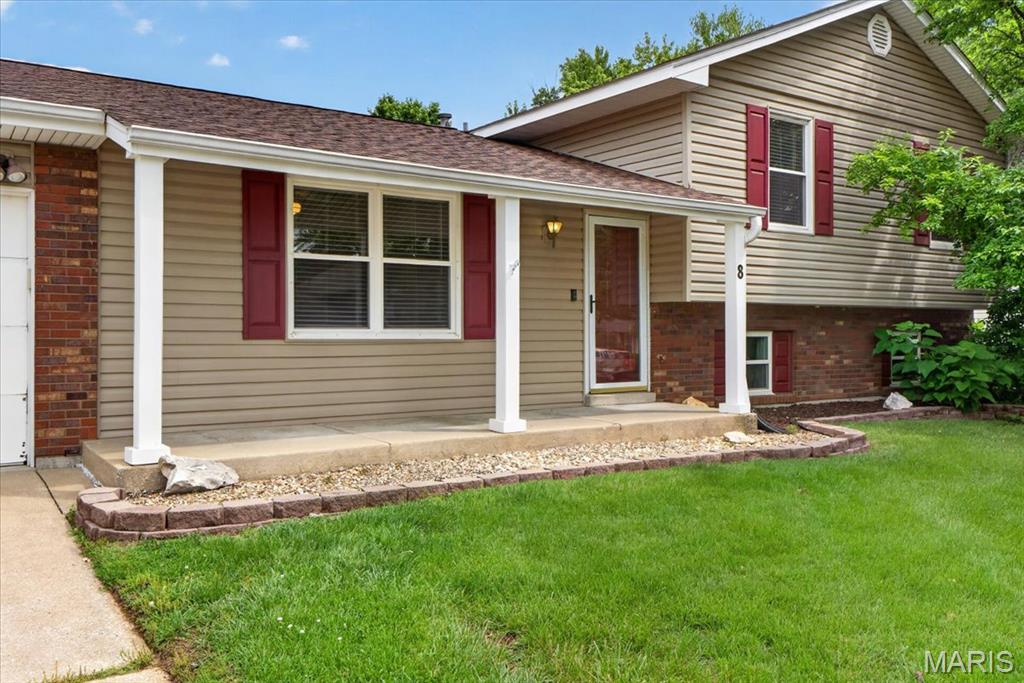
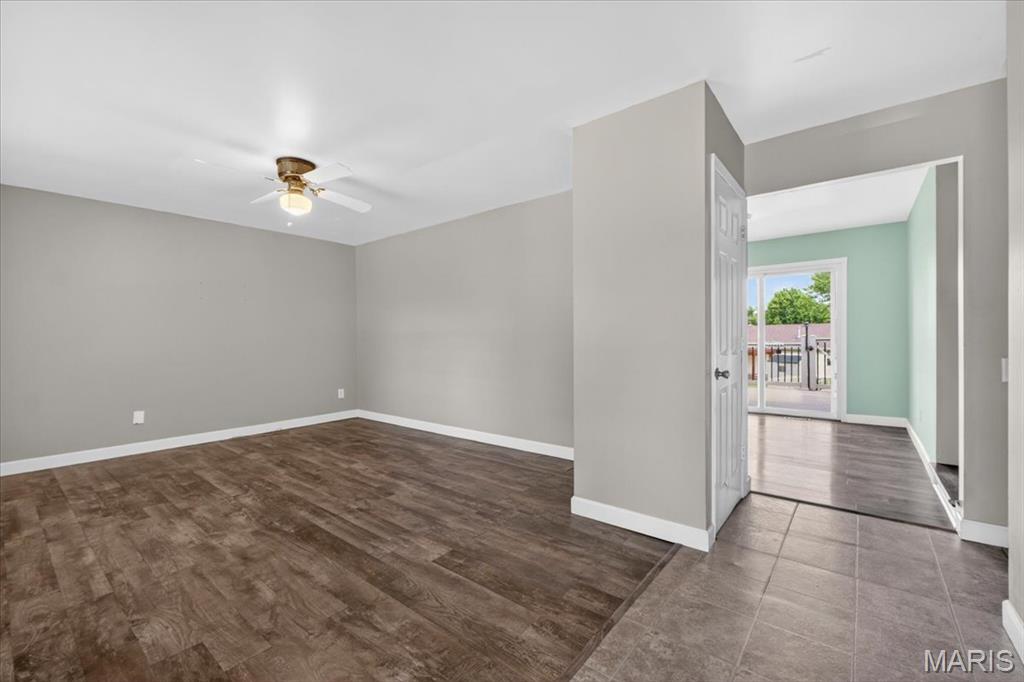
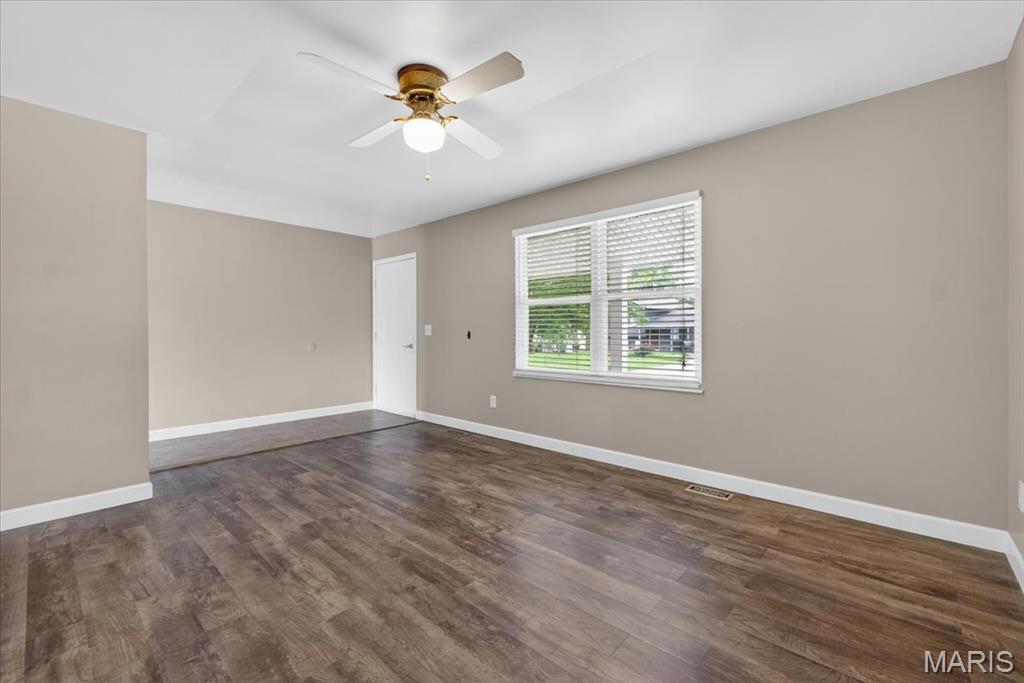
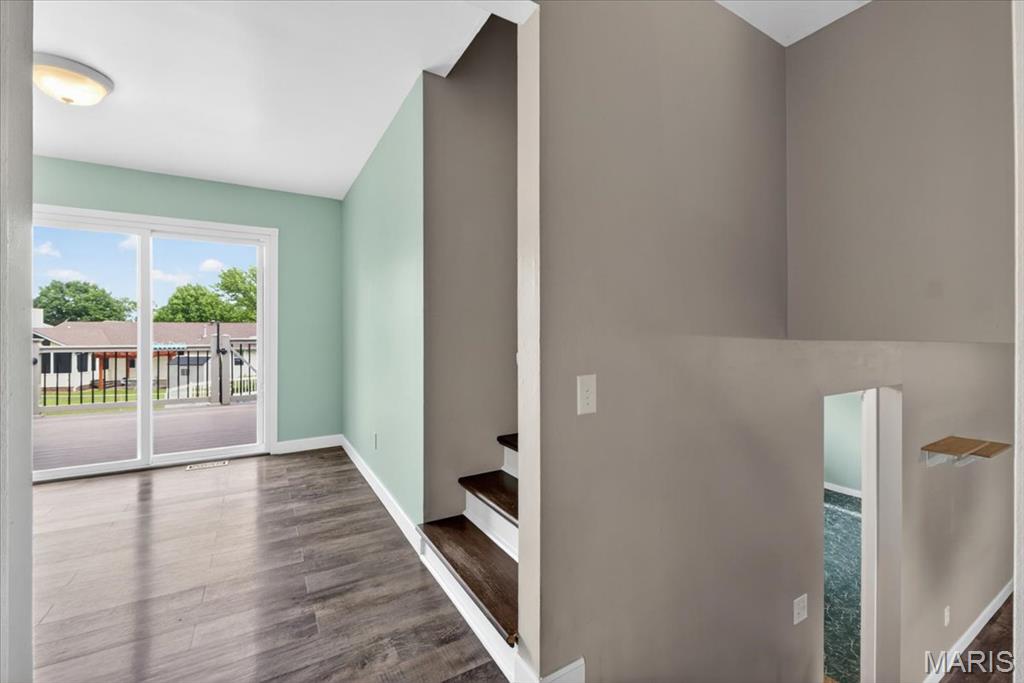
DON'T MISS this spacious and well-maintained home offering over 1,600 square feet of living space! This 4-bedroom, 2.5-bath home features updated flooring and a functional layout with room for everyone. The basement provides excellent potential for additional living space, a recreation area, or plenty of storage. Enjoy the large fenced backyard complete with a pool, shed, and great deck—perfect for entertaining or relaxing outdoors. Additional highlights include a spacious 2-car garage, furnace and A/C replaced in 2023, and roof replaced in 2020. Conveniently located close to shopping, dining, schools, and more!
Save
Ask
Tour
Hide
Listing Snapshot
Price
$310,000
Days On Site
0 Days
Bedrooms
4
Inside Area (SqFt)
1,658 sqft
Total Baths
3
Full Baths
2
Partial Baths
1
Lot Size
0.24 Acres
Year Built
1983
MLS® Number
26031515
Status
Coming Soon
Property Tax
$3,538
HOA/Condo/Coop Fees
N/A
Sq Ft Source
Public Records
Friends & Family
Recent Activity
| 2 hours ago | Listing first seen on site | |
| 2 hours ago | Listing updated with changes from the MLS® |
General Features
Acres
0.24
Attached Garage
Yes
Disclosures
Lead PaintSeller Property Disclosure
Garage
Yes
Garage Spaces
2
Levels
Multi/Split
Property Sub Type
Single Family Residence
Sewer
Public Sewer
Special Circumstances
Standard
SqFt Above
1152
Style
Split Level
Utilities
Electricity ConnectedNatural Gas Connected
Water Source
Public
Interior Features
Appliances
Stainless Steel Appliance(s)DishwasherGas RangeRefrigerator
Basement
FullStorage Space
Cooling
Ceiling Fan(s)Central AirElectric
Fireplace
Yes
Fireplace Features
Family RoomWood Burning
Fireplaces
1
Flooring
Laminate
Heating
Forced AirNatural Gas
Interior
Ceiling Fan(s)Kitchen IslandPantry
Laundry Features
In Basement
Window Features
Insulated Windows
Bedroom 2
Dimensions - 13x10Level - Upper
Bedroom 3
Dimensions - 11x11Level - Upper
Bedroom 4
Dimensions - 13x10Level - Lower
Dining Room
Dimensions - 11x9Level - Main
Family Room
Dimensions - 21x12Level - Lower
Kitchen
Dimensions - 10x11Level - Main
Living Room
Dimensions - 15x12Level - Main
Primary Bedroom
Dimensions - 13x12Level - Upper
Save
Ask
Tour
Hide
Exterior Features
Construction Details
Frame
Fencing
Back Yard
Lot Features
Level
Patio And Porch
Deck
Pool Features
Above Ground
Private Pool
Yes
Windows/Doors
Insulated Windows
Community Features
Financing Terms Available
CashConventionalFHAVA Loan
MLS Area
412 - Francis Howell Cntrl
School District
Francis Howell R-III
Township
St. Peters
Schools
School District
Francis Howell R-III
Elementary School
Fairmount Elem.
Middle School
Hollenbeck Middle
High School
Francis Howell Central High
Listing courtesy of ReeceNichols Real Estate

Based on information submitted to the MLS GRID as of 2026-05-29 02:51 PM UTC. All data is obtained from various sources and may not have been verified by broker or MLS GRID. Supplied Open House Information is subject to change without notice. All information should be independently reviewed and verified for accuracy. Properties may or may not be listed by the office/agent presenting the information.
Based on information submitted to the MLS GRID as of 2026-05-29 02:51 PM UTC. All data is obtained from various sources and may not have been verified by broker or MLS GRID. Supplied Open House Information is subject to change without notice. All information should be independently reviewed and verified for accuracy. Properties may or may not be listed by the office/agent presenting the information.
Neighborhood & Commute
Source: Walkscore
Disclosure: Community information and market data powered by Constellation Data Labs. Information is deemed reliable but not guaranteed.
Save
Ask
Tour
Hide