

Save
Ask
Tour
Hide
$130,000
New Listing
8210 Buchanan AvenueSt Louis, MO 63114
For Sale|Single Family Residence|Active
2
Beds
2
Total Baths
2
Full Baths
1,900
SqFt
$68
/SqFt
1926
Built
Subdivision:
Vinita Park
County:
St. Louis
Save
Ask
Tour
Hide
Mortgage Calculator
Monthly Payment (Est.)
$593Calculator powered by Showcase IDX, a Constellation1 Company. Copyright ©2026 Information is deemed reliable but not guaranteed.
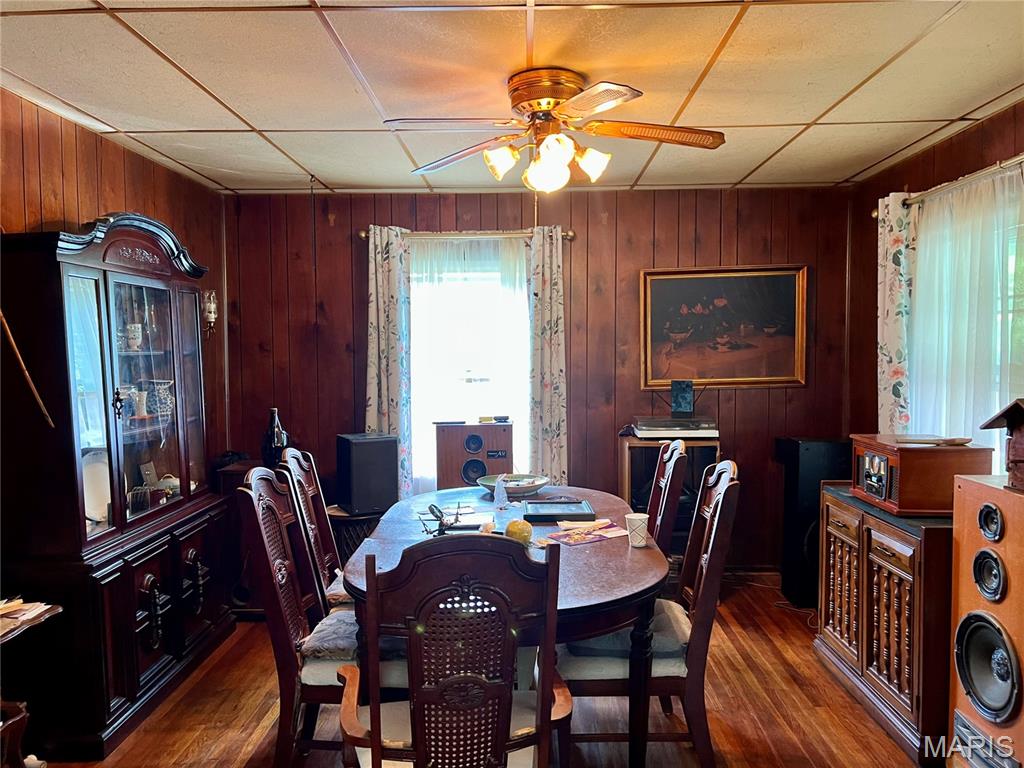
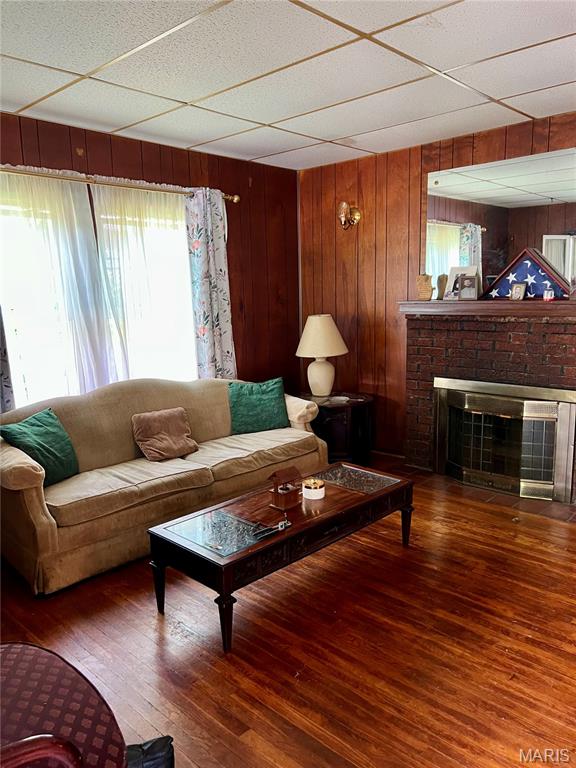
A Lot of Potential here! Great opportunity for for sweat equity or Investors! Absolutely Charming 1.5 Story home located on a Pretty dead end street w/ no through traffic. Features Include... Large covered Front porch * New Large Driveway * Spacious Family Room w/ Fireplace * Large Dining Room * Hardwood Flooring * Main Floor Bedroom * Main Floor Full Bathroom * Spacious Kitchen * fridge, washer & dryer included * 2 Additional Bedrooms Upstairs, along w/ another Full Bathroom * Full Basement w/ walk-out * Newer HVAC * Roof * Level Backyard w/ A private treeline * This home is being sold as-is
Save
Ask
Tour
Hide
Listing Snapshot
Price
$130,000
Days On Site
0 Days
Bedrooms
2
Inside Area (SqFt)
1,900 sqft
Total Baths
2
Full Baths
2
Partial Baths
N/A
Lot Size
0.1894 Acres
Year Built
1926
MLS® Number
26032907
Status
Active
Property Tax
$1,778
HOA/Condo/Coop Fees
N/A
Sq Ft Source
Estimated
Friends & Family
Recent Activity
| 8 hours ago | Status changed to Active | |
| 8 hours ago | Listing updated with changes from the MLS® | |
| 15 hours ago | Listing first seen on site |
General Features
Acres
0.1894
Disclosures
None
Levels
Two
Parking
Driveway
Parking Spaces
3
Property Sub Type
Single Family Residence
Sewer
Public Sewer
SqFt Above
1900
Style
HistoricTraditional
Utilities
Cable ConnectedElectricity ConnectedNatural Gas ConnectedSewer ConnectedWater Connected
Water Source
Public
Interior Features
Basement
Storage SpaceWalk-Out AccessWalk-Up Access
Cooling
Ceiling Fan(s)Central Air
Fireplace
Yes
Fireplaces
1
Heating
Natural Gas
Interior
Ceiling Fan(s)
Laundry Features
Main Level
Main Level Bedrooms
1
Save
Ask
Tour
Hide
Exterior Features
Construction Details
Other
Fencing
Back Yard
Lot Features
Back Yard
Patio And Porch
CoveredDeckFront Porch
Community Features
Financing Terms Available
CashConventionalFHAVA Loan
MLS Area
106 - Normandy
School District
Normandy
Township
Vinita Park
Schools
School District
Normandy
Elementary School
Washington Elem.
Middle School
Normandy Middle
High School
Normandy High
Listing courtesy of Coldwell Banker Realty - Gundaker

Based on information submitted to the MLS GRID as of 2026-05-29 02:51 PM UTC. All data is obtained from various sources and may not have been verified by broker or MLS GRID. Supplied Open House Information is subject to change without notice. All information should be independently reviewed and verified for accuracy. Properties may or may not be listed by the office/agent presenting the information.
Based on information submitted to the MLS GRID as of 2026-05-29 02:51 PM UTC. All data is obtained from various sources and may not have been verified by broker or MLS GRID. Supplied Open House Information is subject to change without notice. All information should be independently reviewed and verified for accuracy. Properties may or may not be listed by the office/agent presenting the information.
Neighborhood & Commute
Source: Walkscore
Disclosure: Community information and market data powered by Constellation Data Labs. Information is deemed reliable but not guaranteed.
Save
Ask
Tour
Hide