

Save
Ask
Tour
Hide
$174,900
New Listing
245 Jeanette DriveFlorissant, MO 63031
For Sale|Single Family Residence|Active
3
Beds
1
Total Bath
1
Full Bath
960
SqFt
$182
/SqFt
1954
Built
Subdivision:
Florisota
County:
St. Louis
Save
Ask
Tour
Hide
Mortgage Calculator
Monthly Payment (Est.)
$798Calculator powered by Showcase IDX, a Constellation1 Company. Copyright ©2026 Information is deemed reliable but not guaranteed.
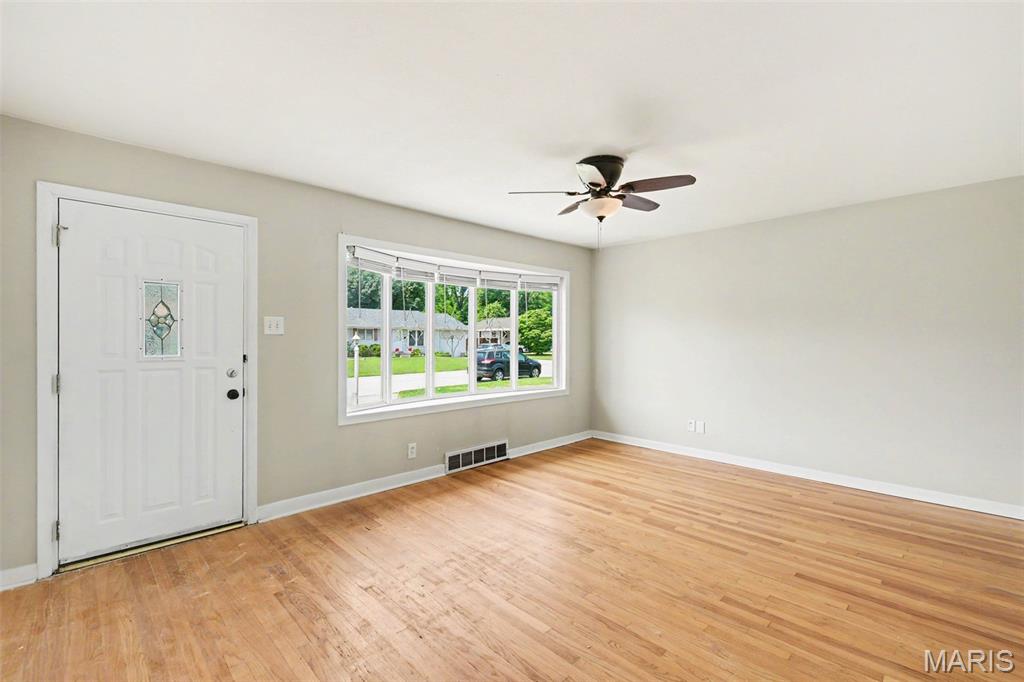
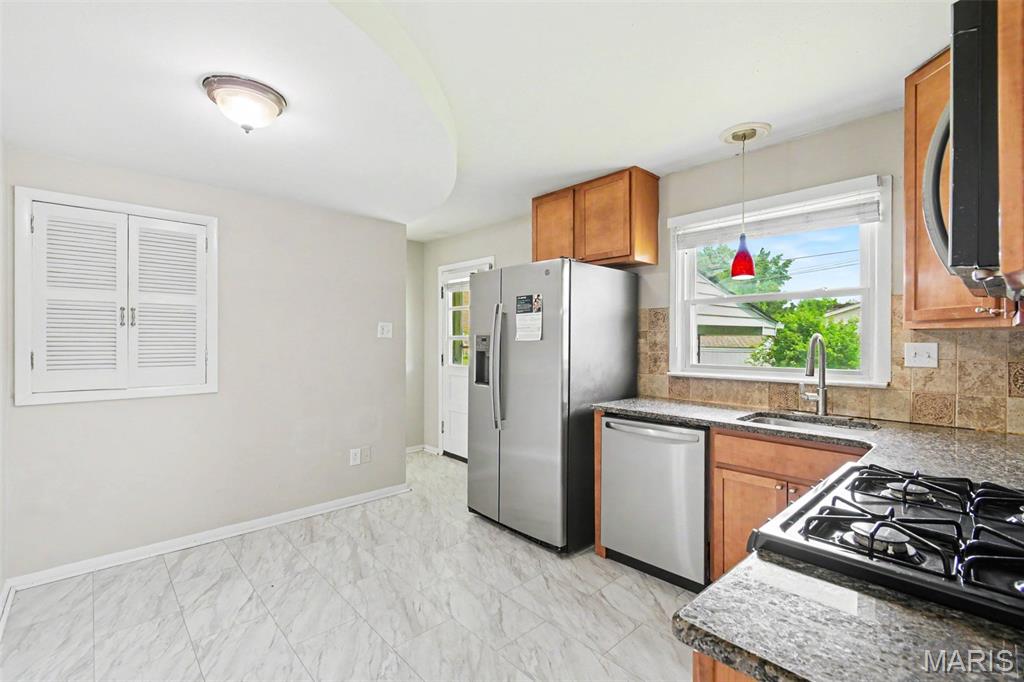
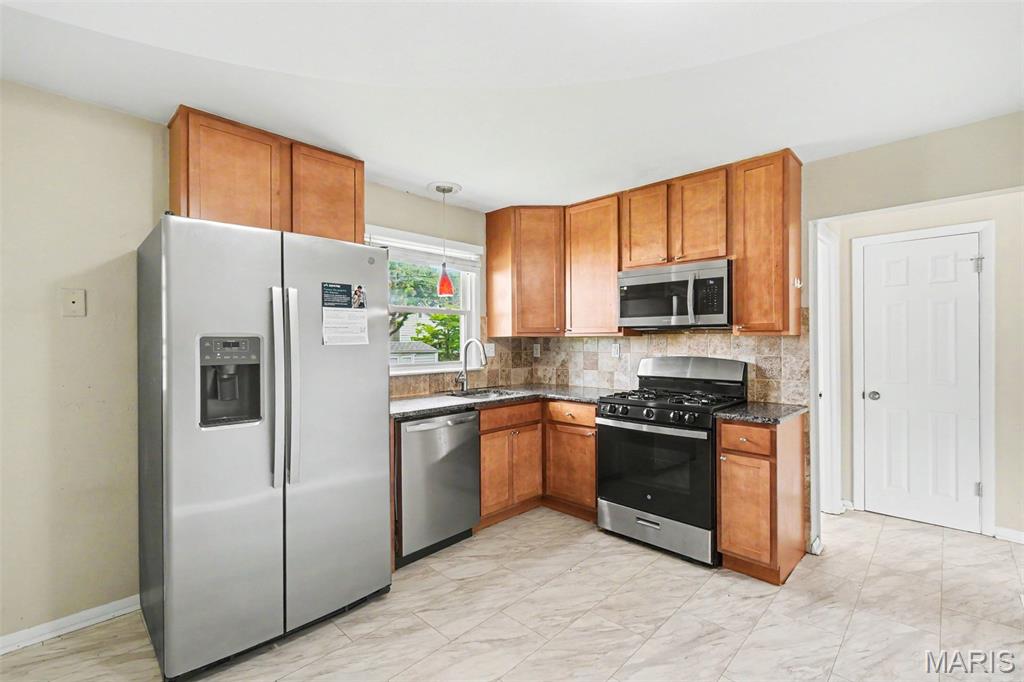
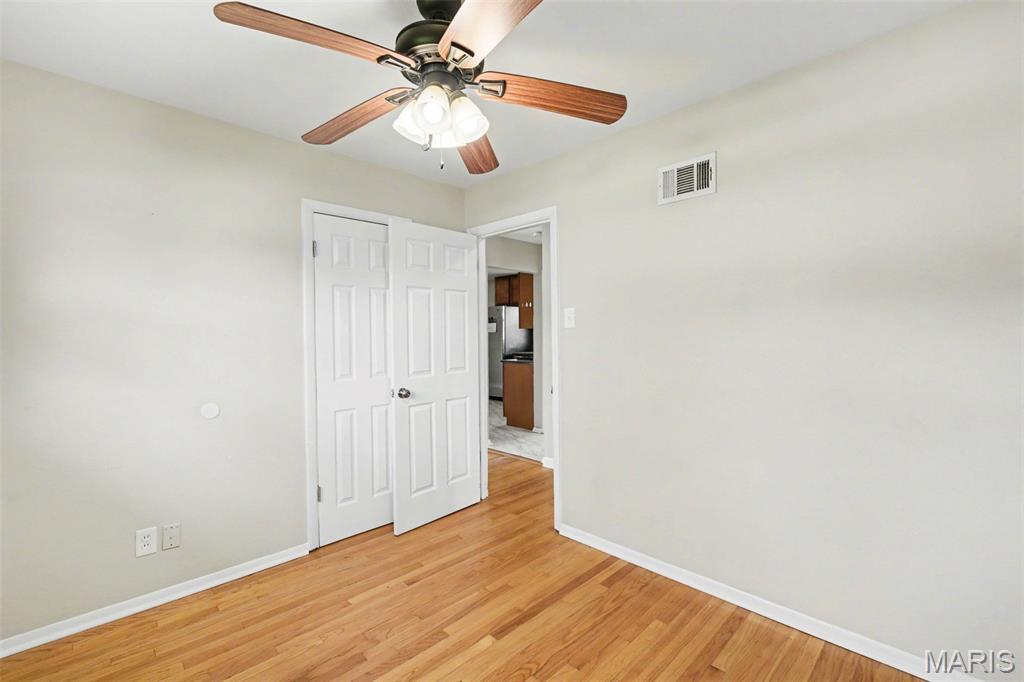
Move-in ready three-bedroom, one-bathroom home with an attached one-car garage in the Florisota neighborhood of Florissant. The beautiful main level features an open floor plan with gorgeous vinyl, laminate, and hardwood flooring throughout. The kitchen is beautifully finished with quartz countertops and stainless steel appliances. Head downstairs to find a partially-finished, spacious basement featuring a dedicated recreation and family area. Outside, the property features a serene back porch. Ideally located for an easy commute, you are just a 12-minute drive from the St. Louis Lambert International Airport. Schedule your showings today!
Save
Ask
Tour
Hide
Listing Snapshot
Price
$174,900
Days On Site
0 Days
Bedrooms
3
Inside Area (SqFt)
960 sqft
Total Baths
1
Full Baths
1
Partial Baths
N/A
Lot Size
0.1736 Acres
Year Built
1954
MLS® Number
26032936
Status
Active
Property Tax
$2,910
HOA/Condo/Coop Fees
N/A
Sq Ft Source
Public Records
Friends & Family
Recent Activity
| 16 hours ago | Listing first seen on site | |
| 16 hours ago | Listing updated with changes from the MLS® |
General Features
Acres
0.1736
Attached Garage
Yes
Disclosures
See Seller's Disclosure
Foundation
Slab
Garage
Yes
Garage Spaces
1
Levels
One
Property Sub Type
Single Family Residence
Sewer
Public Sewer
Special Circumstances
Standard
SqFt Above
960
Style
Traditional
Utilities
Electricity AvailableNatural Gas AvailableWater Available
Water Source
Public
Interior Features
Appliances
DishwasherMicrowaveRangeRefrigerator
Basement
Partially FinishedFull
Cooling
Central AirCeiling Fan(s)
Flooring
HardwoodLaminateVinyl
Heating
Natural Gas
Interior
Ceiling Fan(s)
Main Level Bedrooms
3
Bedroom 2
Dimensions - 9x12Level - Main
Bedroom 3
Dimensions - 9x10Level - Main
Kitchen
Dimensions - 10x12Level - Main
Living Room
Dimensions - 17x12Level - Main
Primary Bedroom
Dimensions - 13x10Level - Main
Save
Ask
Tour
Hide
Exterior Features
Construction Details
Vinyl Siding
Exterior
Storage
Fencing
Fenced
Lot Features
Level
Patio And Porch
Patio
Road Frontage
City Street
Roof
CompositionShingleWood
View
City
Waterview
City
Community Features
Financing Terms Available
CashConventionalFHAVA Loan
MLS Area
48 - Hazelwood West
Roads
AsphaltPaved
School District
Hazelwood
Township
Florissant
Schools
School District
Hazelwood
Elementary School
Mccurdy Elem.
Middle School
Northwest Middle
High School
Hazelwood West High
Listing courtesy of Entera Realty, LLC

Based on information submitted to the MLS GRID as of 2026-05-29 02:56 PM UTC. All data is obtained from various sources and may not have been verified by broker or MLS GRID. Supplied Open House Information is subject to change without notice. All information should be independently reviewed and verified for accuracy. Properties may or may not be listed by the office/agent presenting the information.
Based on information submitted to the MLS GRID as of 2026-05-29 02:56 PM UTC. All data is obtained from various sources and may not have been verified by broker or MLS GRID. Supplied Open House Information is subject to change without notice. All information should be independently reviewed and verified for accuracy. Properties may or may not be listed by the office/agent presenting the information.
Neighborhood & Commute
Source: Walkscore
Disclosure: Community information and market data powered by Constellation Data Labs. Information is deemed reliable but not guaranteed.
Save
Ask
Tour
Hide