
Office: 314-780-9070

Sarah Bernard Redkey Realty St Louis Mo
a

Menu

Save
Ask
Tour
Hide
Share
$315,000
New Listing

32 Bartley Street
St Charles, MO 63376

For Sale|Single Family Residence|Active
3
Beds
2
Total Baths
2
Full Baths
1,944
SqFt
$162
/SqFt
1966
Built
Subdivision:
Le Jer Manor
County:
St. Charles
32 Bartley Street32 Bartley Street32 Bartley Street32 Bartley Street
Save
Ask
Tour
Hide
Share

Mortgage Calculator

Monthly Payment (Est.)

$1,437
Calculator powered by Showcase IDX, a Constellation1 Company. Copyright ©2026 Information is deemed reliable but not guaranteed.

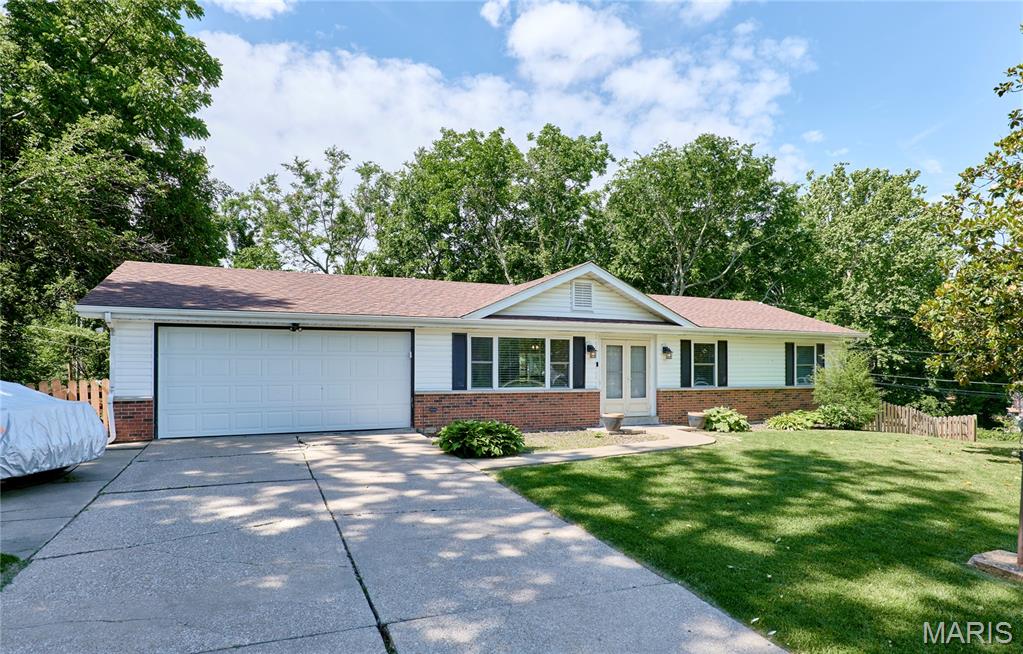
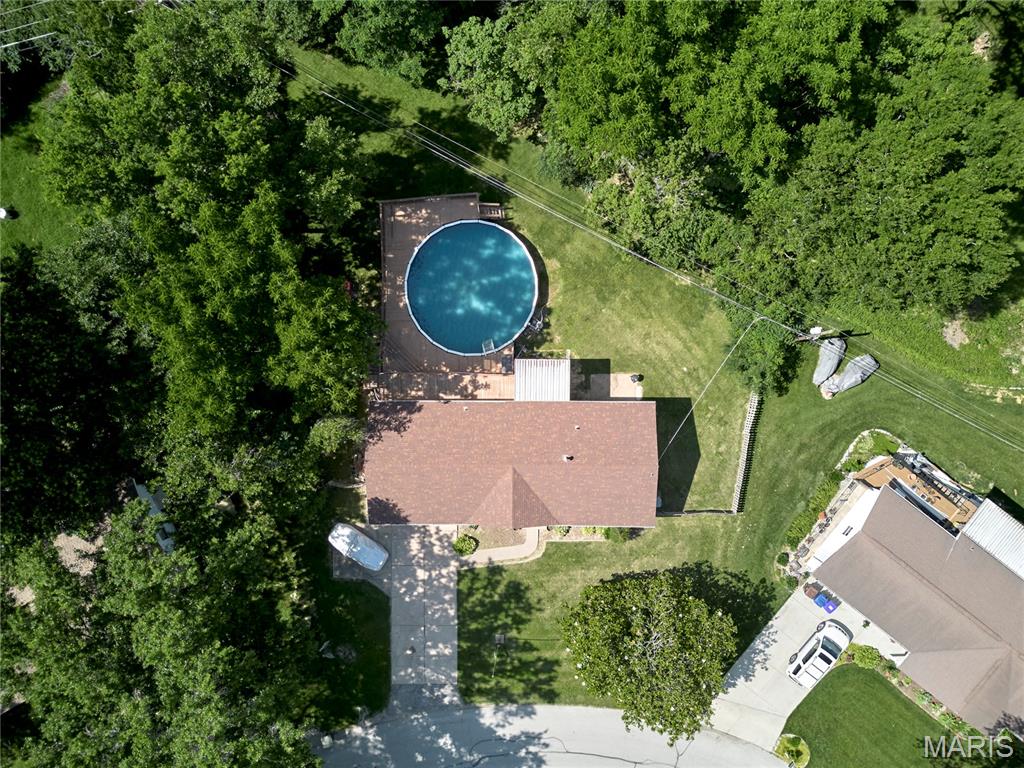
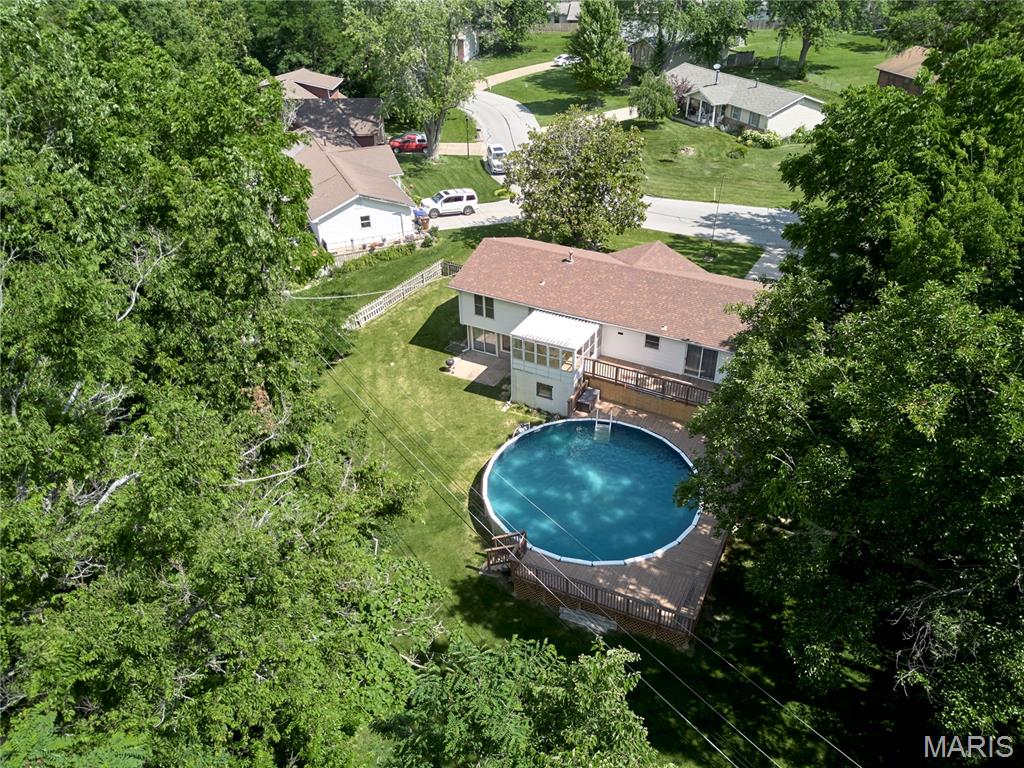
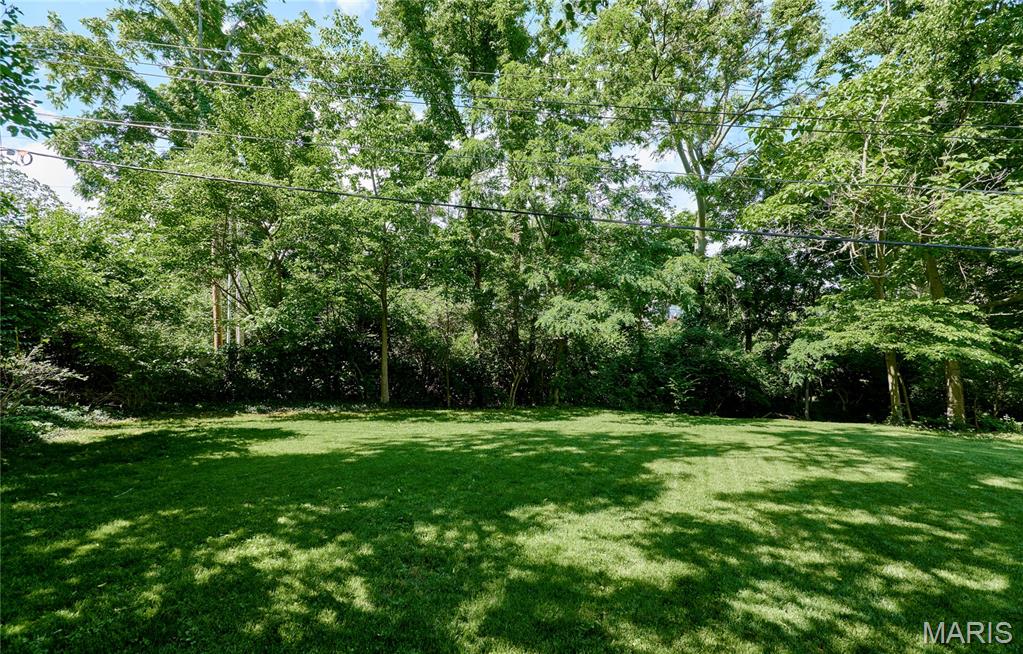
SHOWINGS START 9 AM 5/29/2026. DO NOT MISS THIS OPPORTUNITY TO OWN A SOLID THREE-BEDROOM RANCH SITTING ON OVER A HALF ACRE LOT IN A PRIME LOCATION AND WITH NO HOMEOWNER RESTRICTIONS! PRICED TO SELL AT THE PERFECT TIME TO ENJOY THIS HUGE POOL ALL SUMMER LONG! OWNER PREFERS TO DO NO REPAIRS IF ANY ARE NEEDED AND IS PREPARED FOR QUICK CLOSING. SOME TLC NEEDED, BUT BONES ARE GREAT! The main areas have laminate wood-look plank flooring and the three bedrooms have job finish oak flooring. Primary bedroom with en-suite. White kitchen cabinets and a stainless steel refrigerator (included) & microwave in the open kitchen lead to the dining/breakfast area. Sliding doors off the dining area lead to a full enclosed sunroom connecting to the large deck. Oversized 2-car garage offers lots of extra storage and also leads onto the deck. The lower level is partially finished and was in the process of being updated; it has lots of potential; the rough-in was previously a full bath. The lower level walks out to the backyard with extra shed-like storage under the sunroom. Close to everything, pretty curb appeal, and a beautiful, serene yard backing to the tree line. You don't want to miss this opportunity!

Save
Ask
Tour
Hide
Share
Listing Snapshot
Price 
$315,000
Days On Site 
0 Days
Bedrooms 
3
Inside Area (SqFt) 
1,944 sqft
Total Baths 
2
Full Baths 
2
Partial Baths 
N/A
Lot Size 
0.5778 Acres
Year Built 
1966
MLS® Number 
26033525
Status 
Active
Property Tax 
$3,139
HOA/Condo/Coop Fees 
N/A
Sq Ft Source 
Public Records
Friends & Family
Recent Activity
9 hours agoStatus changed to Active
9 hours agoListing updated with changes from the MLS®
13 hours agoListing first seen on site
General Features
Acres 
0.5778
Attached Garage 
Yes
Building Features 
BasementBathroomsPoolStorage
Disclosures 
Lead PaintSeller Property Disclosure
Foundation 
Concrete Perimeter
Garage 
Yes
Garage Spaces 
2
Levels 
One
Parking 
AttachedDrivewayGarageGarage Door OpenerGarage Faces FrontKitchen LevelOversized
Property Sub Type 
Single Family Residence
Sewer 
Public Sewer
Special Circumstances 
Standard
SqFt Above 
1180
SqFt Below 
764
Style 
Ranch
Utilities 
Cable AvailableElectricity ConnectedNatural Gas ConnectedSewer ConnectedWater Connected
Water Source 
Public
Interior Features
Appliances 
Stainless Steel Appliance(s)DishwasherDisposalMicrowaveElectric OvenElectric RangeRefrigerator
Basement 
ConcretePartially FinishedFullStorage SpaceWalk-Out AccessBath/Stubbed
Cooling 
Ceiling Fan(s)Central Air
Electric 
220 Volts
Flooring 
VinylWood
Heating 
Forced AirNatural Gas
Interior 
Open FloorplanStorage
Laundry Features 
Electric Dryer HookupLower LevelWasher Hookup
Main Level Bedrooms 
3
Bedroom 2 
Dimensions - 13x10Level - Main
Bedroom 3 
Dimensions - 10x10Level - Main
Dining Room 
Dimensions - 14x10Level - Main
Family Room 
Dimensions - 28x11Level - Lower
Kitchen 
Dimensions - 17x8Level - Main
Laundry 
Dimensions - 12x6Level - Lower
Living Room 
Dimensions - 17x13Level - Main
Primary Bedroom 
Dimensions - 13x11Level - Main
Recreation Room 
Dimensions - 14x10Level - LowerDescription - Rec/Sleeping room with large closet
Sitting Room 
Dimensions - 14x12Level - LowerDescription - Sliding door walk-out
Sunroom 
Dimensions - 13x11Level - Main
Save
Ask
Tour
Hide
Share
Exterior Features
Construction Details 
Brick VeneerVinyl Siding
Exterior 
Private YardRain GuttersStorage
Fencing 
Partial
Lot Features 
Back YardFront YardOpen Lot
Other Structures 
Storage
Patio And Porch 
CoveredDeckEnclosedGlass Enclosed
Pool Features 
Above GroundLinerOutdoor PoolPool CoverPrivate
Private Pool 
Yes
Roof 
Asphalt
View 
PoolTrees/Woods
Waterview 
PoolTrees/Woods
Windows/Doors 
French DoorsStorm Door(s)
Community Features
Financing Terms Available 
CashConventionalFHAVA Loan
MLS Area 
406 - Fort Zumwalt East
School District 
Ft. Zumwalt R-II
Township 
St. Peters
Schools
School District
Ft. Zumwalt R-II
Elementary School
Hawthorn Elem.
Middle School
DuBray Middle
High School
Ft. Zumwalt East High
Listing courtesy of RE/MAX Results


Based on information submitted to the MLS GRID as of 2026-05-29 03:01 PM UTC. All data is obtained from various sources and may not have been verified by broker or MLS GRID. Supplied Open House Information is subject to change without notice. All information should be independently reviewed and verified for accuracy. Properties may or may not be listed by the office/agent presenting the information.

Neighborhood & Commute
Source: Walkscore
Disclosure: Community information and market data powered by Constellation Data Labs. Information is deemed reliable but not guaranteed.
Save
Ask
Tour
Hide
Share