
Office: 314-780-9070

Sarah Bernard Redkey Realty St Louis Mo
a

Menu

Save
Ask
Tour
Hide
Share
$315,000
New Listing

3210 Royalton Avenue
St Louis, MO 63114

For Sale|Multi Family|Active
0
Beds
0
Total Baths
1,407
SqFt
$224
/SqFt
1950
Built
Subdivision:
Orchard Hill
County:
St. Louis
3210 Royalton Avenue3210 Royalton Avenue3210 Royalton Avenue3210 Royalton Avenue
Save
Ask
Tour
Hide
Share

Mortgage Calculator

Monthly Payment (Est.)

$1,437
Calculator powered by Showcase IDX, a Constellation1 Company. Copyright ©2026 Information is deemed reliable but not guaranteed.

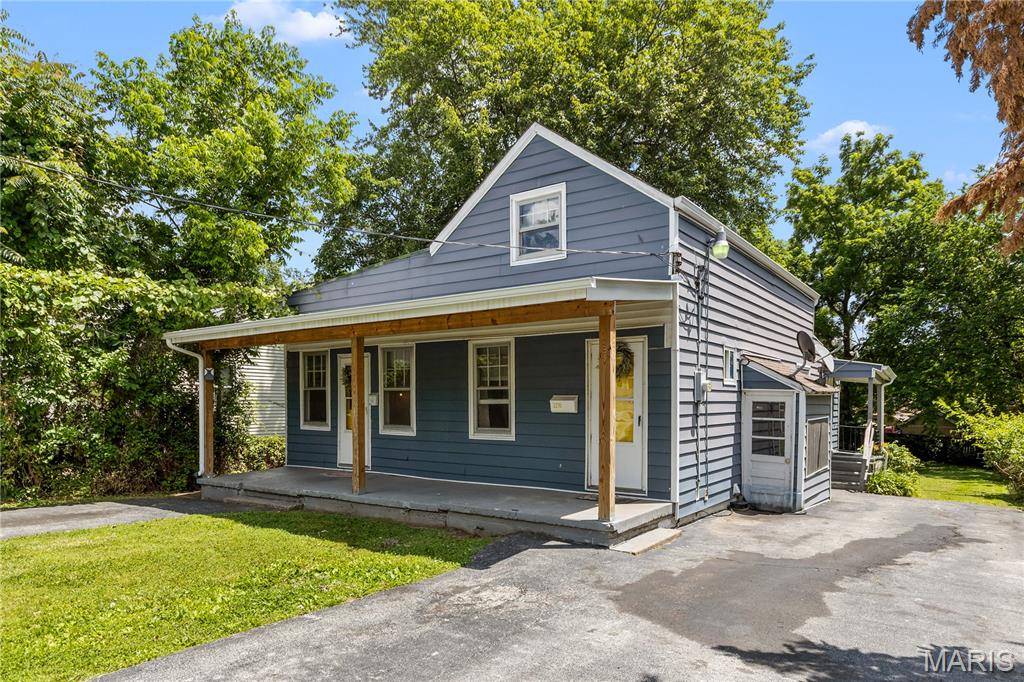
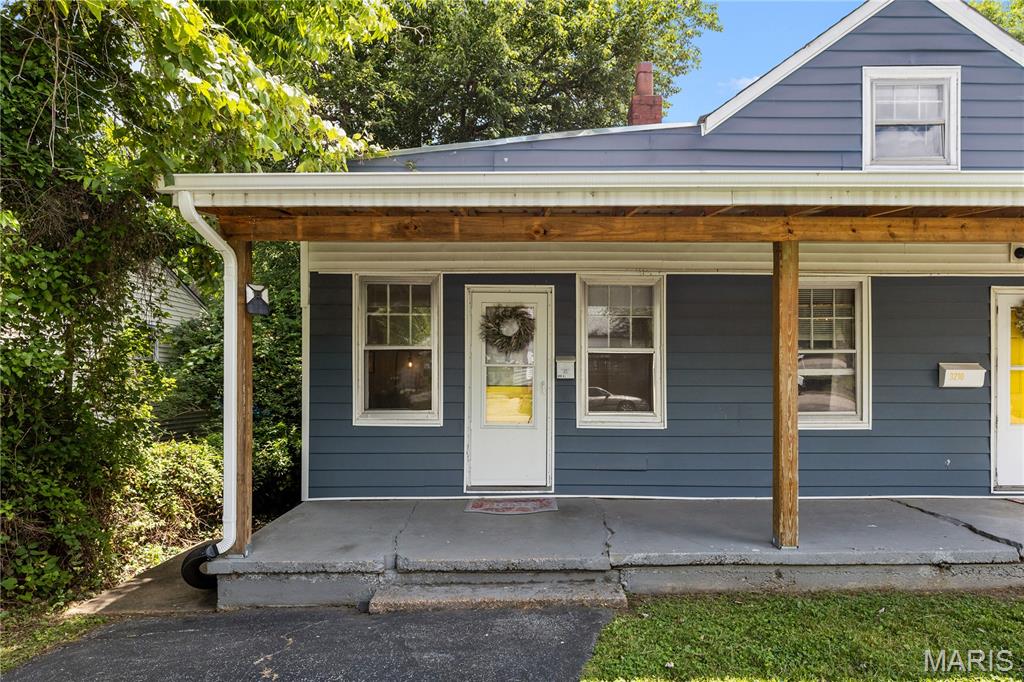
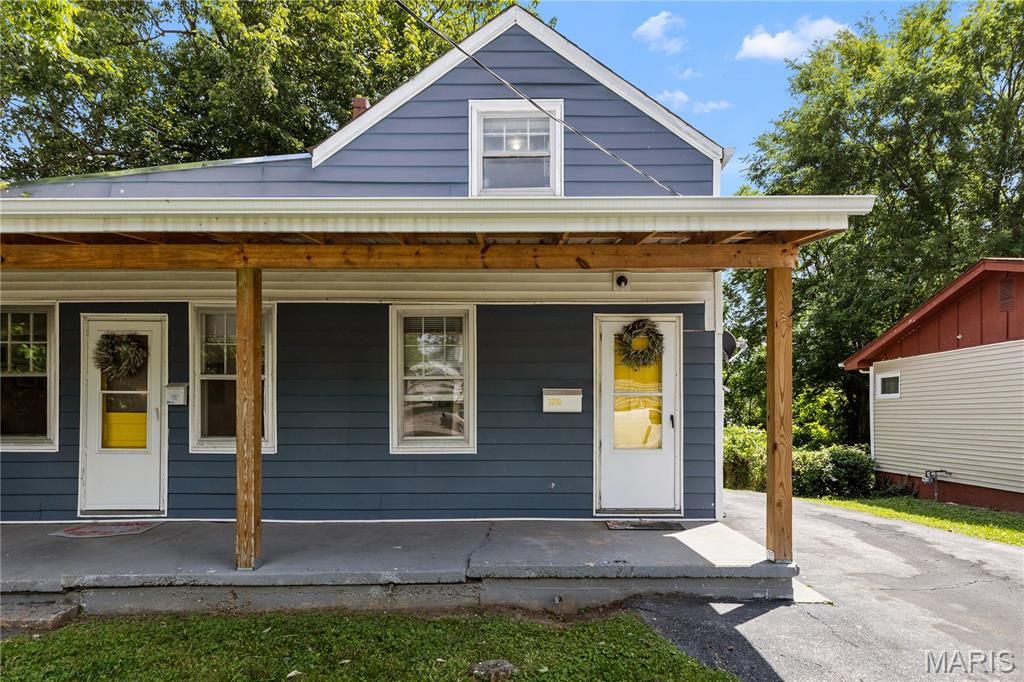
Rare opportunity to acquire a cash-flowing triplex with an approximate 12% cap rate. This income-producing property features three separate units, including a 2-bedroom 1-bath apartment, a 1-bedroom 1-bath apartment, and a studio with a private bath. Currently operating as fully furnished short-term rentals with a proven income history, this property offers strong cash flow and multiple investment opportunities. Continue the successful short-term rental business, convert to long-term rentals, or occupy one unit while generating income from the others. Numerous updates and improvements have been made throughout the property, adding to its appeal and functionality. Conveniently located near shopping, dining, and major roadways. All units are occupied and actively booked, so showings are by appointment only and must be coordinated with the owner.

Save
Ask
Tour
Hide
Share
Listing Snapshot
Price 
$315,000
Days On Site 
0 Days
Bedrooms 
N/A
Inside Area (SqFt) 
1,407 sqft
Total Baths 
N/A
Full Baths 
N/A
Partial Baths 
N/A
Lot Size 
0.202 Acres
Year Built 
1950
MLS® Number 
26033586
Status 
Active
Property Tax 
$2,959
HOA/Condo/Coop Fees 
N/A
Sq Ft Source 
Public Records
Friends & Family
Recent Activity
9 hours agoStatus changed to Active
9 hours agoListing updated with changes from the MLS®
12 hours agoListing first seen on site
General Features
Acres 
0.202
Disclosures 
Occupancy Permit Required
Levels 
Two
Parking 
DrivewayOn Street
Property Sub Type 
Multi Family
Special Circumstances 
Standard
SqFt Above 
1407
Style 
Other
Water Source 
Public
Interior Features
Basement 
BlockFrench DrainSump PumpUnfinishedWalk-Up Access
Cooling 
Ceiling Fan(s)Central Air
Heating 
Forced AirNatural Gas
Save
Ask
Tour
Hide
Share
Exterior Features
Construction Details 
Vinyl Siding
Community Features
Financing Terms Available 
1031 ExchangeCashConventionalFHA
MLS Area 
91 - Ritenour
School District 
Ritenour
Township 
Breckenridge Hills
Schools
School District
Ritenour
Elementary School
Marion Elem.
Middle School
Ritenour Middle
High School
Ritenour Sr. High
Listing courtesy of EXP Realty, LLC


Based on information submitted to the MLS GRID as of 2026-05-29 02:51 PM UTC. All data is obtained from various sources and may not have been verified by broker or MLS GRID. Supplied Open House Information is subject to change without notice. All information should be independently reviewed and verified for accuracy. Properties may or may not be listed by the office/agent presenting the information.

Neighborhood & Commute
Source: Walkscore
Disclosure: Community information and market data powered by Constellation Data Labs. Information is deemed reliable but not guaranteed.
Save
Ask
Tour
Hide
Share